

Sharon Green25 Bayberry Dr 3Sharon, MA 02067

Mortgage Calculator
Monthly Payment (Est.)
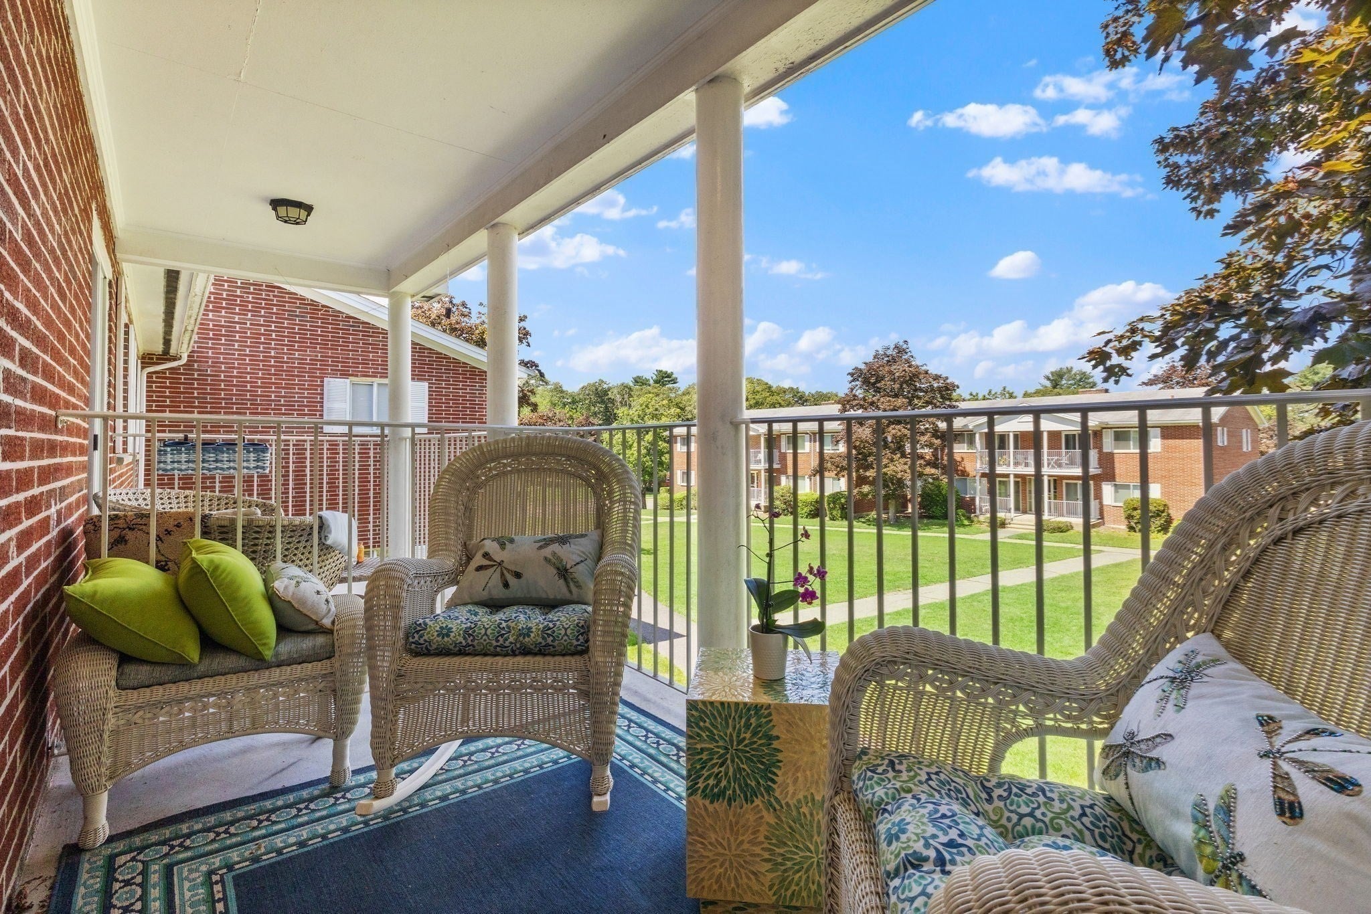
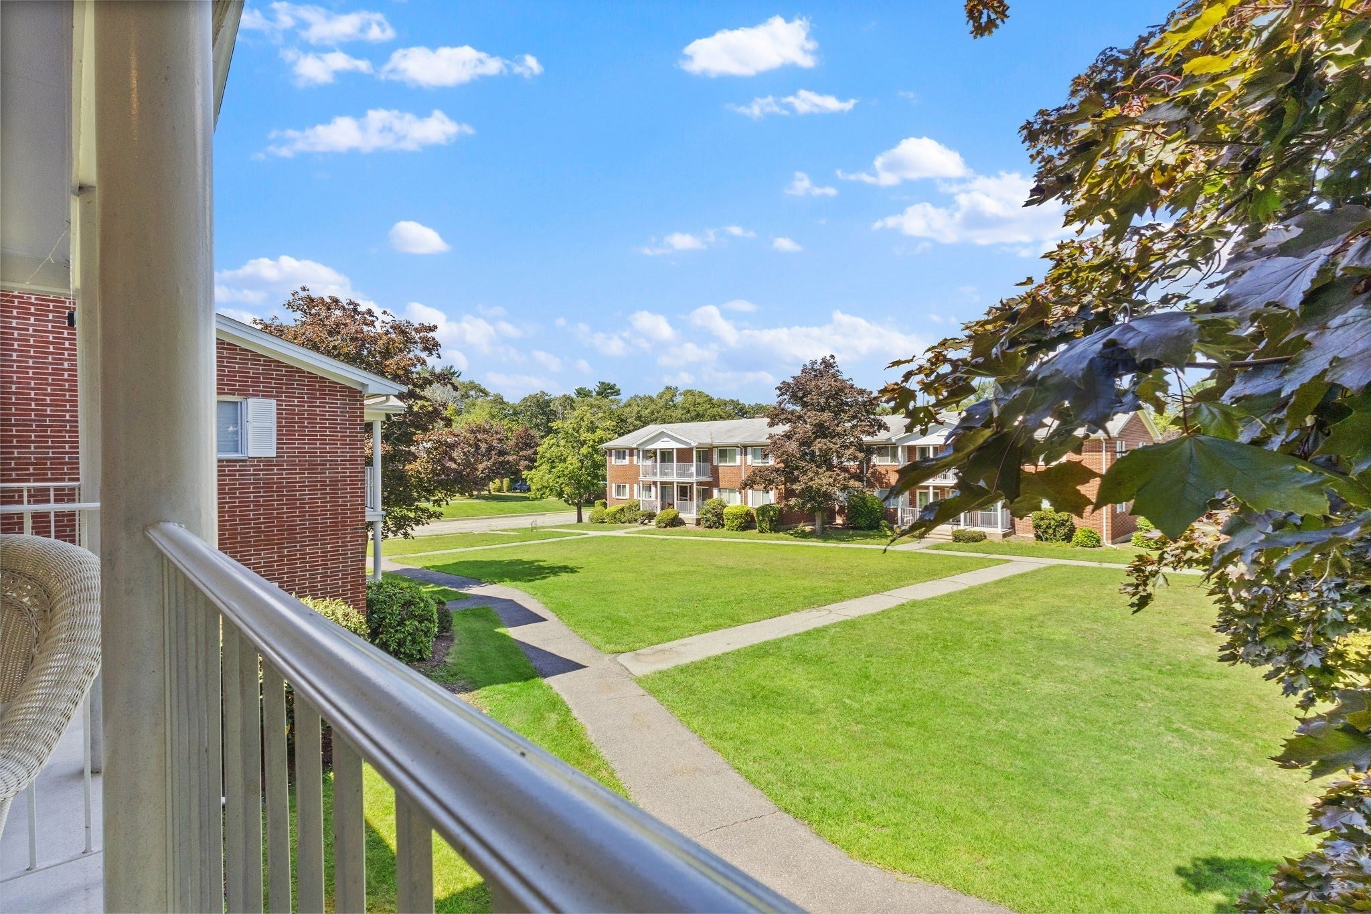
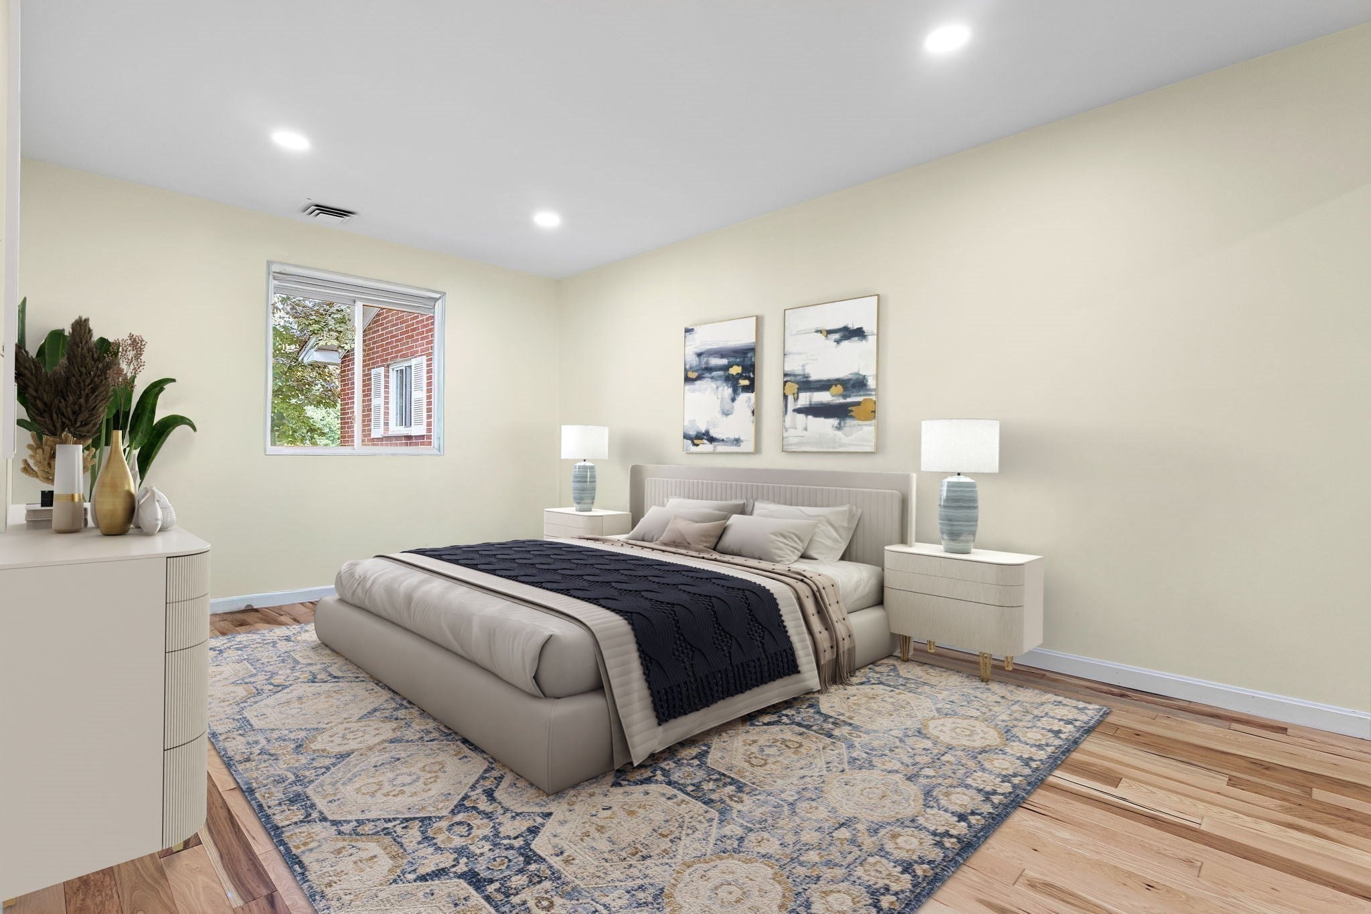
Enter an interest rate to see your estimated monthly payment.Sunny, Updated & Easy Condo Living! Highly sought-after Sharon Green Condominiums offers this inviting 2-bedroom, 1-bath unit with 913 sq. ft. of comfortable, single-level living. Freshly painted and enhanced with updated lighting, recessed lighting and beautiful new hickory hardwood flooring, this home is move-in ready. The spacious living room features hardwood floors, recessed lighting and access to a private balcony—perfect for morning coffee or unwinding at the end of the day. The fully applianced kitchen offers ample cabinetry, pantry storage and a convenient dining area. A generous foyer welcomes you home. The spacious main bedroom features hickory hardwood flooring, recessed lighting and excellent closet space, while the second bedroom offers matching flooring, chair rail detail and a large closet. Rare low condo fee that includes everything; Heat, Hot Water, Electricity, Gas Cooking, Central A/C, Water, Sewer, Trash Removal, On-site Professional Property Management, Inground Pool, Tennis Courts and Community room. Enjoy the convenient location near shopping, Lake Massapoag, T-Station and major highways.THE UNIT CAN ALSO BE RENTED for $2,595, MLS# 73585603
| a week ago | Listing updated with changes from the MLS® | |
| a month ago | Price changed to $369,900 | |
| a month ago | Status changed to Active | |
| 2 months ago | Listing first seen on site |

The property listing data and information, or the Images, set forth herein were provided to MLS Property Information Network, Inc. from third party sources, including sellers, lessors, landlords, and public records, and were compiled by MLS Property Information Network, Inc. The property listing data and information, and the Images, are for the personal, non-commercial use of consumers having a good faith interest in purchasing, leasing or renting listed properties of the type displayed to them and may not be used for any purpose other than to identify prospective properties which such consumers may have a good faith interest in purchasing, leasing or renting. MLS Property Information Network, Inc. and its subscribers disclaim any and all representations and warranties as to the accuracy of the property listing data and information, or as to the accuracy of any of the Images, set forth herein.
Last checked 2026-10-16 06:53 PM UTC