

24-1/2 N Central StPeabody, MA 01960
Mortgage Calculator
Monthly Payment (Est.)
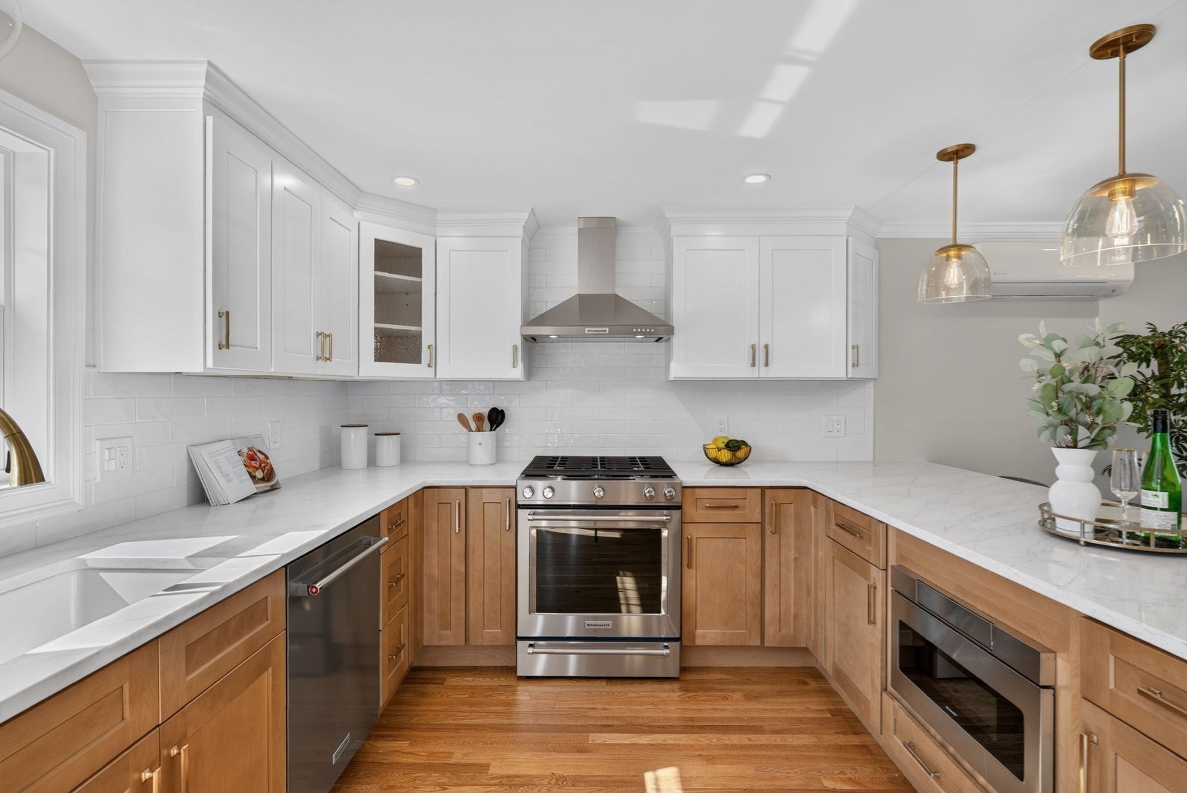
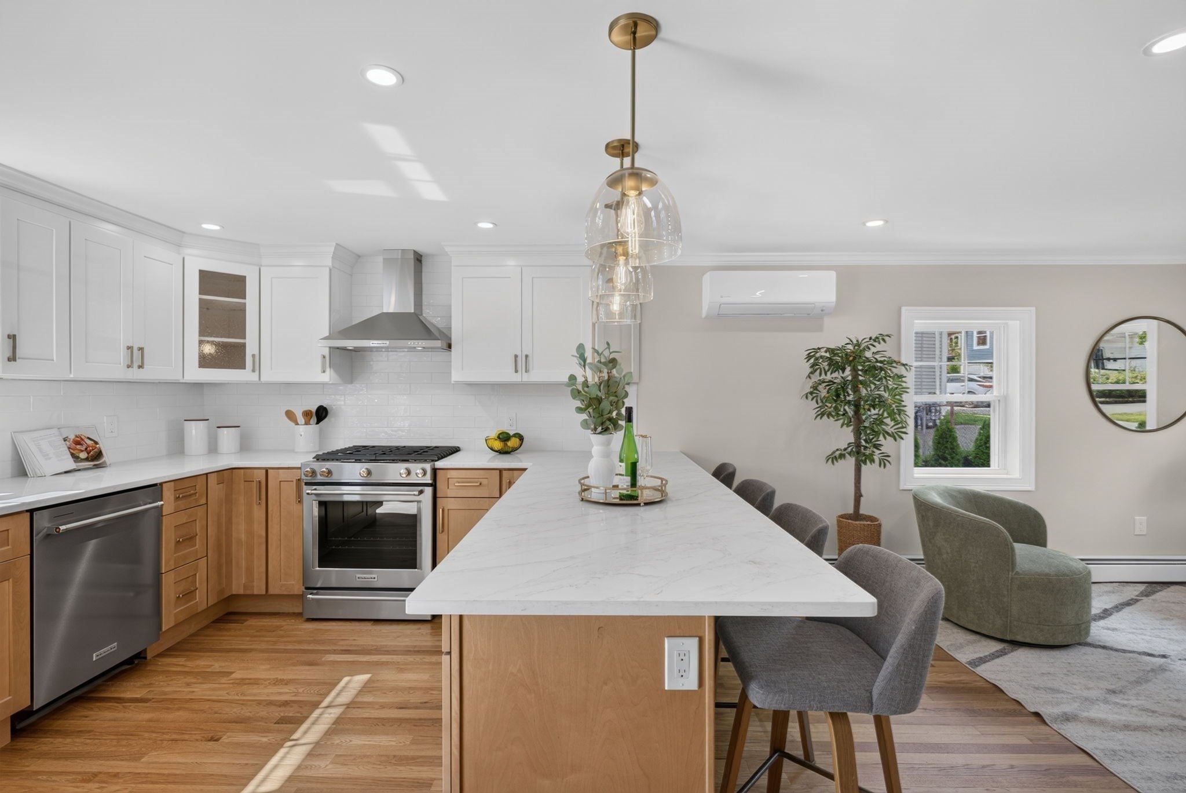
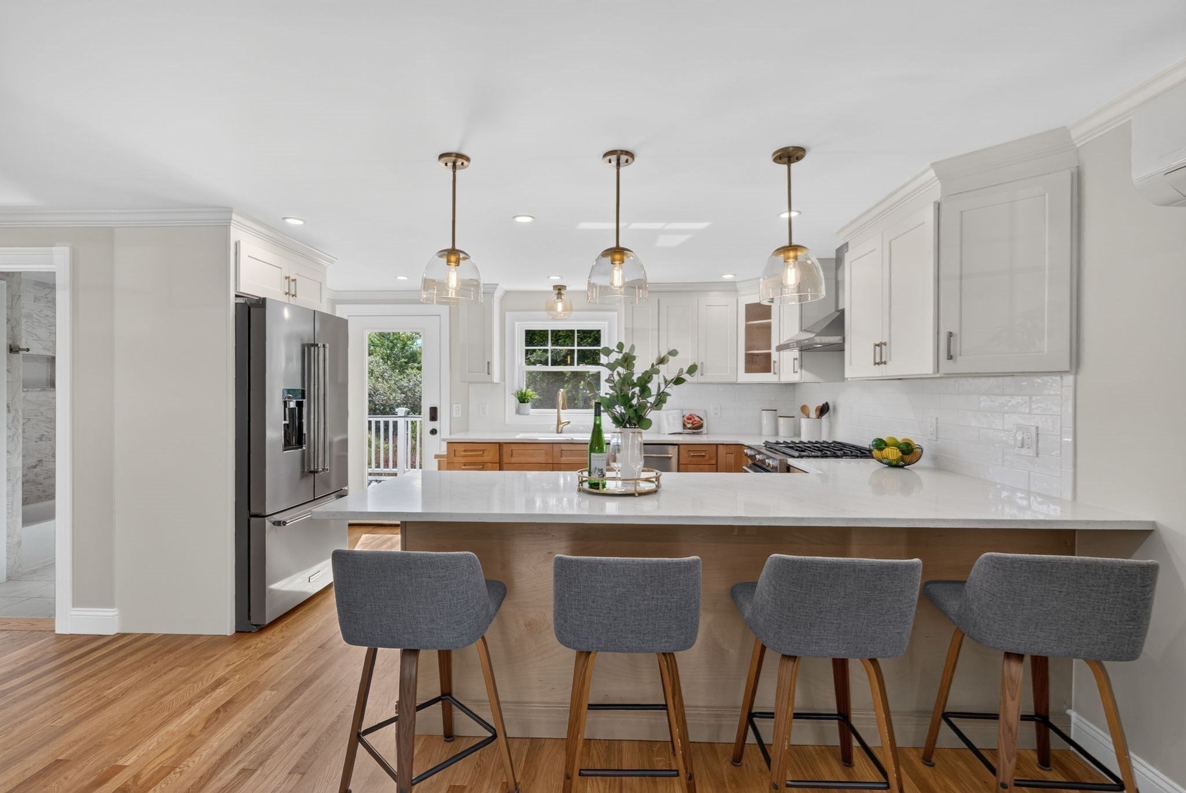
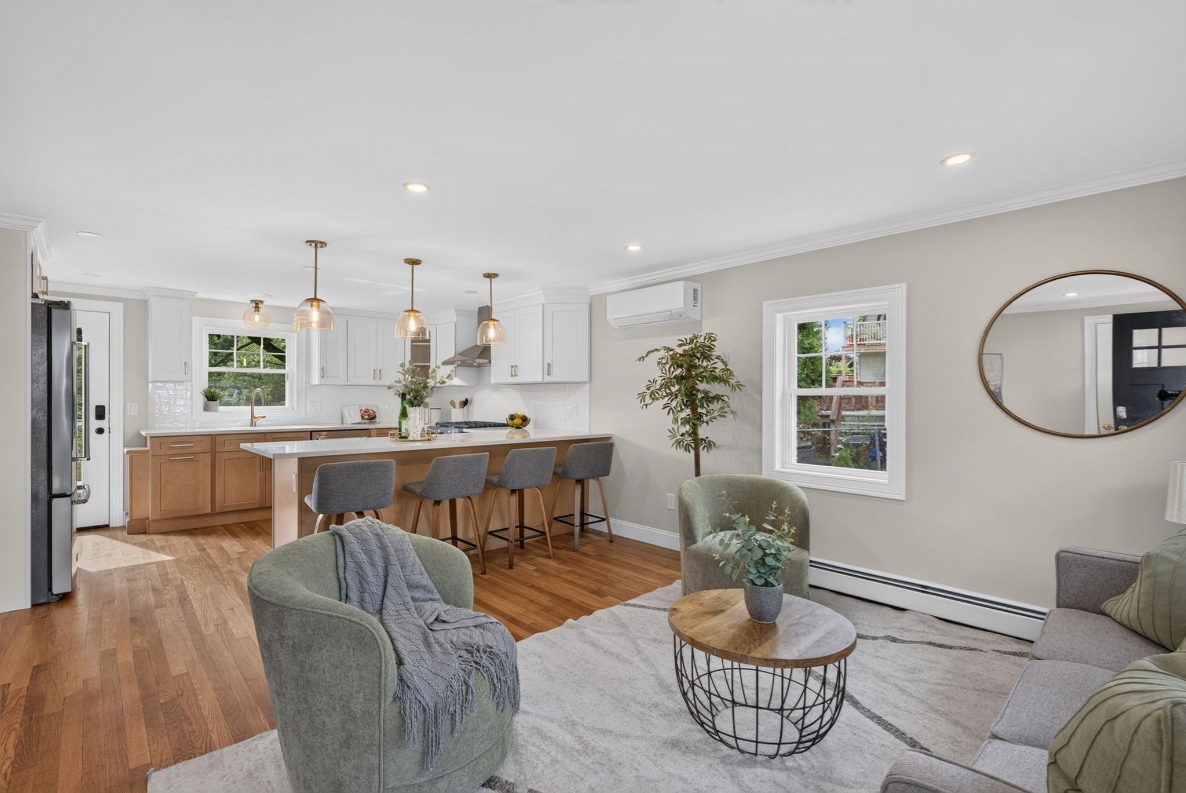
Enter an interest rate to see your estimated monthly payment.Welcome to 24 1/2 N Central St, located in Peabody’s 01960, named one of the most in-demand ZIP codes in America for 2026. Just renovated and move-in ready, this beautifully updated home offers a bright, open-concept layout with hardwood floors, recessed lighting, crown molding, and a stunning kitchen featuring two-tone cabinetry, quartz countertops, stainless steel appliances, and a large peninsula with seating. Spacious bedrooms and updated baths provide comfort and style throughout. The finished lower level adds valuable living space with a family room, office area, full bath, and walk-out access to the backyard. Enjoy a large deck, landscaped grounds, and a newly finished driveway with ample off-street parking. Conveniently located near shopping, dining, parks, major routes, and Boston. Set in one of the country’s most in-demand ZIP codes, this home is ready for its next owner.
| 16 hours ago | Listing updated with changes from the MLS® | |
| 4 days ago | Status changed to Active | |
| 4 weeks ago | Price changed to $869,900 | |
| 2 months ago | Listing first seen on site |

The property listing data and information, or the Images, set forth herein were provided to MLS Property Information Network, Inc. from third party sources, including sellers, lessors, landlords, and public records, and were compiled by MLS Property Information Network, Inc. The property listing data and information, and the Images, are for the personal, non-commercial use of consumers having a good faith interest in purchasing, leasing or renting listed properties of the type displayed to them and may not be used for any purpose other than to identify prospective properties which such consumers may have a good faith interest in purchasing, leasing or renting. MLS Property Information Network, Inc. and its subscribers disclaim any and all representations and warranties as to the accuracy of the property listing data and information, or as to the accuracy of any of the Images, set forth herein.
Last checked 2026-10-17 10:58 PM UTC