

Woodland Place17 Walnut Court 17Rockland, MA 02370
Mortgage Calculator
Monthly Payment (Est.)
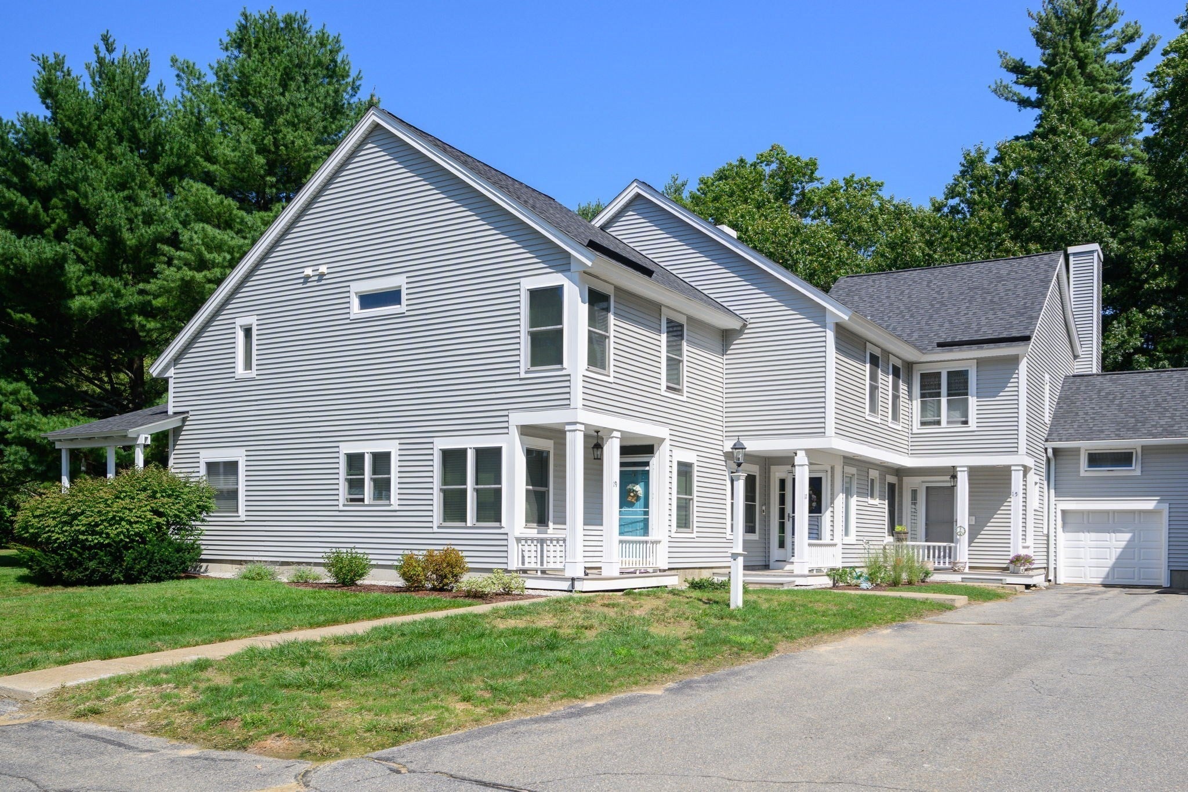
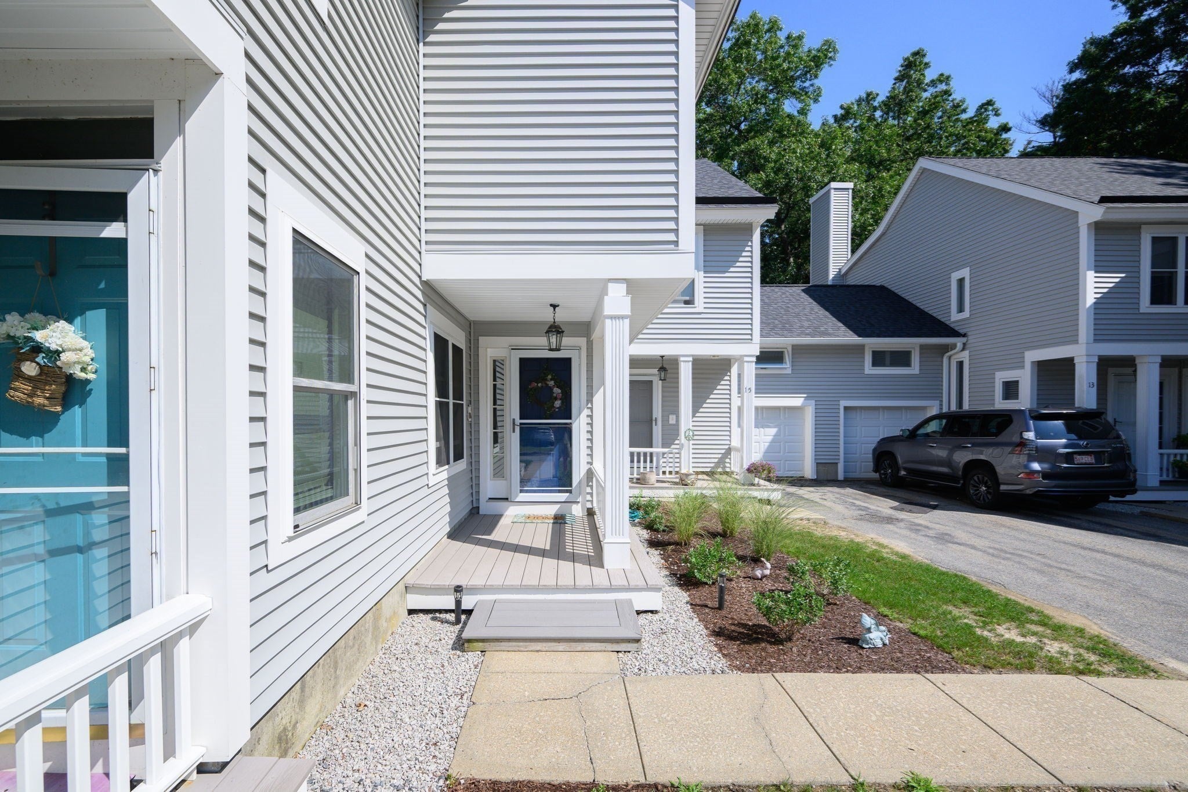
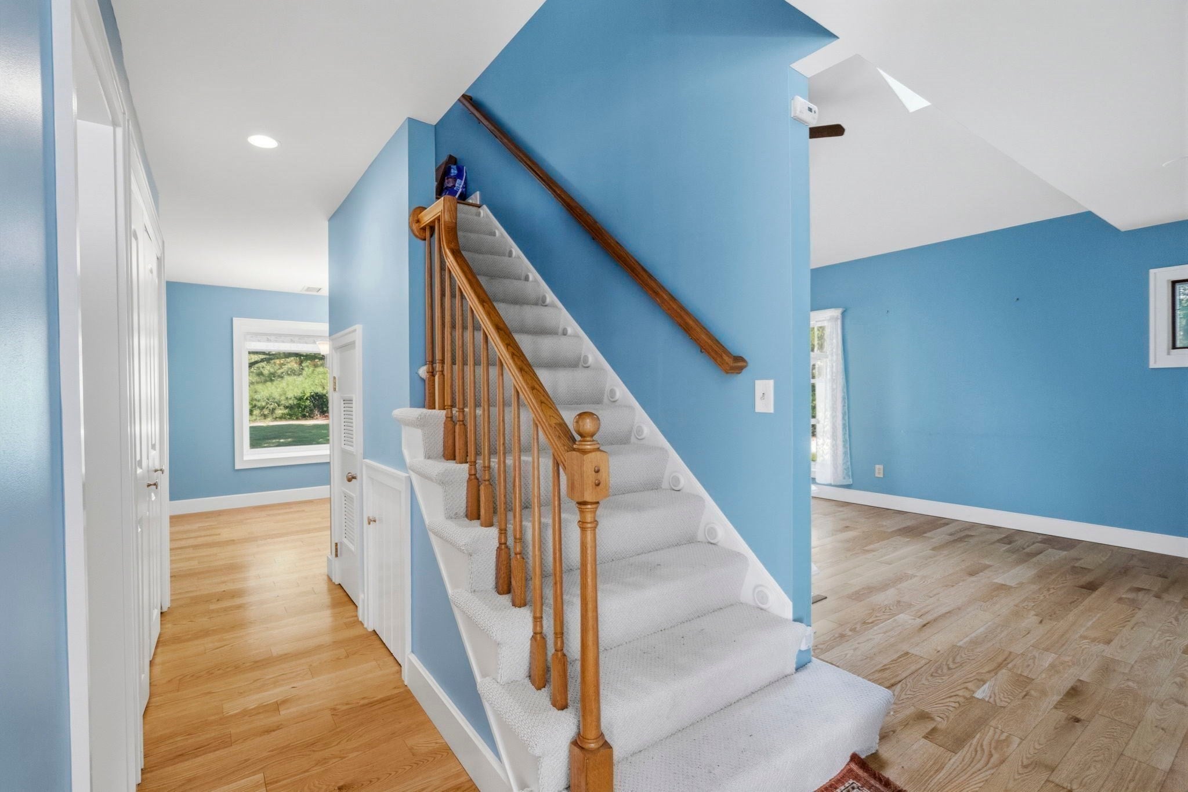
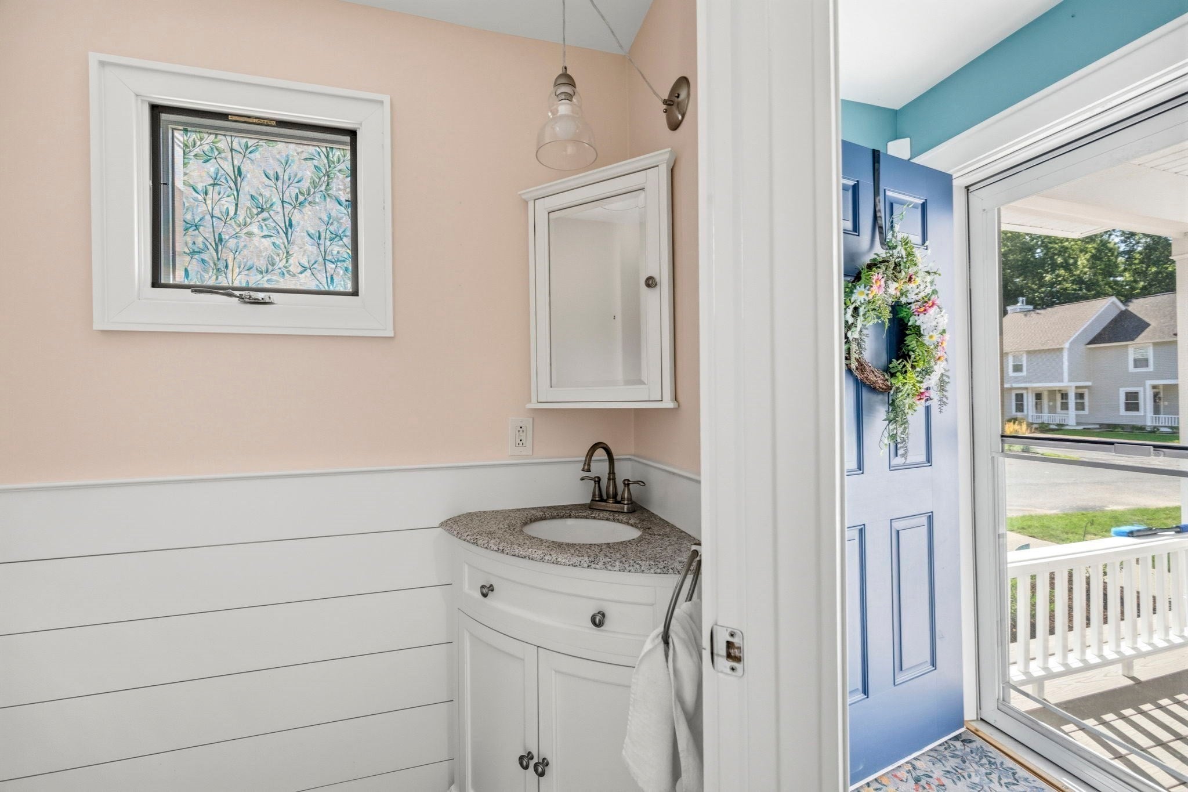
$2,190Welcome Home! Spacious unit in Woodland Place. Wonderful location; just minutes to Route 3, bus to Logan, shopping, many restaurants, etc. Light and bright with plenty of custom shelving and woodwork. Gleaming wood floors throughout first floor. Gas fireplace with custom tiled hearth in living room. Gourmet kitchen with 5 burner gas stove, cherry cabinets and stainless appliances. Slider to covered deck from dining room. Your choice- den or office with new ceiling fan and shelving. In addition, there is a half bath with vanity.Upstairs are two roomy bedrooms, each a full bath. The primary bedroom has a large walk-in closet with shelving. Also a newer custom shower with seat in the primary bath . Guest bath has tub with shower . Pull down stairs lead to a floored attic for additional storage. Central air and furnace only 2 years old. Brand new gas hot water heater. This home is move- in ready for a new owner!
| 3 days ago | Listing updated with changes from the MLS® | |
| a week ago | Listing first seen on site |

The property listing data and information, or the Images, set forth herein were provided to MLS Property Information Network, Inc. from third party sources, including sellers, lessors, landlords, and public records, and were compiled by MLS Property Information Network, Inc. The property listing data and information, and the Images, are for the personal, non-commercial use of consumers having a good faith interest in purchasing, leasing or renting listed properties of the type displayed to them and may not be used for any purpose other than to identify prospective properties which such consumers may have a good faith interest in purchasing, leasing or renting. MLS Property Information Network, Inc. and its subscribers disclaim any and all representations and warranties as to the accuracy of the property listing data and information, or as to the accuracy of any of the Images, set forth herein.
Last checked 2026-09-06 07:34 AM UTC