

107 E. Water StreetRockland, MA 02370


Mortgage Calculator
Monthly Payment (Est.)
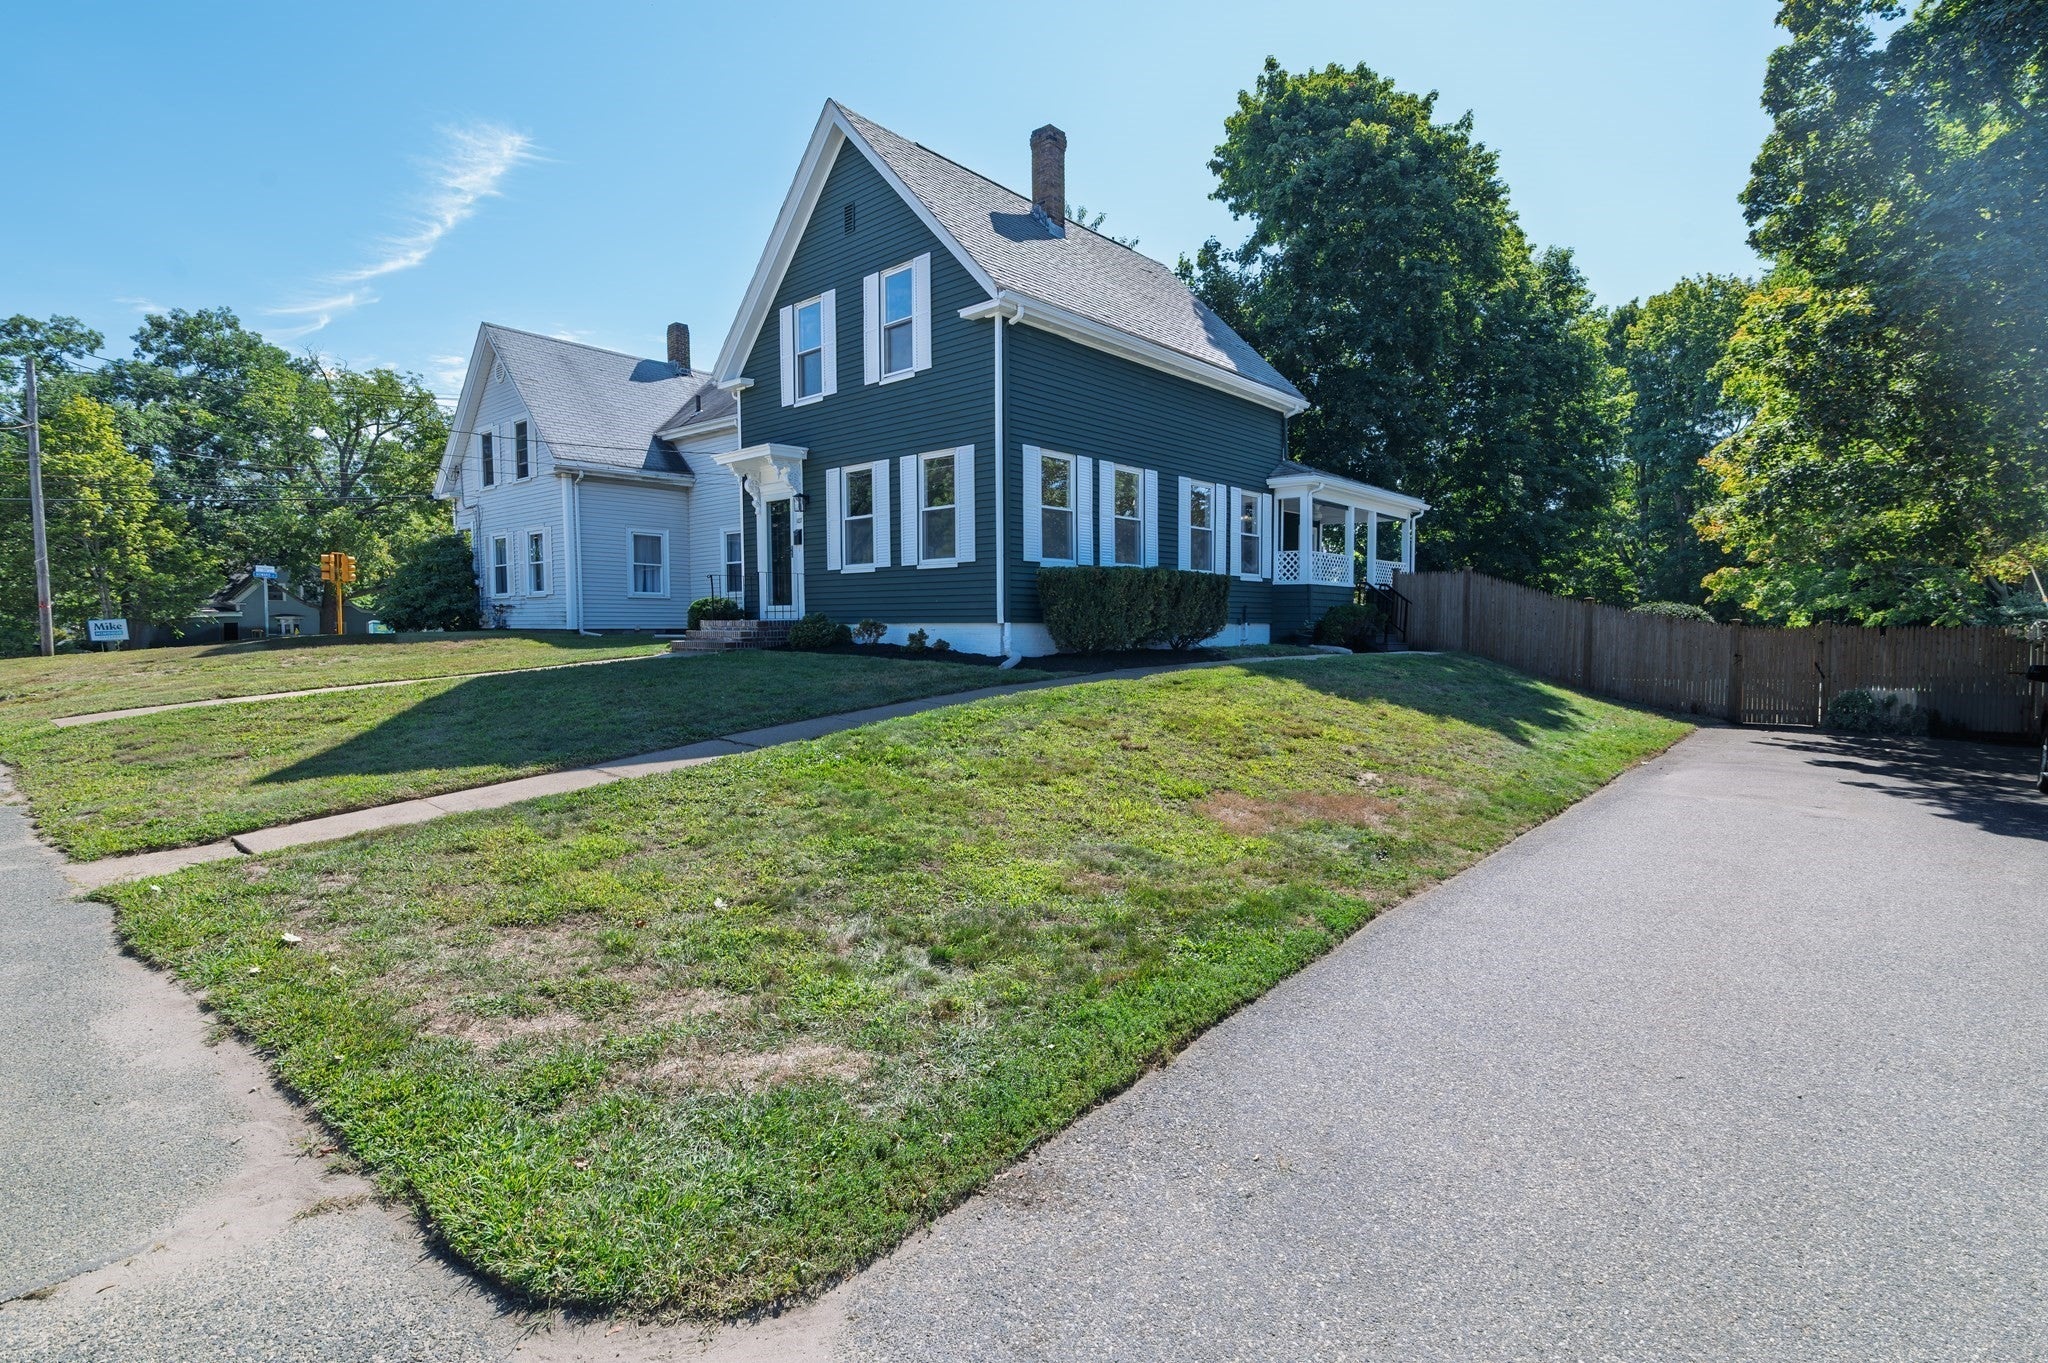
$2,486Move-in ready and freshly updated, a short walk from the center of Rockland. Hardwood floors run through the home and every room has been newly painted. New light fixtures throughout. The kitchen is bright and open, with granite counters, stainless steel appliances, full cabinetry and room for a table. The living room is spacious and inviting and flows into a formal dining room. First floor laundry keeps the wash out of the basement. A cedar lined walk-in closet and a covered back porch round out the main level. Two bedrooms and the full bath sit on the second level, and a third bedroom with its own closet is on the first floor, which gives you a guest room or a home office without going upstairs. The fenced yard holds an in-ground pool with the liner and pump replaced two years ago, a wide patio for entertaining and grilling, and a storage shed for the mower and the pool gear. The pool heater runs on propane. Six off street spaces on a paved corner drive mean nobody parks on the street. The location is the quiet advantage here. Downtown Rockland is a walk away, so the shops, the coffee and the pharmacy are errands on foot instead of another car trip. The Rockland Rail Trail trailhead sits at Union and East Water. Hartsuff Park and its trails are close by, and the middle school and high school are roughly two tenths of a mile down the road. Commuter rail is about five minutes out at Abington station, with Whitman and South Weymouth close behind. Route 3 and Route 18 are minutes away, the South Shore beaches are about twenty minutes east, and Boston is roughly twenty five miles north. Town water, town sewer, and a level corner lot in a neighborhood the town is actively investing in through the downtown revitalization district along Union Street. Showings start this week. Visit online: https://107eastwaterst.acbrealty.online/ (Open House Sat 9/5 and Sun 9/6 from 10:30AM - 12:00PM)
| 2 days ago | Listing updated with changes from the MLS® | |
| a week ago | Listing first seen on site |

The property listing data and information, or the Images, set forth herein were provided to MLS Property Information Network, Inc. from third party sources, including sellers, lessors, landlords, and public records, and were compiled by MLS Property Information Network, Inc. The property listing data and information, and the Images, are for the personal, non-commercial use of consumers having a good faith interest in purchasing, leasing or renting listed properties of the type displayed to them and may not be used for any purpose other than to identify prospective properties which such consumers may have a good faith interest in purchasing, leasing or renting. MLS Property Information Network, Inc. and its subscribers disclaim any and all representations and warranties as to the accuracy of the property listing data and information, or as to the accuracy of any of the Images, set forth herein.
Last checked 2026-09-06 08:16 AM UTC