

24 Hildreth StreetWestford, MA 01886
Mortgage Calculator
Monthly Payment (Est.)
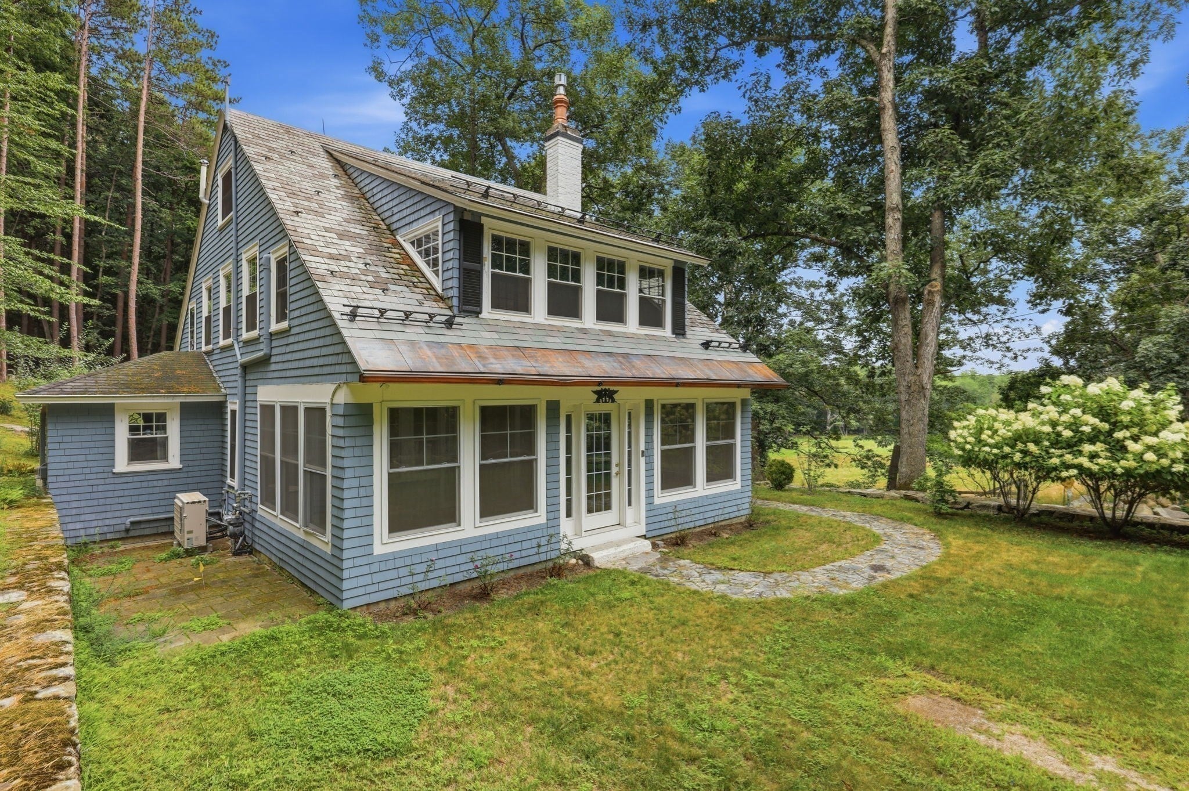
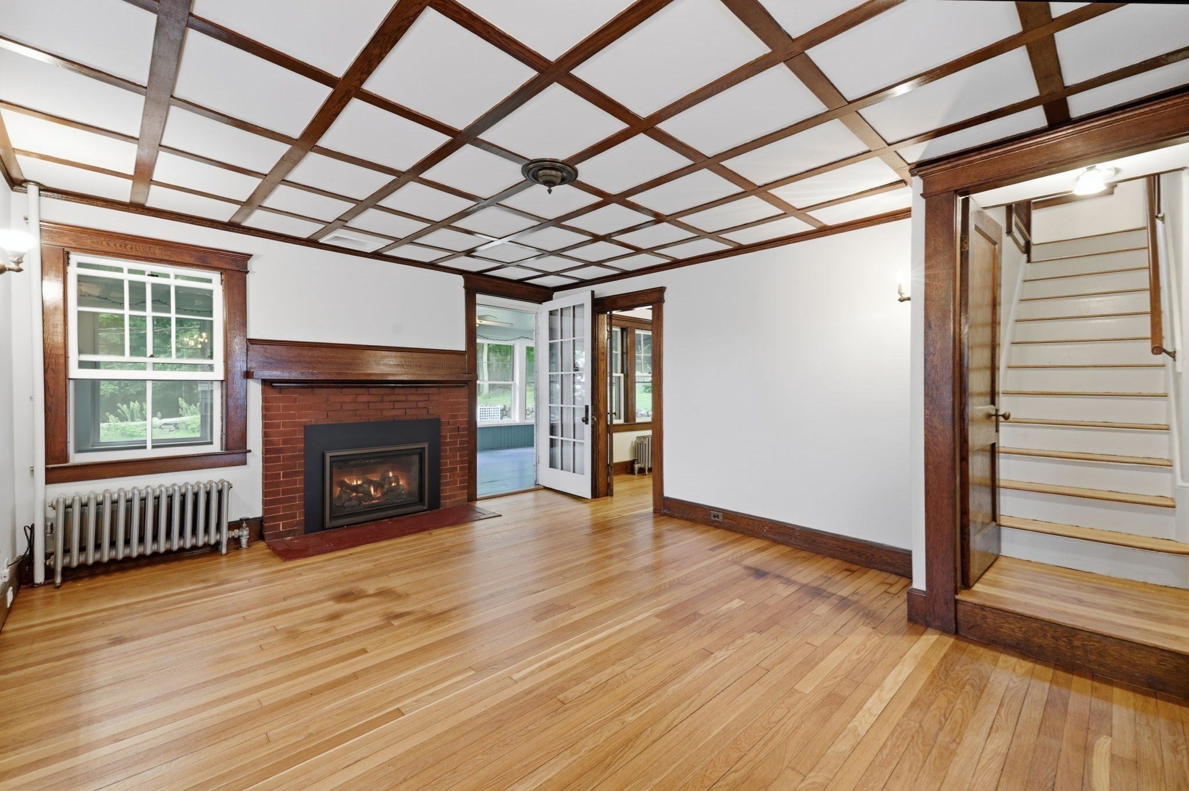
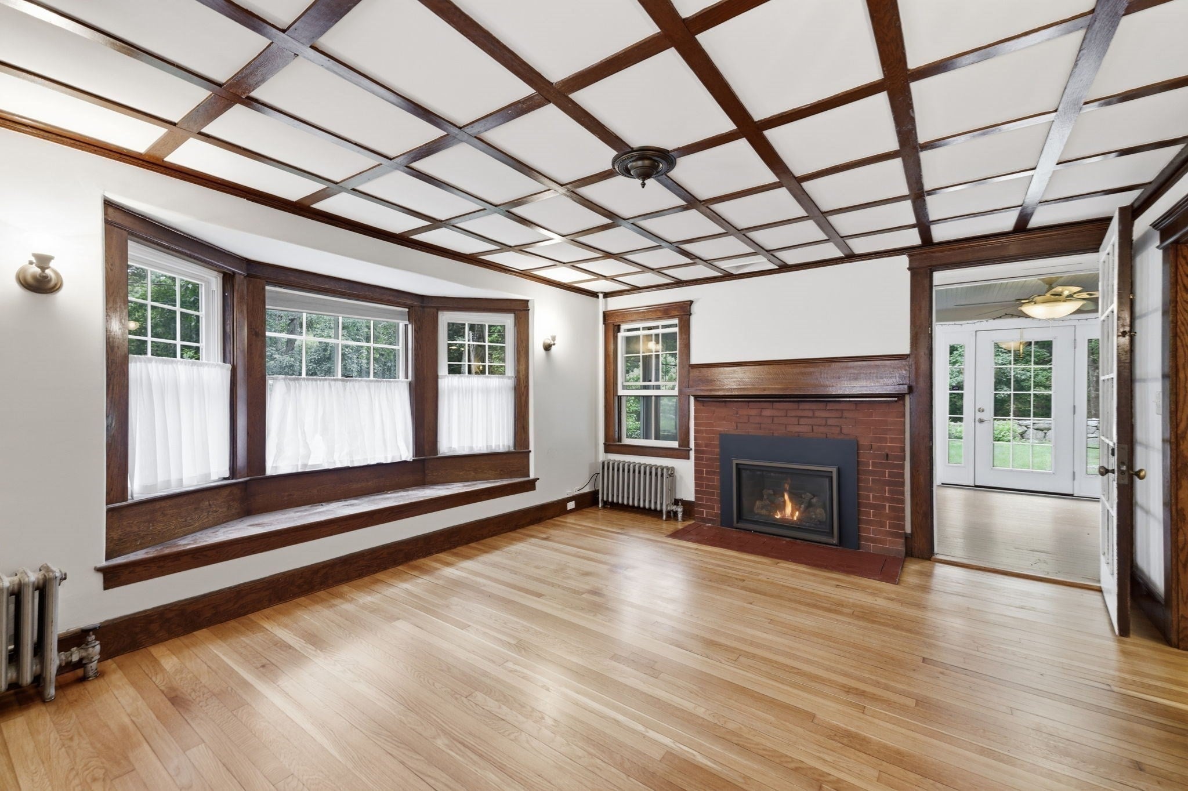
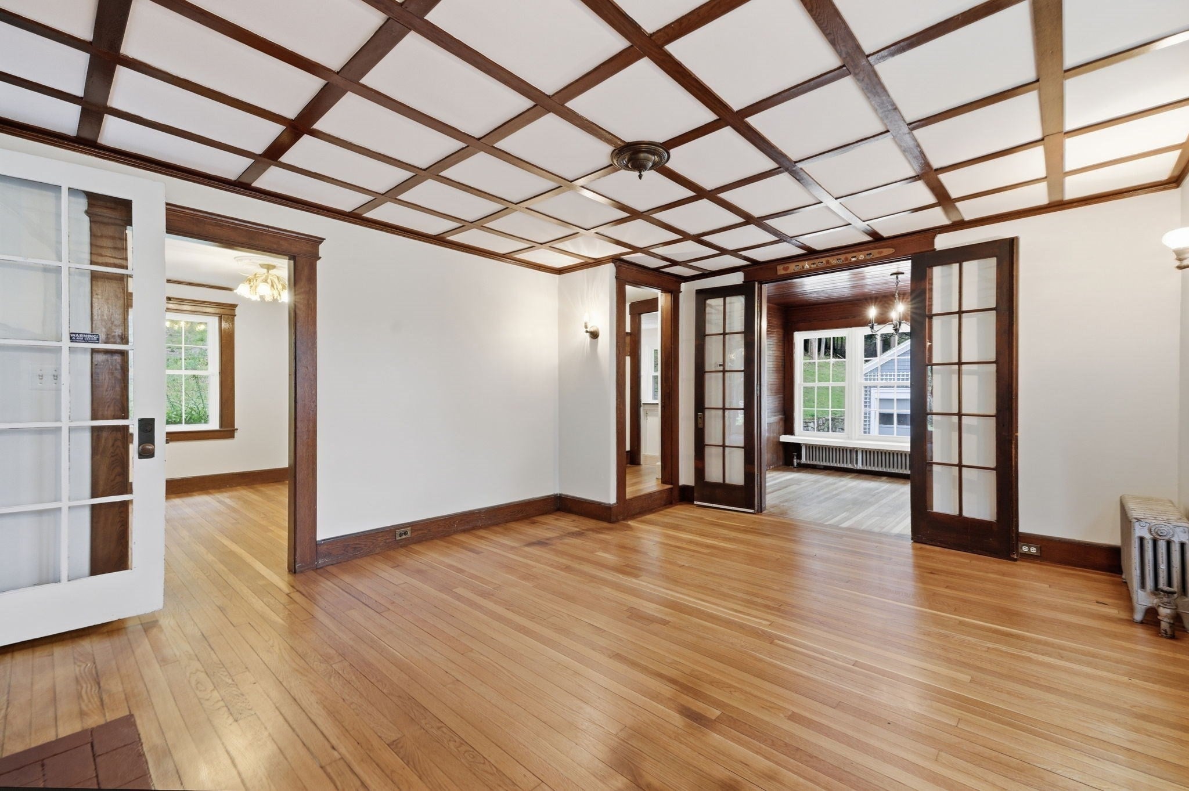
Enter an interest rate to see your estimated monthly payment.Welcome to 24 Hildreth Street, a distinctive three-bedroom rental with historic character and meadow views. Original woodwork, hardwood floors, French doors and built-ins bring warmth throughout the home. The spacious living room features a fireplace, coffered ceiling and bay window, while the dining room includes a built-in china cabinet. An adjoining room lined with windows offers a bright place to take in the view.The country-style kitchen pairs granite countertops and abundant storage with a decorative pressed-tin ceiling. An original ice box has been repurposed as pantry space. A first-floor mudroom provides built-ins, laundry and access to a half bath.Upstairs are three bedrooms, a full bath and a sunroom overlooking the meadow. Finished spaces on the third floor and in the basement offer options for an office, studio, playroom or other needs. Enjoy the surroundings from the expansive screened porch, or explore the trails at Prospect Hill Wildlife Sanctuary across the street. Westford Center, shopping, dining and commuter routes are also nearby.
| 3 days ago | Listing updated with changes from the MLS® | |
| 7 days ago | Price changed to $4,300 | |
| 7 days ago | Status changed to Active | |
| a month ago | Listing first seen on site |

The property listing data and information, or the Images, set forth herein were provided to MLS Property Information Network, Inc. from third party sources, including sellers, lessors, landlords, and public records, and were compiled by MLS Property Information Network, Inc. The property listing data and information, and the Images, are for the personal, non-commercial use of consumers having a good faith interest in purchasing, leasing or renting listed properties of the type displayed to them and may not be used for any purpose other than to identify prospective properties which such consumers may have a good faith interest in purchasing, leasing or renting. MLS Property Information Network, Inc. and its subscribers disclaim any and all representations and warranties as to the accuracy of the property listing data and information, or as to the accuracy of any of the Images, set forth herein.
Last checked 2026-10-06 06:45 AM UTC