Save
Ask
Tour
Hide
Share
$825,000
New Listing

3 Copper Beech Dr
Kingston, MA 02364

For Sale|Single Family Residence|Active
3
Beds
2
Total Baths
2
Full Baths
1,933
SqFt
$427
/SqFt
1989
Built
County:
Plymouth
Upcoming Open Houses
Sat, Aug 29, 11:00 AM - 1:00 PM
Sun, Aug 30, 11:00 AM - 1:00 PM
3 Copper Beech Dr3 Copper Beech Dr3 Copper Beech Dr3 Copper Beech Dr
Save
Ask
Tour
Hide
Share

Mortgage Calculator

Monthly Payment (Est.)

$3,764
Calculator powered by Showcase IDX, a Constellation1 Company. Copyright ©2026 Information is deemed reliable but not guaranteed.

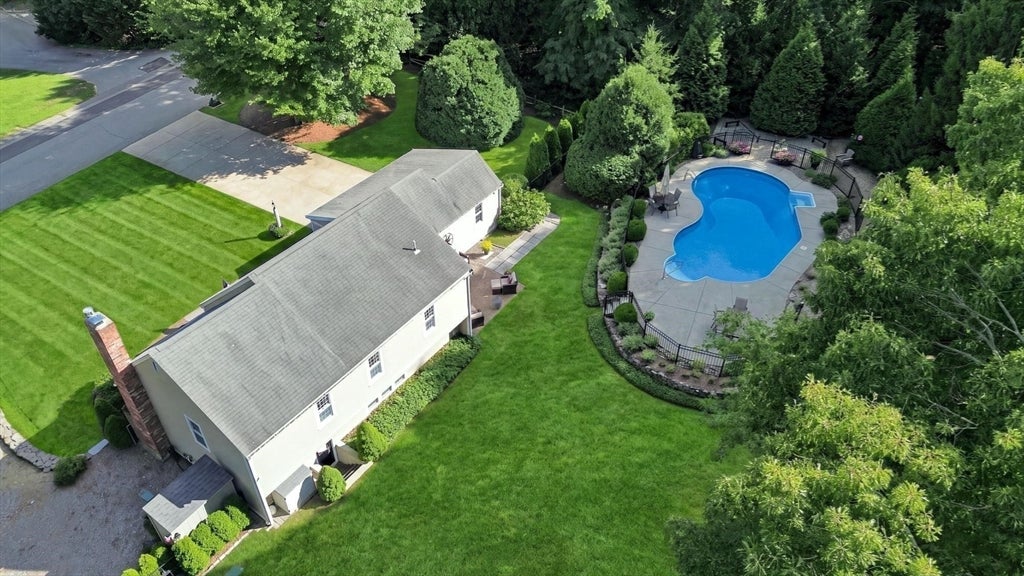
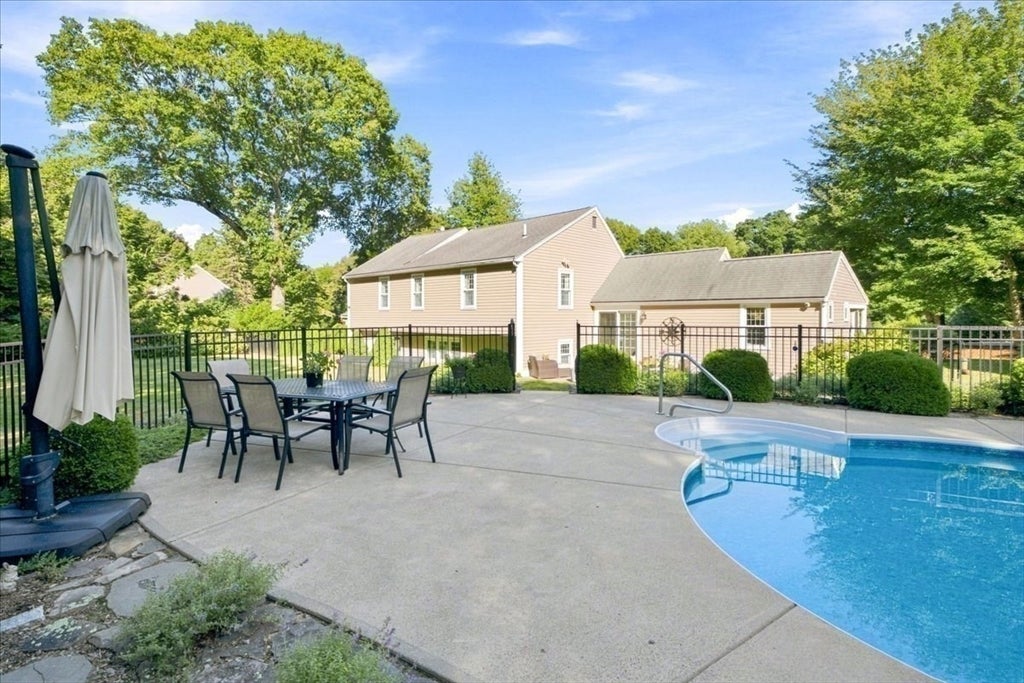
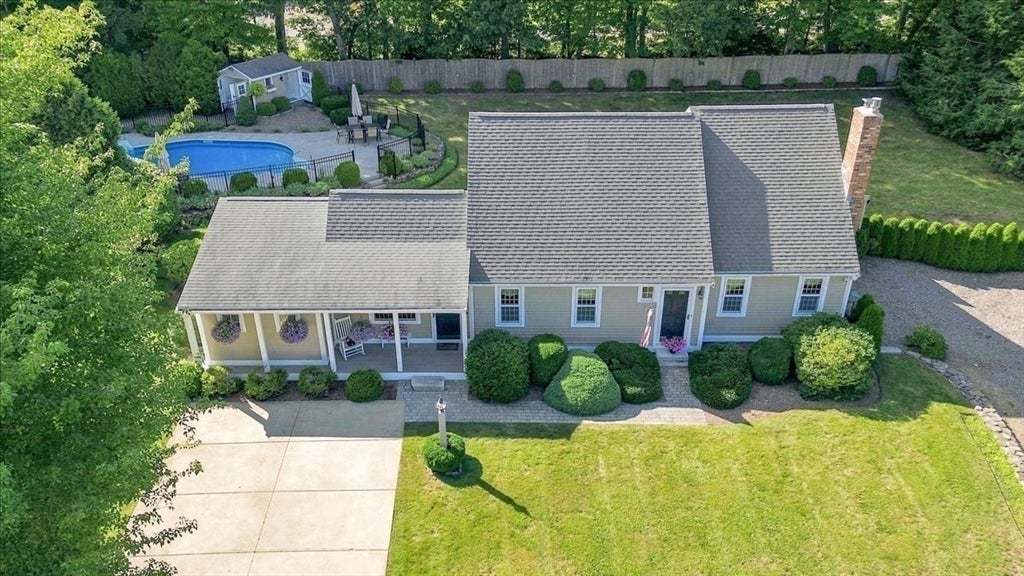
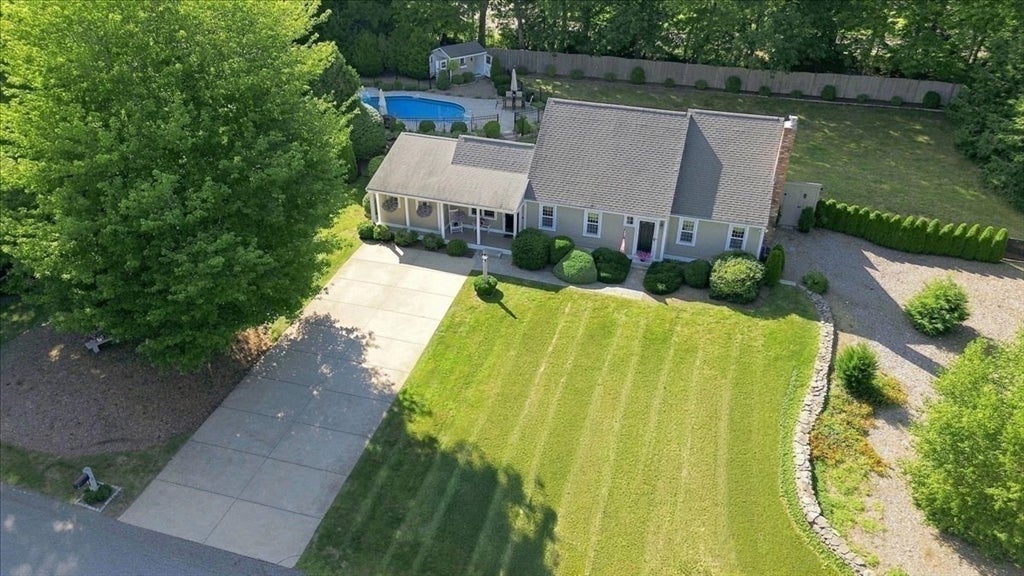
Beautifully maintained Cape offering 3 generously sized bedrooms, 2 full baths, and a warm, inviting interior. The beautiful great room provides the perfect space for gathering, entertaining, and everyday living. The refinished lower level adds valuable additional living space with a full bath and renovated area ideal for a family room, home office, gym, or guest space. A spacious full standing height attic offers exciting potential for future expansion or the addition of central air. Outside, this property truly shines with a gorgeous pool, beautifully maintained landscaping, and wonderful outdoor living spaces designed for entertaining and enjoying summer at home. The generous lot also offers potential to explore adding a garage, subject to approvals. Conveniently located near schools, major highways, shopping, and all that Kingston has to offer, with Plymouth just minutes away. Meticulously cared for inside and out, this special home offers space, flexibility, and room to grow.

Save
Ask
Tour
Hide
Share
Listing Snapshot
Price 
$825,000
Days On Site 
0 Days
Bedrooms 
3
Inside Area (SqFt) 
1,933 sqft
Total Baths 
2
Full Baths 
2
Partial Baths 
N/A
Lot Size 
1.1 Acres
Year Built 
1989
MLS® Number 
73569311
Status 
Active
Property Tax 
$6,724
HOA/Condo/Coop Fees 
N/A
Sq Ft Source 
N/A
Friends & Family
Recent Activity
3 hours agoListing updated with changes from the MLS®
4 hours agoListing first seen on site
General Features
Acres 
1.1
Disclosures 
Buyers and buyers agent to verify all information and perform their own due diligence
Foundation 
Concrete Perimeter
Parking 
PavedOff Street
Parking Spaces 
4
Property Sub Type 
Single Family Residence
Sewer 
Private Sewer
SqFt Above 
1933
SqFt Total 
1933
Style 
Cape
Water Source 
Public
Zoning 
RES
Interior Features
Appliances 
Gas Water HeaterWater HeaterRangeDishwasherMicrowaveRefrigeratorWasherDryer
Cooling 
Window Unit(s)
Electric 
100 Amp Service
Fireplace 
Yes
Fireplace Features 
Living Room
Fireplaces 
1
Flooring 
TileHardwood
Heating 
Natural GasBaseboardZoned
Interior 
Entrance FoyerRecessed Lighting
Laundry Features 
Gas Dryer HookupWasher HookupIn Basement
Window Features 
Insulated Windows
Bathroom 1 
Dimensions - 9.333333333x5.25Level - SecondArea - 49
Bathroom 2 
Dimensions - 7.583333333x10.916666666Level - BasementArea - 82
Bedroom 2 
Dimensions - 12.75x9.75Level - SecondArea - 124
Bedroom 3 
Dimensions - 9.666666666x9.75Level - SecondArea - 94
Dining Room 
Dimensions - 17.583333333x13.083333333Level - FirstArea - 230
Kitchen 
Dimensions - 12.833333333x11.25Level - FirstArea - 144
Living Room 
Dimensions - 16.25x11.333333333Level - FirstArea - 184
Master Bedroom 
Dimensions - 13.166666666x13.166666666Level - SecondArea - 173
Office 
Dimensions - 8.083333333x9.166666666Level - FirstArea - 74
Save
Ask
Tour
Hide
Share
Exterior Features
Construction Details 
Frame
Exterior 
Rain GuttersStorage
Fencing 
FencedStone
Other Structures 
WorkshopStorage
Patio And Porch 
PorchPatio
Pool Features 
In GroundHeatedPrivate
Private Pool 
Yes
Roof 
Shingle
Windows/Doors 
Insulated Windows
Community Features
Financing Terms Available 
Contract
Listing courtesy of Cara Williams of Compass


The property listing data and information, or the Images, set forth herein were provided to MLS Property Information Network, Inc. from third party sources, including sellers, lessors, landlords, and public records, and were compiled by MLS Property Information Network, Inc. The property listing data and information, and the Images, are for the personal, non-commercial use of consumers having a good faith interest in purchasing, leasing or renting listed properties of the type displayed to them and may not be used for any purpose other than to identify prospective properties which such consumers may have a good faith interest in purchasing, leasing or renting. MLS Property Information Network, Inc. and its subscribers disclaim any and all representations and warranties as to the accuracy of the property listing data and information, or as to the accuracy of any of the Images, set forth herein.

Last checked 2026-08-28 02:18 AM UTC

Neighborhood & Commute
Source: Walkscore
Save
Ask
Tour
Hide
Share