

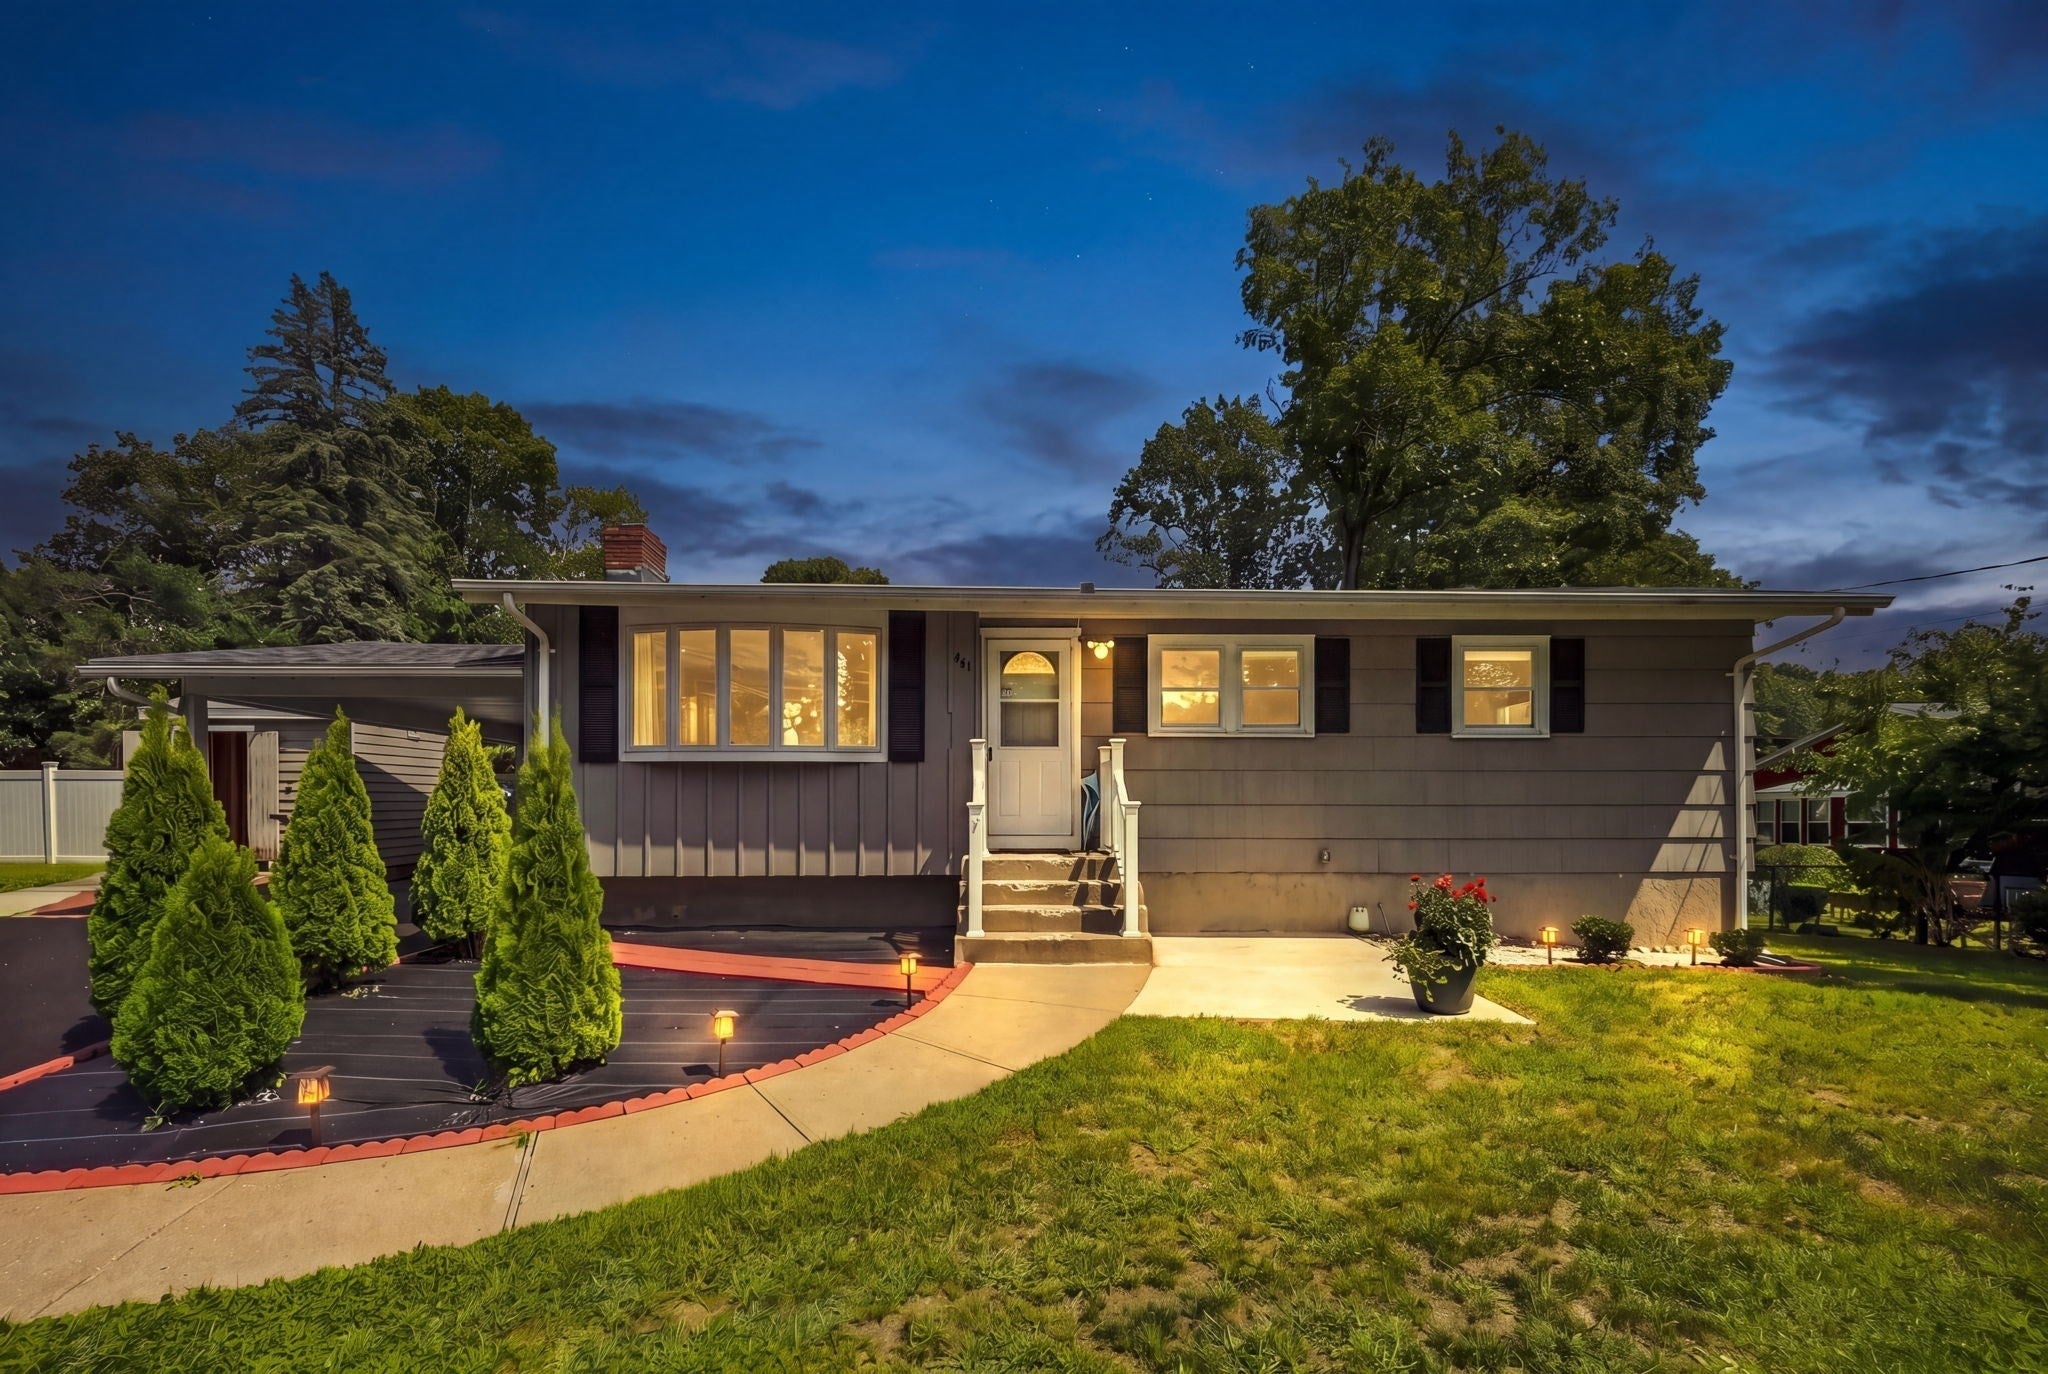
401 Turnpike StStoughton, MA 02072
Mortgage Calculator
Monthly Payment (Est.)
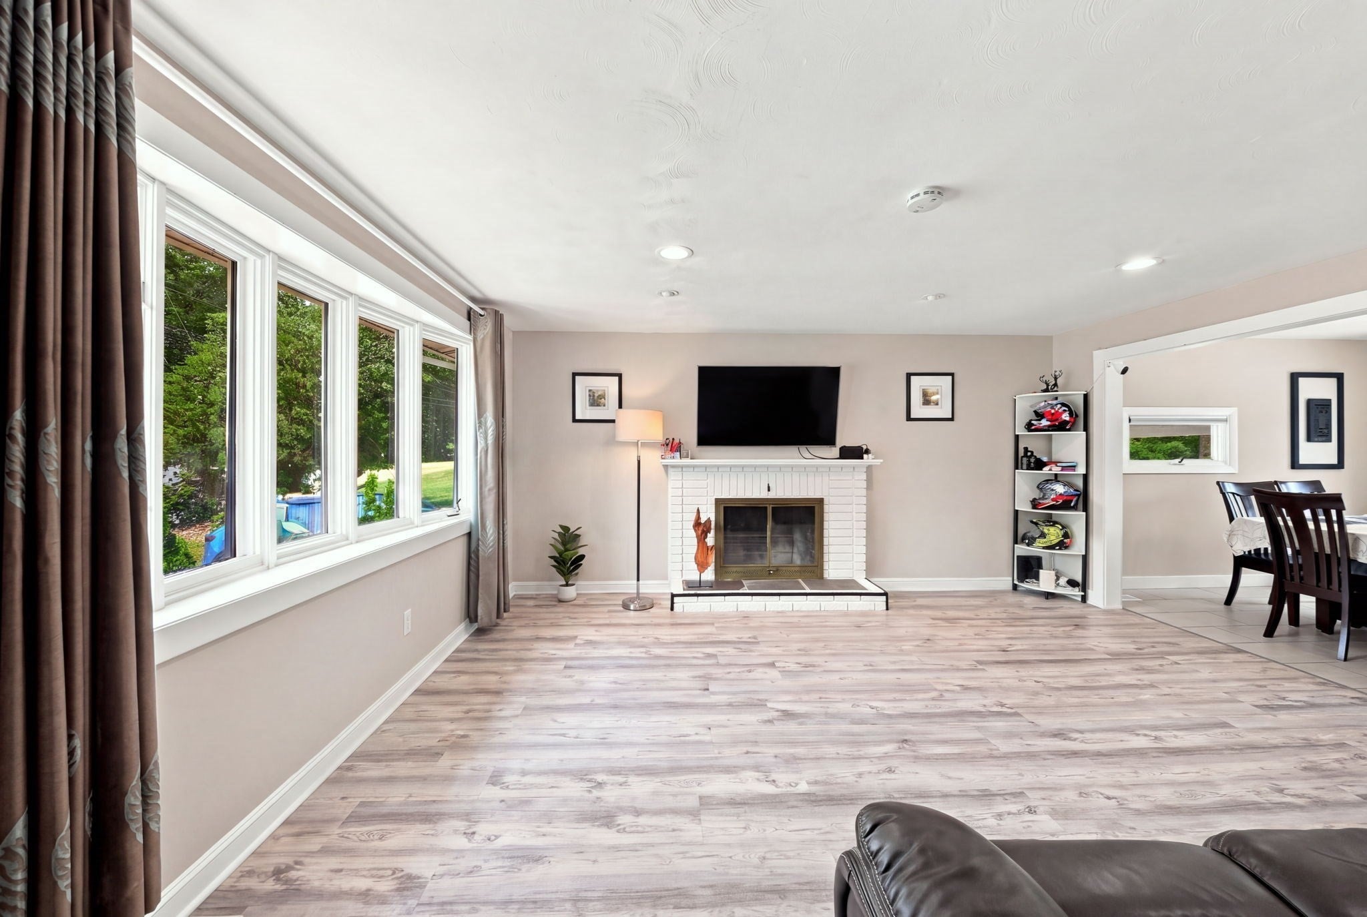
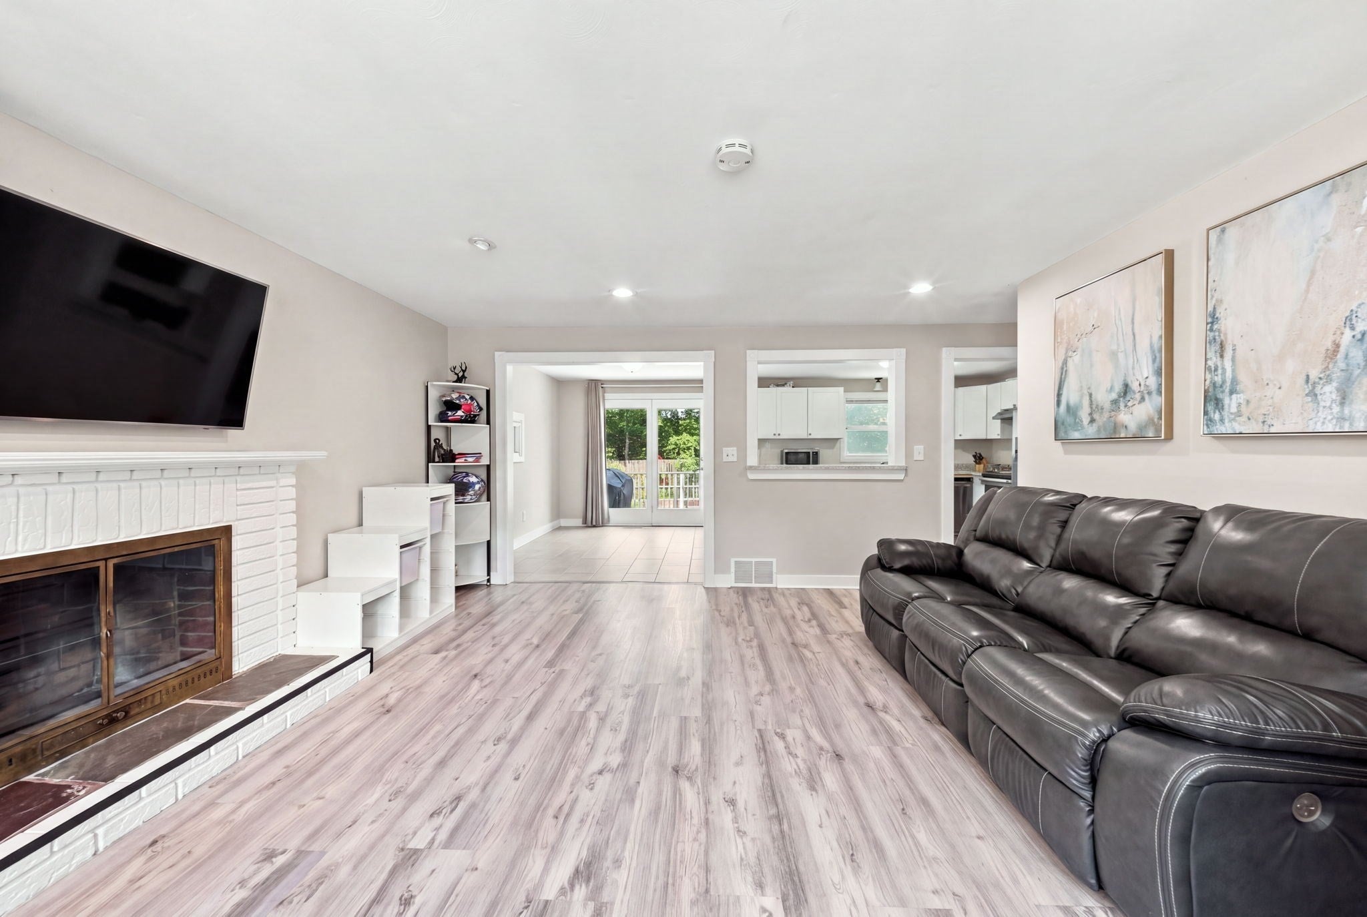
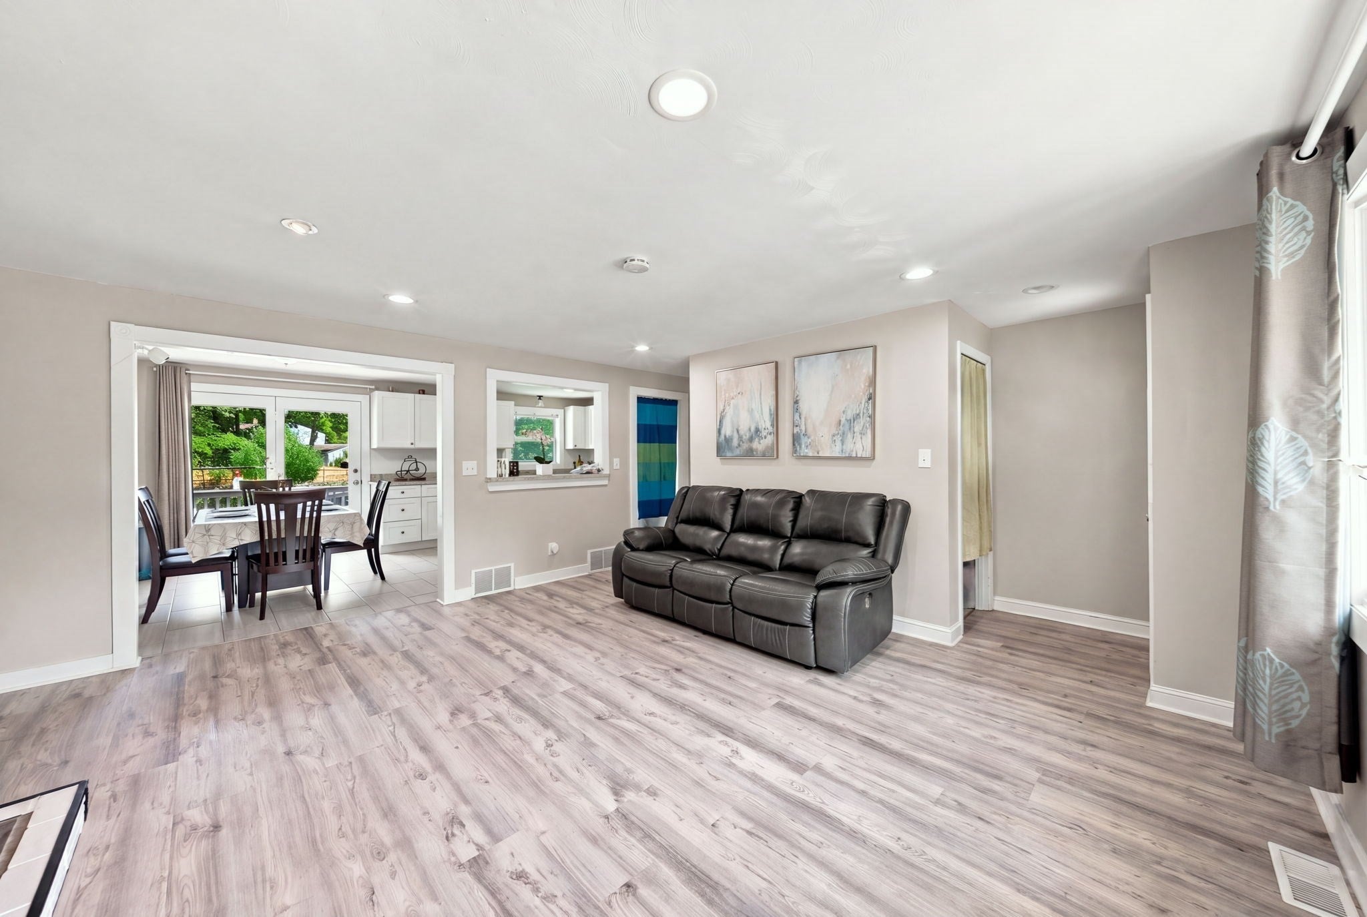
Enter an interest rate to see your estimated monthly payment.Your search ends today! Welcome to this meticulously maintained single-family home, conveniently located just minutes from Highway 24 and 5 mins to Train Stain that take 25 mins to Boston directly, restaurants, shops, and local markets. Offering two levels of flexible living space, this home features up to 5 bedrooms, with one currently used as a family room. The updated kitchen boasts upgraded cabinetry, granite countertops, and stainless steel appliances, while the spacious living room is filled with abundant natural light from its many windows. Recent improvements include newly installed vinyl flooring throughout, a 2025 roof,2024 central A/C and a beautifully added lower-level bathroom featuring double sinks and modern tile finishes. Step outside to enjoy the huge fenced-in backyard, 2016 gas heating , this home is truly move-in ready. Make it your dream home today!
| a week ago | Listing updated with changes from the MLS® | |
| a week ago | Price changed to $699,000 | |
| a week ago | Status changed to Active | |
| 3 weeks ago | Listing first seen on site |

The property listing data and information, or the Images, set forth herein were provided to MLS Property Information Network, Inc. from third party sources, including sellers, lessors, landlords, and public records, and were compiled by MLS Property Information Network, Inc. The property listing data and information, and the Images, are for the personal, non-commercial use of consumers having a good faith interest in purchasing, leasing or renting listed properties of the type displayed to them and may not be used for any purpose other than to identify prospective properties which such consumers may have a good faith interest in purchasing, leasing or renting. MLS Property Information Network, Inc. and its subscribers disclaim any and all representations and warranties as to the accuracy of the property listing data and information, or as to the accuracy of any of the Images, set forth herein.
Last checked 2026-09-21 08:34 AM UTC