Save
Ask
Tour
Hide
Share
$649,900
50 Days On Site

Deerfield Estates
12 Mcneil Circle 12
Hopkinton, MA 01748

For Sale|Condominium|Active
2
Beds
3
Total Baths
2
Full Baths
1
Partial Bath
2,050
SqFt
$317
/SqFt
2004
Built
County:
Middlesex
12 Mcneil Circle 1212 Mcneil Circle 1212 Mcneil Circle 1212 Mcneil Circle 12
Save
Ask
Tour
Hide
Share

Mortgage Calculator

Monthly Payment (Est.)

Enter an interest rate to see your estimated monthly payment.
Calculator powered by Showcase IDX, a Constellation1 Company. Copyright ©2026 Information is deemed reliable but not guaranteed.

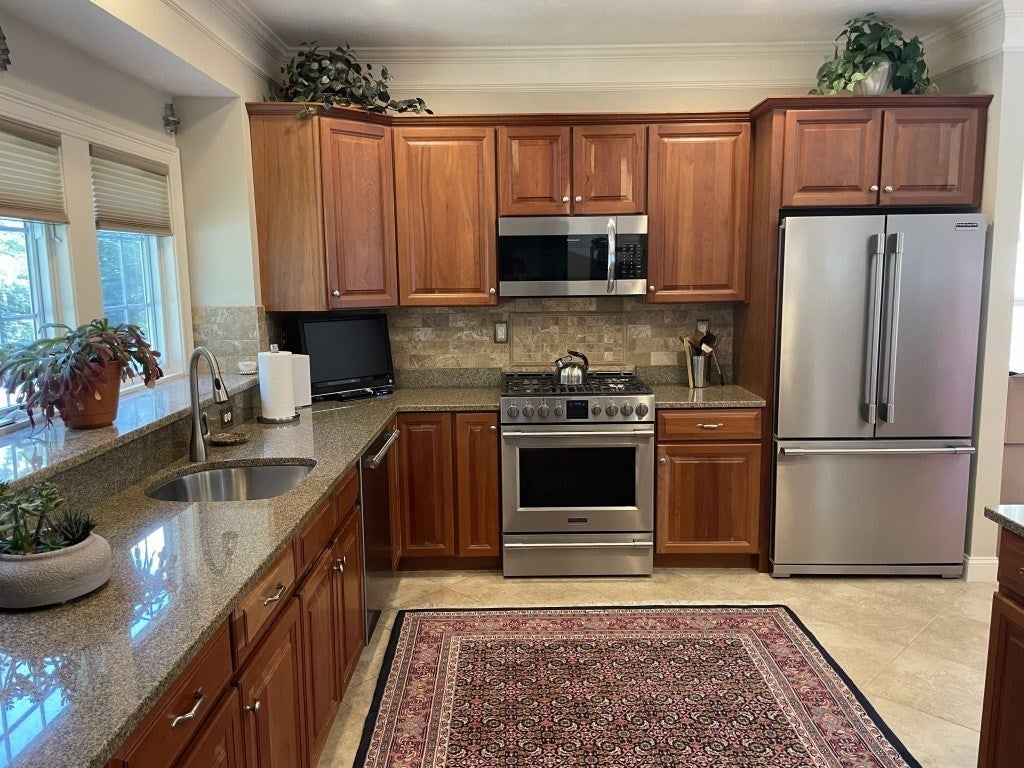
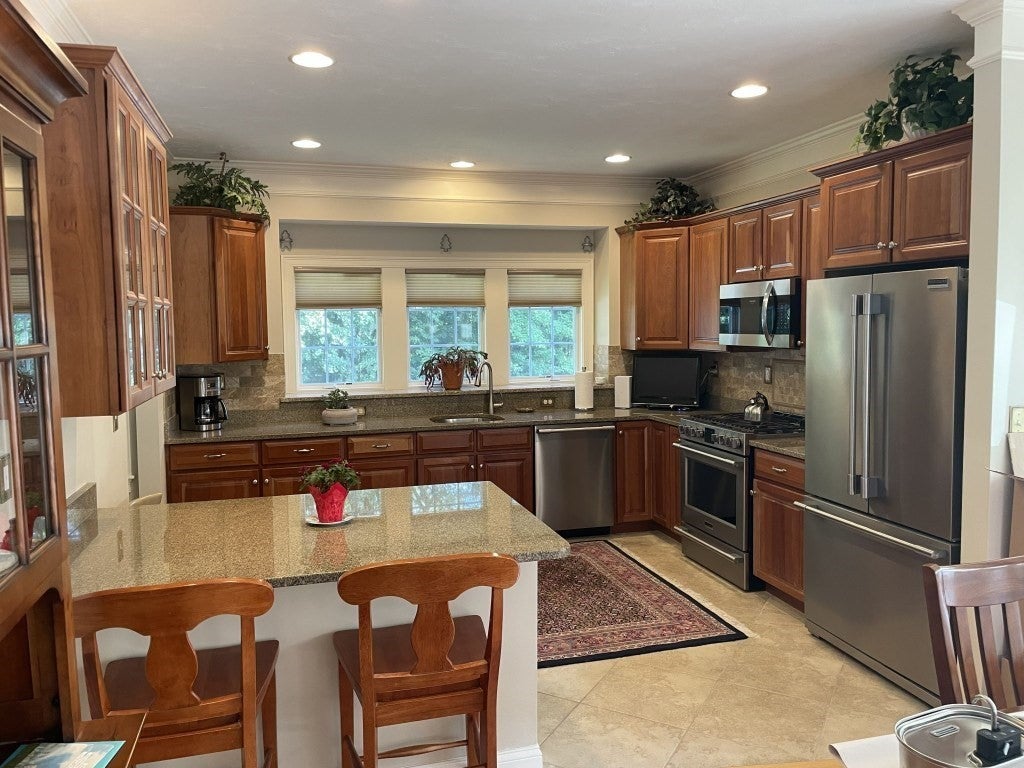
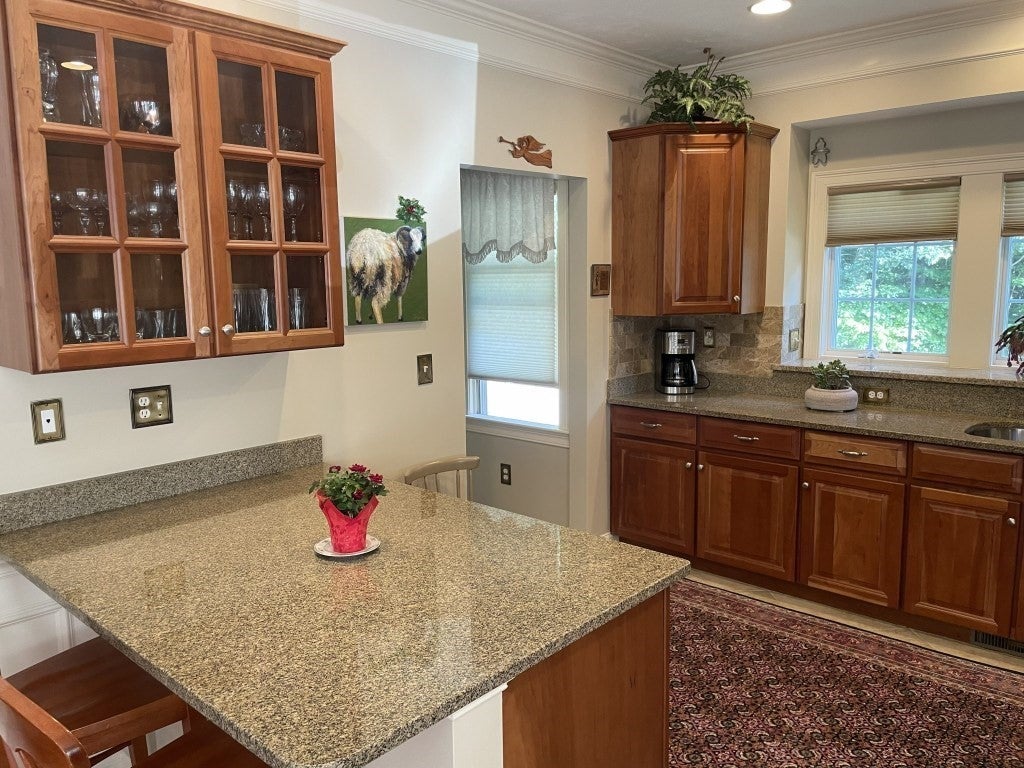
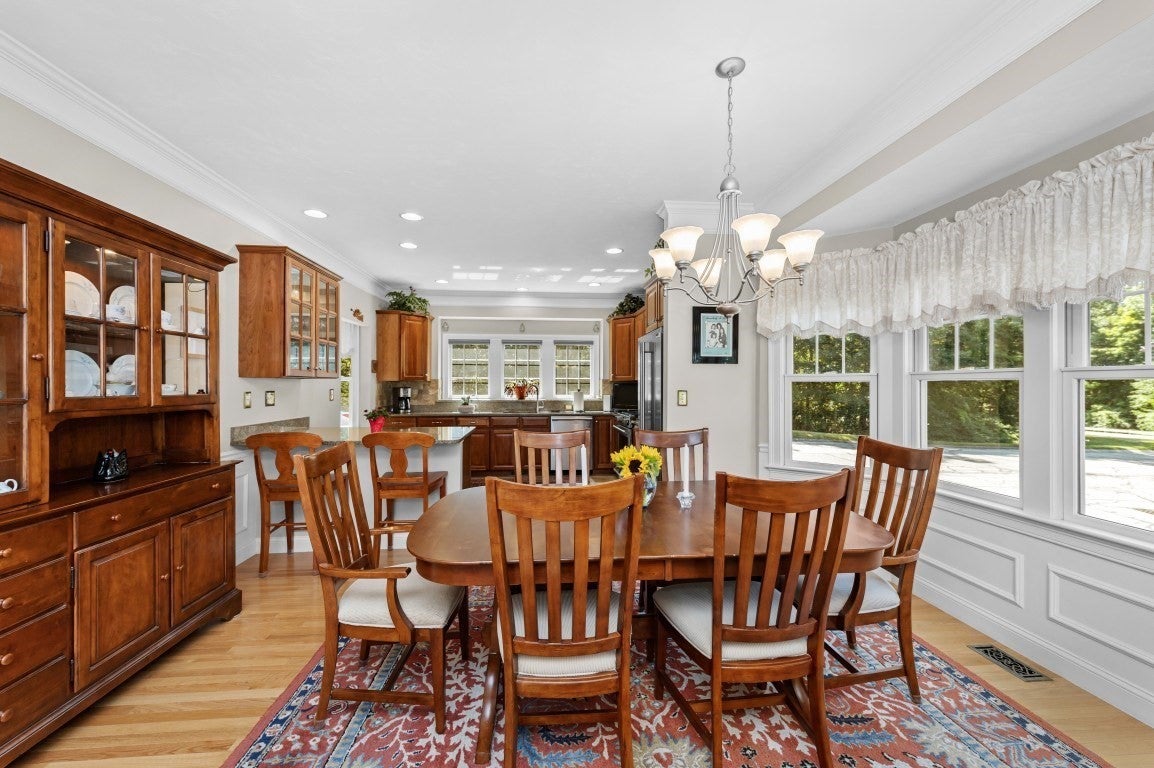
PRICE ADJUSTMENT!!! Welcome to this Beautiful 2-Bedroom + Office Townhome in Desirable Deerfield Estates 55+ Community*This spacious home features 2 bedrooms, a dedicated office/den, bonus loft, 2 1/2 bathrooms and an attached two car garage. The primary bedroom suite including his and her walk-in closets is located on the main level. The kitchen boasts granite countertops and stainless steel appliances. The living room has a gas fireplace and tray ceiling. The open floor plan creates a seamless flow between the living, dining, and kitchen areas—perfect for everyday living and entertaining*Enjoy your morning coffee or unwind at the end of the day on the private patio, an ideal outdoor retreat....Near downtown, shops, restaurants, and very close to routes 495 and 90!

Save
Ask
Tour
Hide
Share
Listing Snapshot
Price 
$649,900
Days On Site 
50 Days
Bedrooms 
2
Inside Area (SqFt) 
2,050 sqft
Total Baths 
3
Full Baths 
2
Partial Baths 
1
Lot Size 
N/A
Year Built 
2004
MLS® Number 
73569268
Status 
Active
Property Tax 
$10,128
HOA/Condo/Coop Fees 
$820 monthly
Sq Ft Source 
Public Records
Friends & Family
Recent Activity
7 days agoListing updated with changes from the MLS®
a week agoPrice changed to $649,900
a week agoStatus changed to Active
2 months agoListing first seen on site
General Features
Attached Garage 
Yes
Disclosures 
Buyer required to contribute $7000 to Well & Septic Reserve at Closing. Capital Project Plan for repairs/improvements - reach out for more information. *At least one person on the deed must be 55+ yrs or disabled. Seller makes no representations or warranties regarding the condition of the home or i
Garage 
Yes
Garage Spaces 
2
Number Of Stories 
2
Parking 
AttachedGarage Door OpenerOff StreetDrivewayGarage
Parking Spaces 
4
Pets 
Yes
Property Sub Type 
Condominium
Sewer 
Private Sewer
SqFt Above 
2050
SqFt Below 
1329
SqFt Total 
2050
Water Source 
PrivateWellShared Well
Zoning 
RB
Interior Features
Appliances 
RangeDishwasherMicrowaveRefrigerator
Cooling 
Central AirZoned
Electric 
Circuit Breakers200+ Amp Service
Fireplace 
Yes
Fireplace Features 
Living Room
Fireplaces 
1
Flooring 
TileCarpetHardwood
Heating 
Natural GasForced AirZoned
Interior 
Master DownstairsWalk-In Closet(s)Open FloorplanCeiling Fan(s)Cedar Closet(s)
Laundry Features 
In Unit
Window Features 
Insulated Windows
Bathroom 1 
Level - First
Bathroom 2 
Level - Second
Bathroom 3 
Level - Second
Bedroom 2 
Level - Second
Dining Room 
Level - Main
Family Room 
Level - Second
Kitchen 
Level - First
Living Room 
Level - Main
Master Bedroom 
Level - First
Office 
Level - Second
Save
Ask
Tour
Hide
Share
Exterior Features
Construction Details 
Frame
Patio And Porch 
Patio
Roof 
Shingle
Windows/Doors 
Insulated Windows
Community Features
Association Fee 
$820.0
Association Fee Frequency 
Monthly
Community Features 
Park
Listing courtesy of Steve Antonucci of RE/MAX Preferred Properties


The property listing data and information, or the Images, set forth herein were provided to MLS Property Information Network, Inc. from third party sources, including sellers, lessors, landlords, and public records, and were compiled by MLS Property Information Network, Inc. The property listing data and information, and the Images, are for the personal, non-commercial use of consumers having a good faith interest in purchasing, leasing or renting listed properties of the type displayed to them and may not be used for any purpose other than to identify prospective properties which such consumers may have a good faith interest in purchasing, leasing or renting. MLS Property Information Network, Inc. and its subscribers disclaim any and all representations and warranties as to the accuracy of the property listing data and information, or as to the accuracy of any of the Images, set forth herein.

Last checked 2026-10-17 12:28 AM UTC

Neighborhood & Commute
Source: Walkscore
Save
Ask
Tour
Hide
Share