Save
Ask
Tour
Hide
Share
$325,000
10 Days On Site

18 Birch St
Rockland, MA 02370

For Sale|Mobile Home|Active Under Contract
2
Beds
2
Total Baths
2
Full Baths
1,600
SqFt
$203
/SqFt
1987
Built
Subdivision:
Leisurewoods Neighborhood
County:
Plymouth
18 Birch St18 Birch St18 Birch St18 Birch St
Save
Ask
Tour
Hide
Share

Mortgage Calculator

Monthly Payment (Est.)

$1,483
Calculator powered by Showcase IDX, a Constellation1 Company. Copyright ©2026 Information is deemed reliable but not guaranteed.

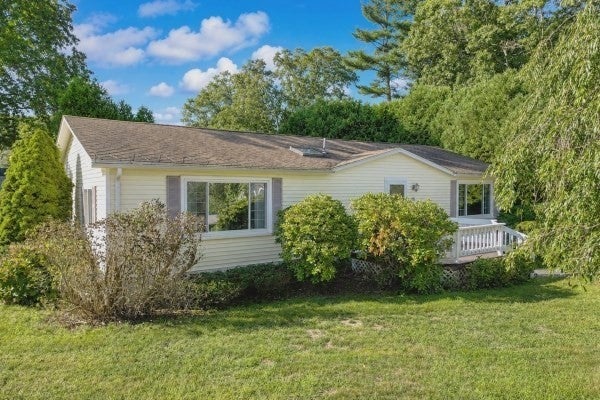
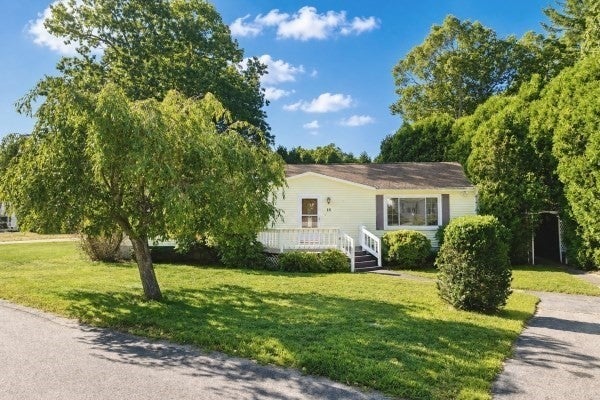
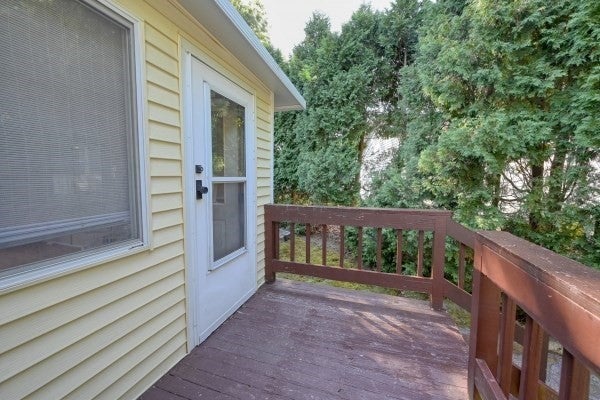
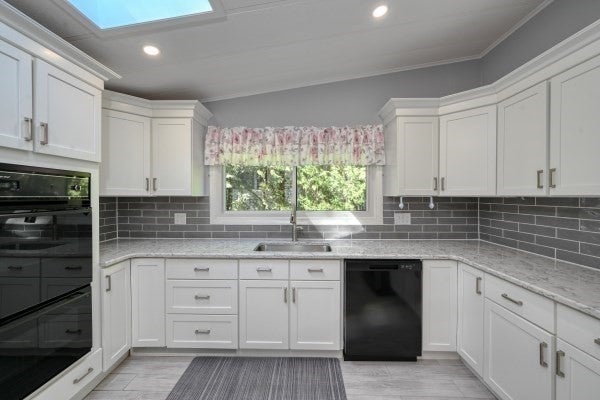
Welcome to Leisurewoods, Rockland’s desirable 55+ gated community! This inviting 2-bedroom, 2-full-bath modular home offers 1600 sq ft of living space with updated flooring, central air, and a heated, enclosed porch/sunroom for comfortable, easy one-level living. The beautifully renovated kitchen features a tiled backsplash, Double wall oven, Stainless Appliances, quartz counters, and updated finishes, creating a fresh, modern feel. The thoughtful floor plan provides two spacious bedrooms and two full baths, including one with both a tub and a shower and a second with a convenient walk-in shower. Enjoy the privacy and independence of your own home while taking advantage of the many amenities Leisurewoods offers, including a clubhouse, heated swimming pool, billiards, bocce, library, social activities, and community shuttle service. With its welcoming atmosphere, active lifestyle, and convenient Rockland location, Leisurewoods is an ideal place to enjoy low-maintenance living and make the most of your next chapter.

Save
Ask
Tour
Hide
Share
Listing Snapshot
Price 
$325,000
Days On Site 
10 Days
Bedrooms 
2
Inside Area (SqFt) 
1,600 sqft
Total Baths 
2
Full Baths 
2
Partial Baths 
N/A
Lot Size 
N/A
Year Built 
1987
MLS® Number 
73569258
Status 
Active Under Contract
Property Tax 
N/A
HOA/Condo/Coop Fees 
$809.66
Sq Ft Source 
N/A
Friends & Family
Recent Activity
4 days agoListing updated with changes from the MLS®
a week agoStatus changed to Active Under Contract
a week agoListing first seen on site
General Features
Disclosures 
Any Costs associated with Complex approval will be the buyer's responsibilityage-restricted community (55+)Some Photos virtually stagedgas to stove/cooktop is turned off and will be turned back on for inspections
Foundation 
Other
Green Energy Efficient 
Thermostat
Parking 
PavedOff Street
Parking Spaces 
2
Property Sub Type 
Mobile Home
Sewer 
Public Sewer
SqFt Above 
1600
SqFt Total 
1600
Water Source 
Public
Zoning 
NA
Interior Features
Appliances 
OvenDishwasherDisposalMicrowaveRangeRefrigeratorWasherDryer
Cooling 
Central Air
Electric 
Circuit Breakers200+ Amp Service
Flooring 
TileVinylCarpet
Heating 
Central
Interior 
Master DownstairsPantryWalk-In Closet(s)
Laundry Features 
Main LevelGas Dryer HookupWasher Hookup
Main Level Bedrooms 
2
Bathroom 1 
Dimensions - 10x10Level - FirstArea - 100
Bathroom 2 
Dimensions - 9x8Level - MainArea - 72
Bedroom 2 
Dimensions - 13x13Level - MainArea - 169
Dining Room 
Dimensions - 11x13Level - MainArea - 143
Kitchen 
Dimensions - 14x13Level - MainArea - 182
Living Room 
Dimensions - 25x13Level - MainArea - 325
Master Bedroom 
Dimensions - 17x13Level - MainArea - 221
Save
Ask
Tour
Hide
Share
Exterior Features
Exterior 
Rain GuttersStorage
Lot Features 
Cul-De-SacLevel
Other Structures 
Storage
Patio And Porch 
Deck
Pool Features 
In GroundHeated
Road Frontage 
Private Road
Roof 
ShingleRubber
Community Features
Accessibility Features 
Accessible Entrance
Association Dues 
809.66
Community Features 
PoolPark
Roads 
Paved
Senior Community 
Yes
Schools
School District
Unknown
Elementary School
Phelps Elementary
Middle School
Rodgers Middle School
High School
Rockland Senior High School
Listing courtesy of Kimberly Allard of Century 21 Professionals


The property listing data and information, or the Images, set forth herein were provided to MLS Property Information Network, Inc. from third party sources, including sellers, lessors, landlords, and public records, and were compiled by MLS Property Information Network, Inc. The property listing data and information, and the Images, are for the personal, non-commercial use of consumers having a good faith interest in purchasing, leasing or renting listed properties of the type displayed to them and may not be used for any purpose other than to identify prospective properties which such consumers may have a good faith interest in purchasing, leasing or renting. MLS Property Information Network, Inc. and its subscribers disclaim any and all representations and warranties as to the accuracy of the property listing data and information, or as to the accuracy of any of the Images, set forth herein.

Last checked 2026-09-07 07:09 AM UTC

Neighborhood & Commute
Source: Walkscore
Save
Ask
Tour
Hide
Share