

19 Worcester Street Association19 Worcester Street 1Boston, MA 02118
Mortgage Calculator
Monthly Payment (Est.)
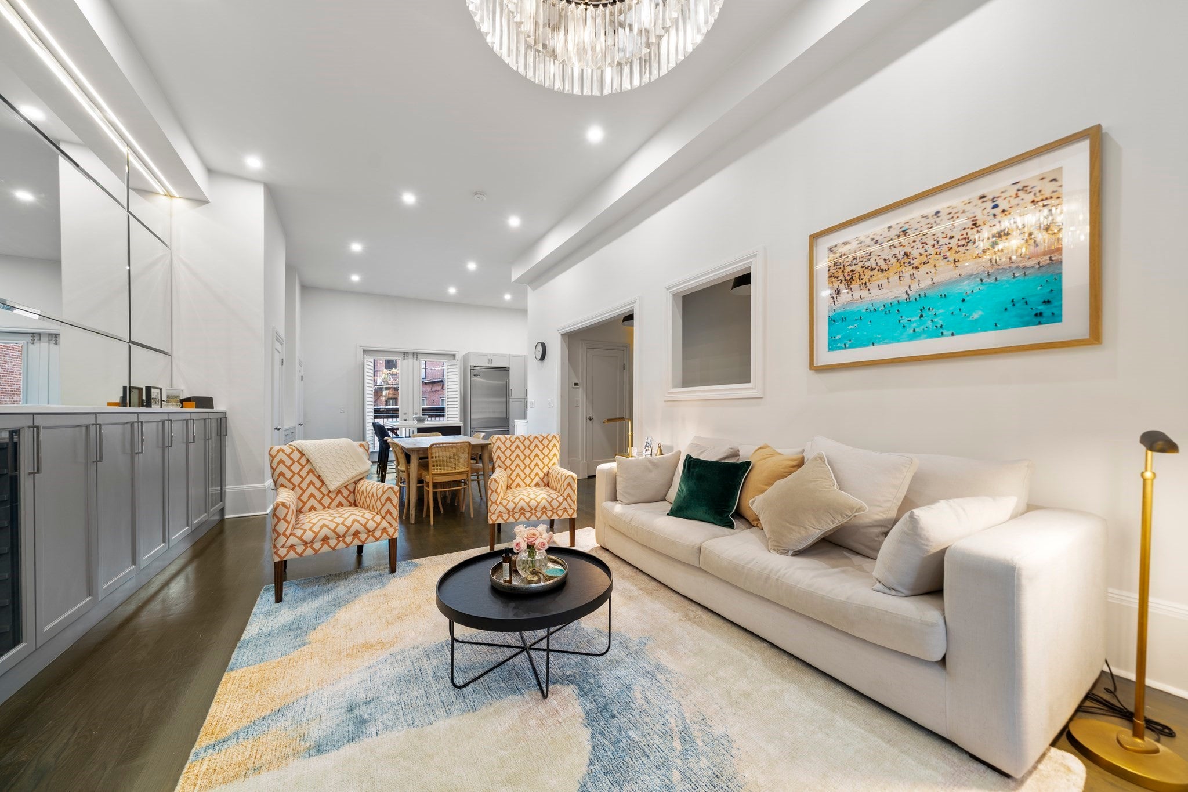
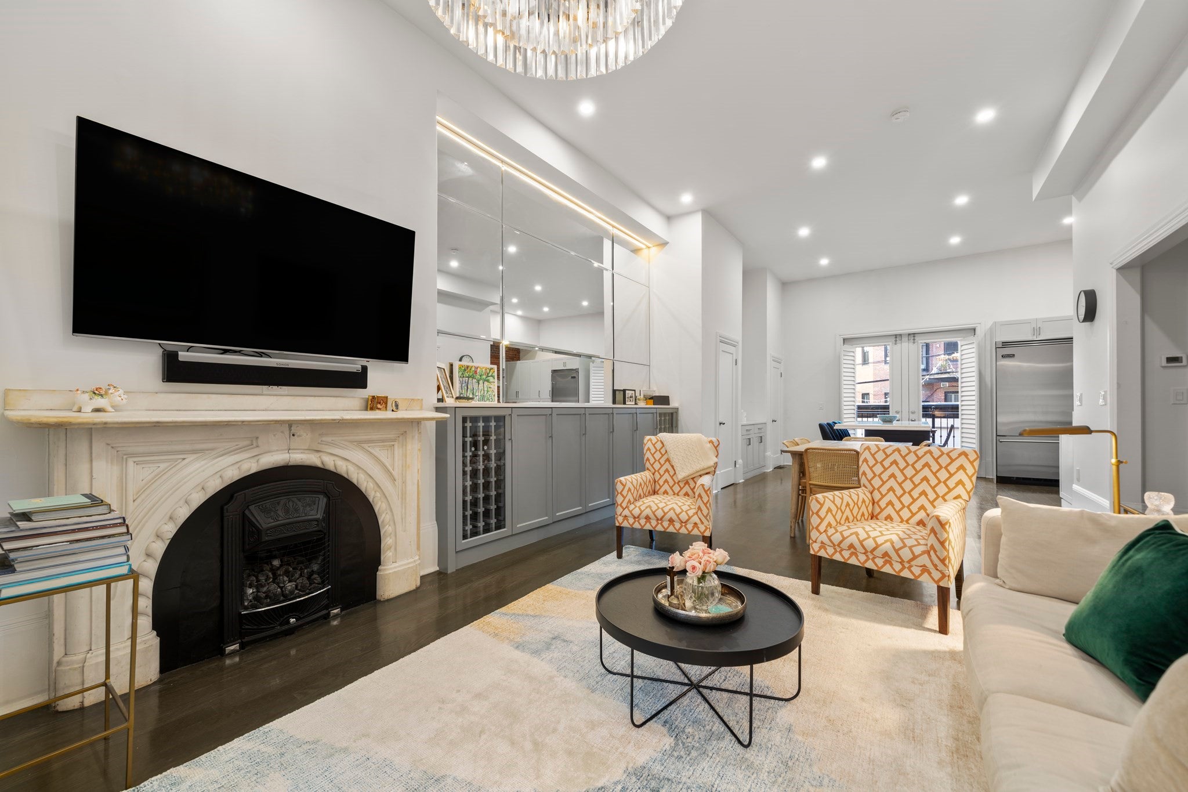
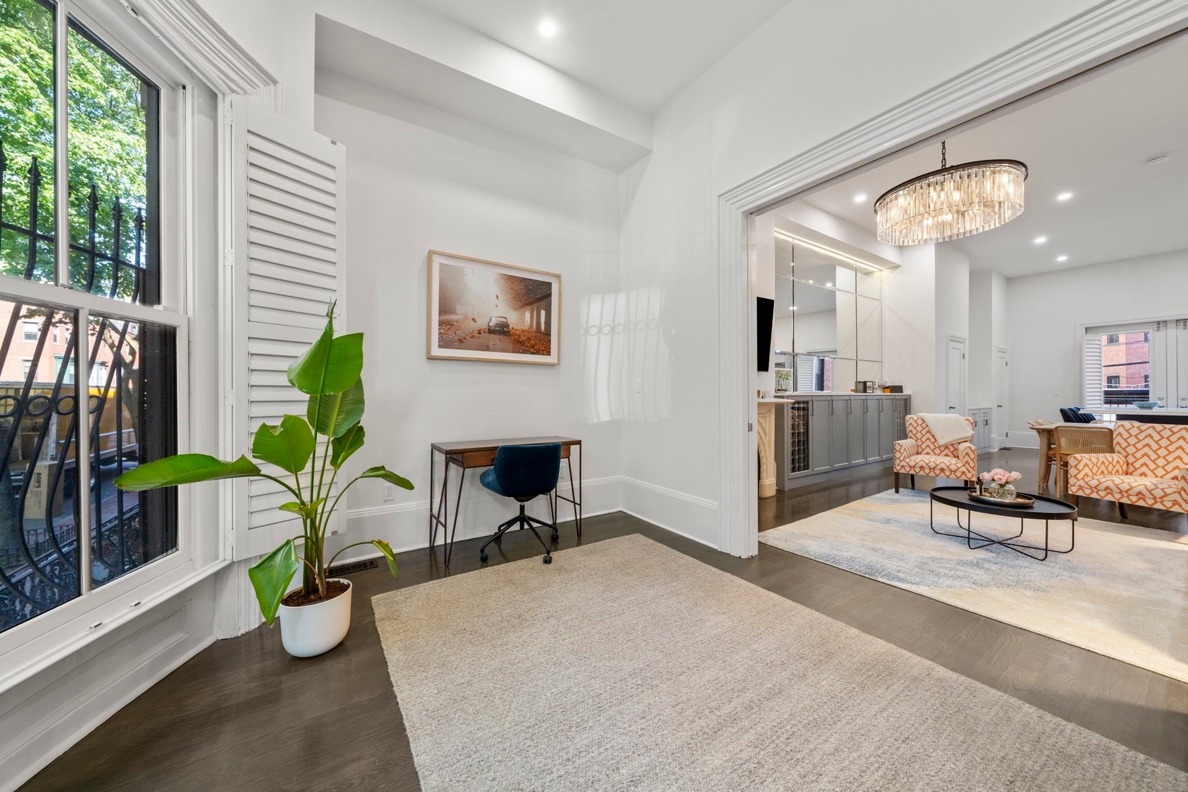
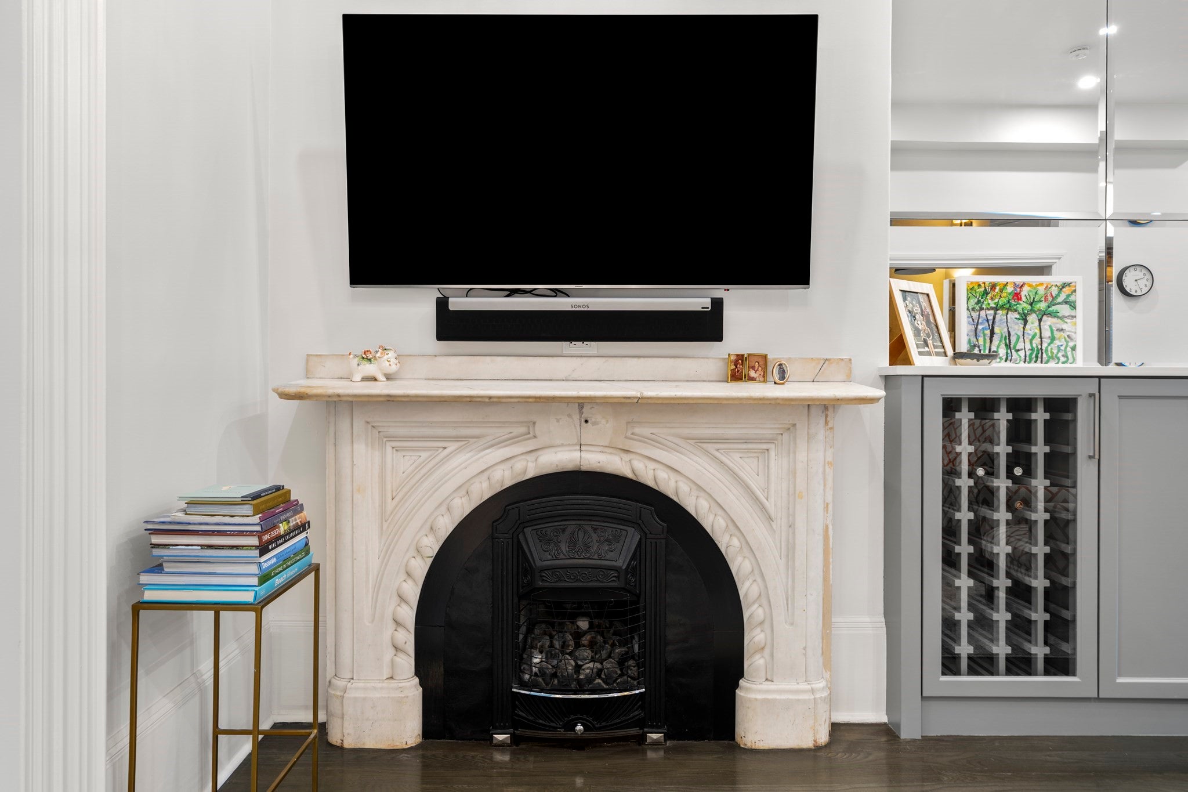
$12,090Set on a picturesque, tree-lined South End street, this beautifully renovated residence offers a rare combination of classic brownstone charm, exceptional scale, and two-car secure parking. The expansive parlor level spans over 50 feet in length and 22 feet in width, with soaring 12-foot ceilings and an impressive open-concept living, dining, and kitchen layout—an uncommon offering in the South End. The home also features a versatile third bedroom, ideal as a home office, guest room, nursery, or flex space. The renovated kitchen opens directly to a private deck with rain catch, blinds, gas-line grill, and spiral staircase leading to two tandem parking spaces. Custom built-in cabinetry, crown molding, plantation shutters, and thoughtful finishes add character throughout. Additional features include a low HOA, double front-door access, and Comelit video entry. Extensive improvements include a new kitchen, bathrooms, cabinetry, flooring, lighting, paint, foyer, garage door, paving, and the addition of the third bedroom/study—an exceptional South End home offering space, flexibility, and convenience.
| 4 days ago | Listing updated with changes from the MLS® | |
| a week ago | Listing first seen on site |

The property listing data and information, or the Images, set forth herein were provided to MLS Property Information Network, Inc. from third party sources, including sellers, lessors, landlords, and public records, and were compiled by MLS Property Information Network, Inc. The property listing data and information, and the Images, are for the personal, non-commercial use of consumers having a good faith interest in purchasing, leasing or renting listed properties of the type displayed to them and may not be used for any purpose other than to identify prospective properties which such consumers may have a good faith interest in purchasing, leasing or renting. MLS Property Information Network, Inc. and its subscribers disclaim any and all representations and warranties as to the accuracy of the property listing data and information, or as to the accuracy of any of the Images, set forth herein.
Last checked 2026-09-16 05:55 PM UTC