

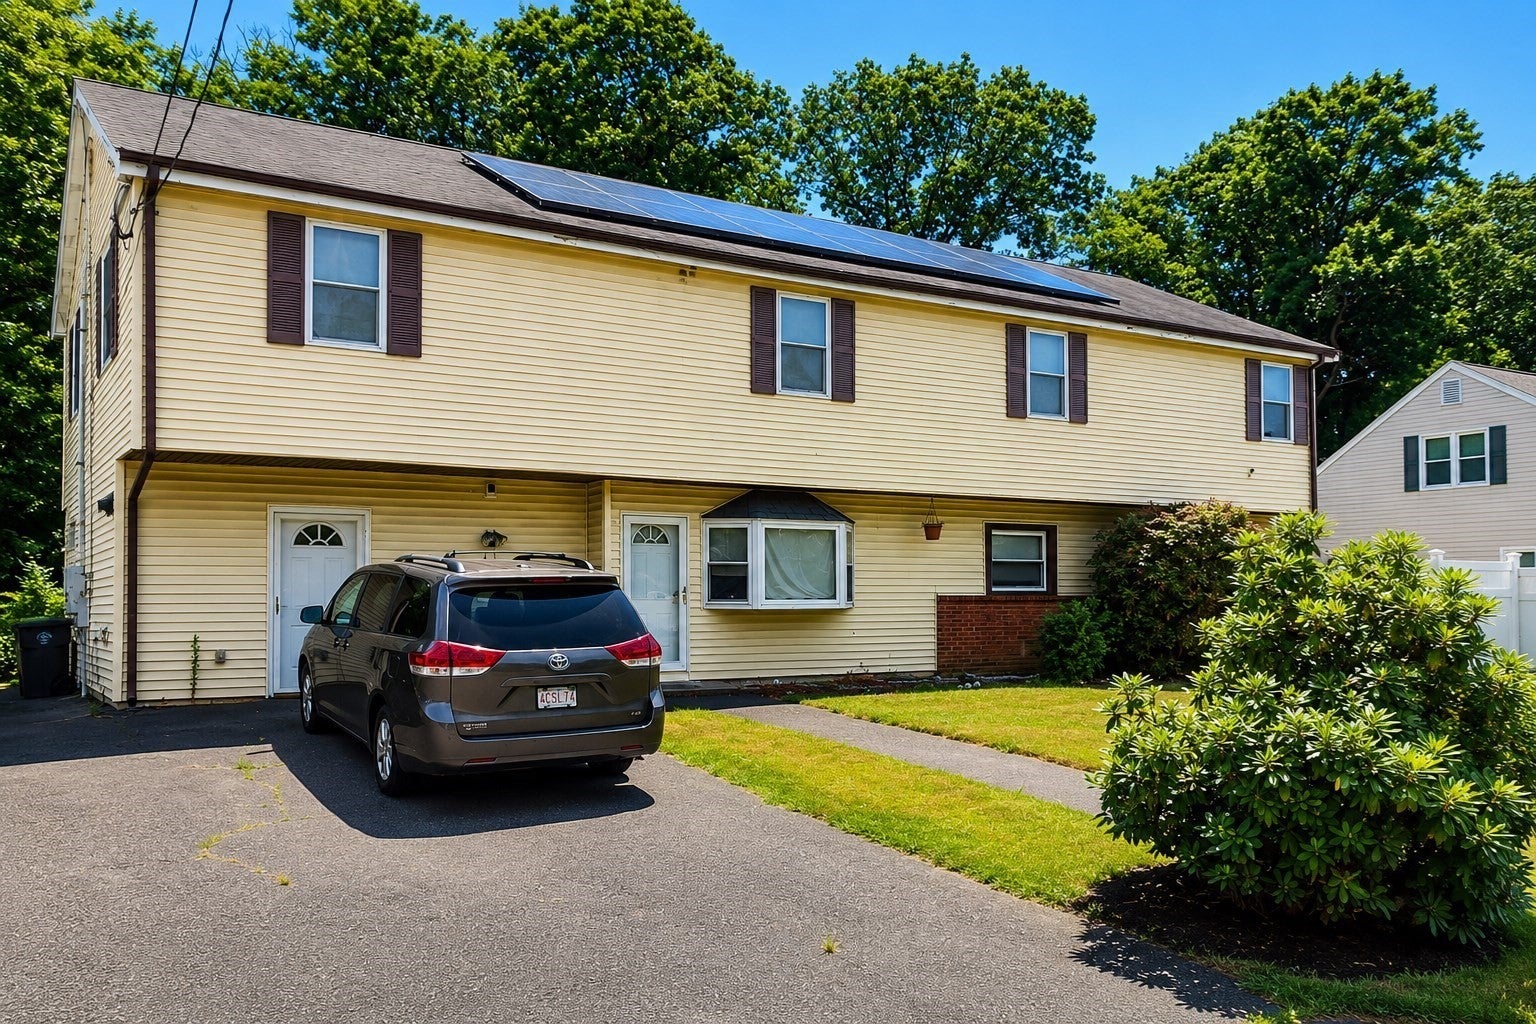
141 Lester RdBrockton, MA 02302
Mortgage Calculator
Monthly Payment (Est.)
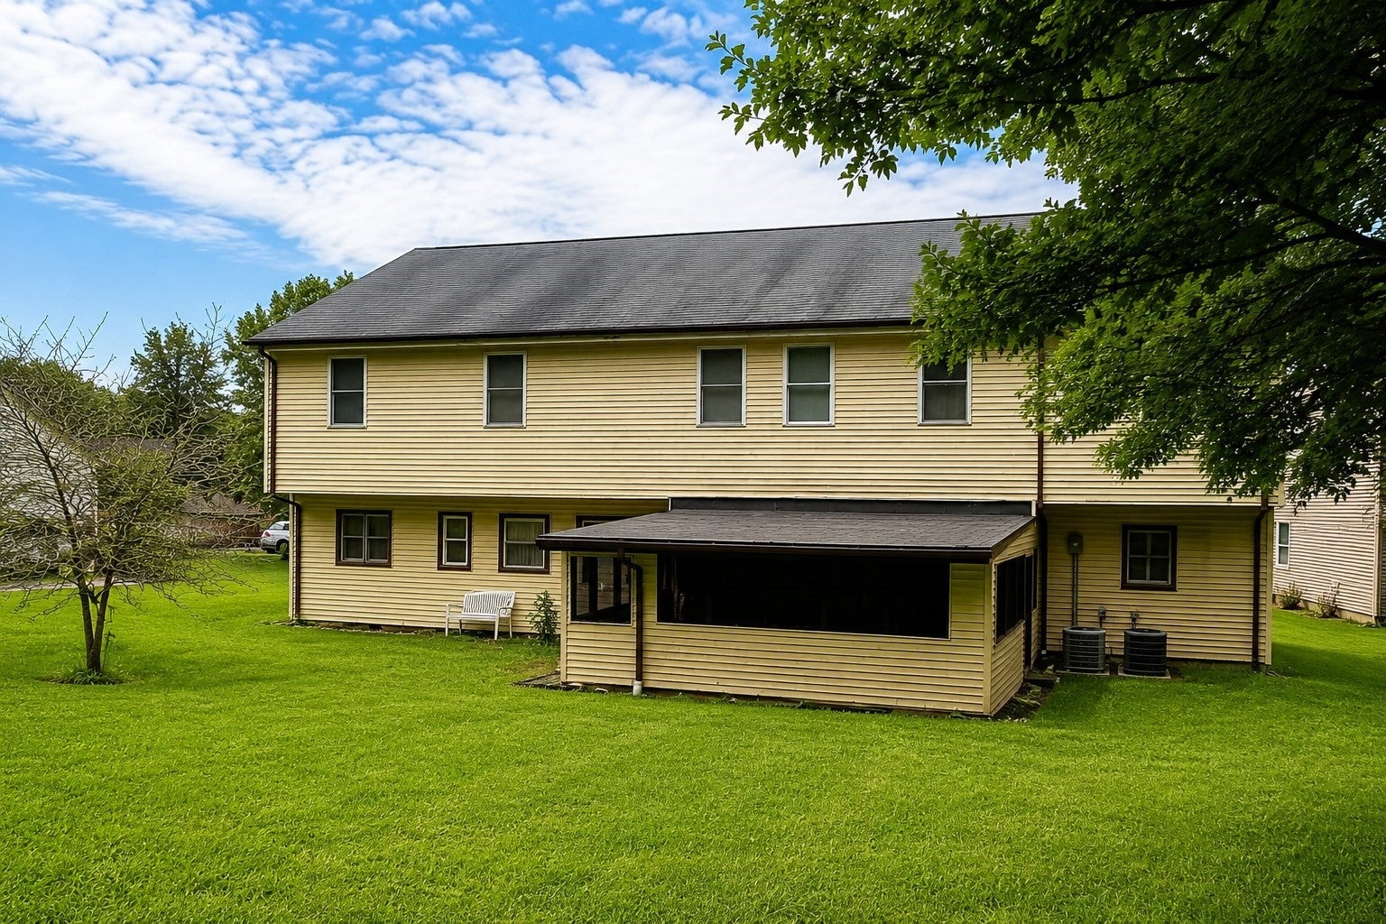
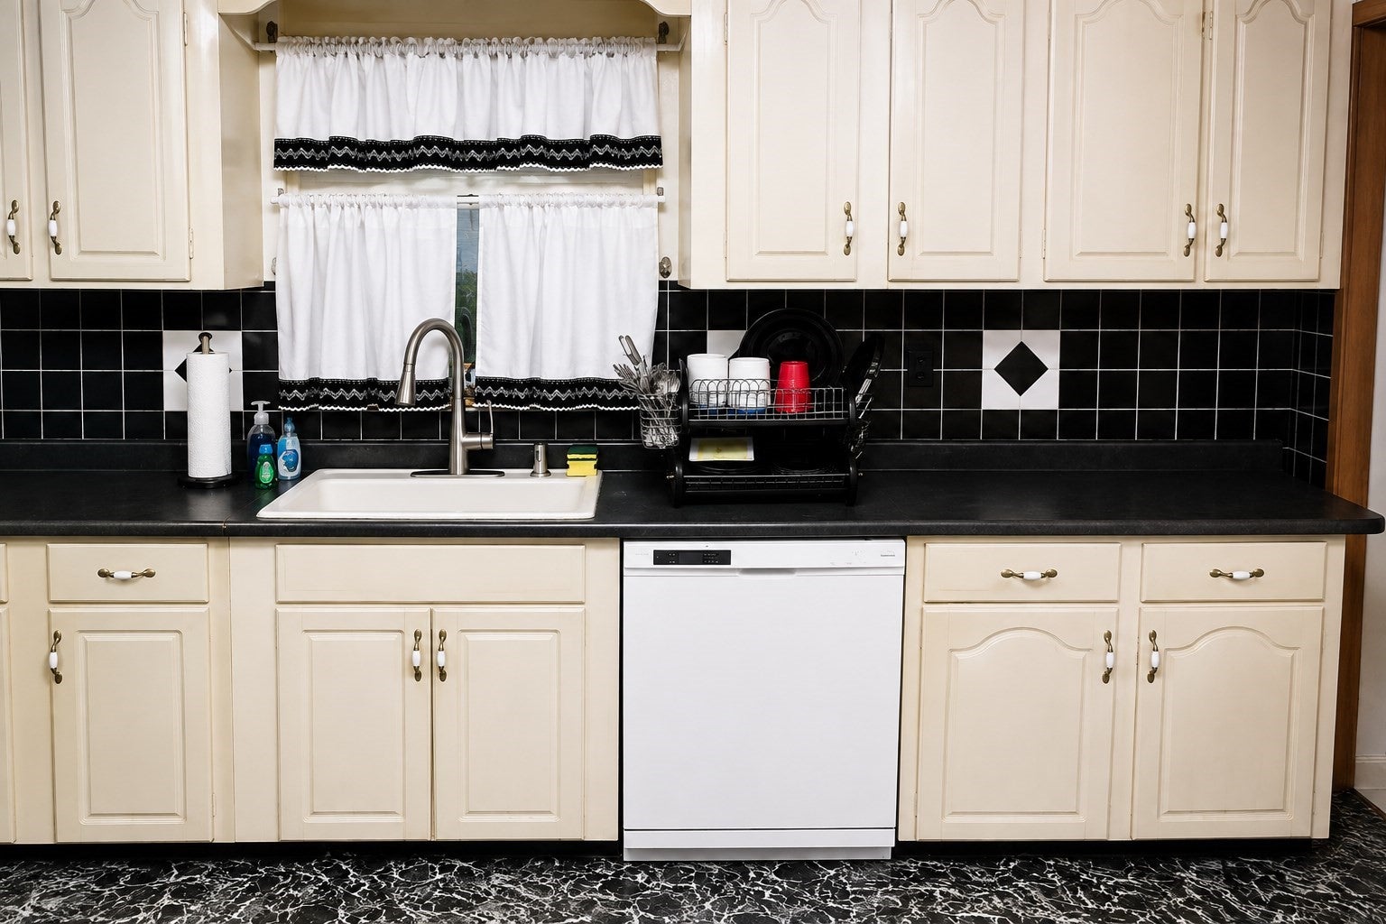
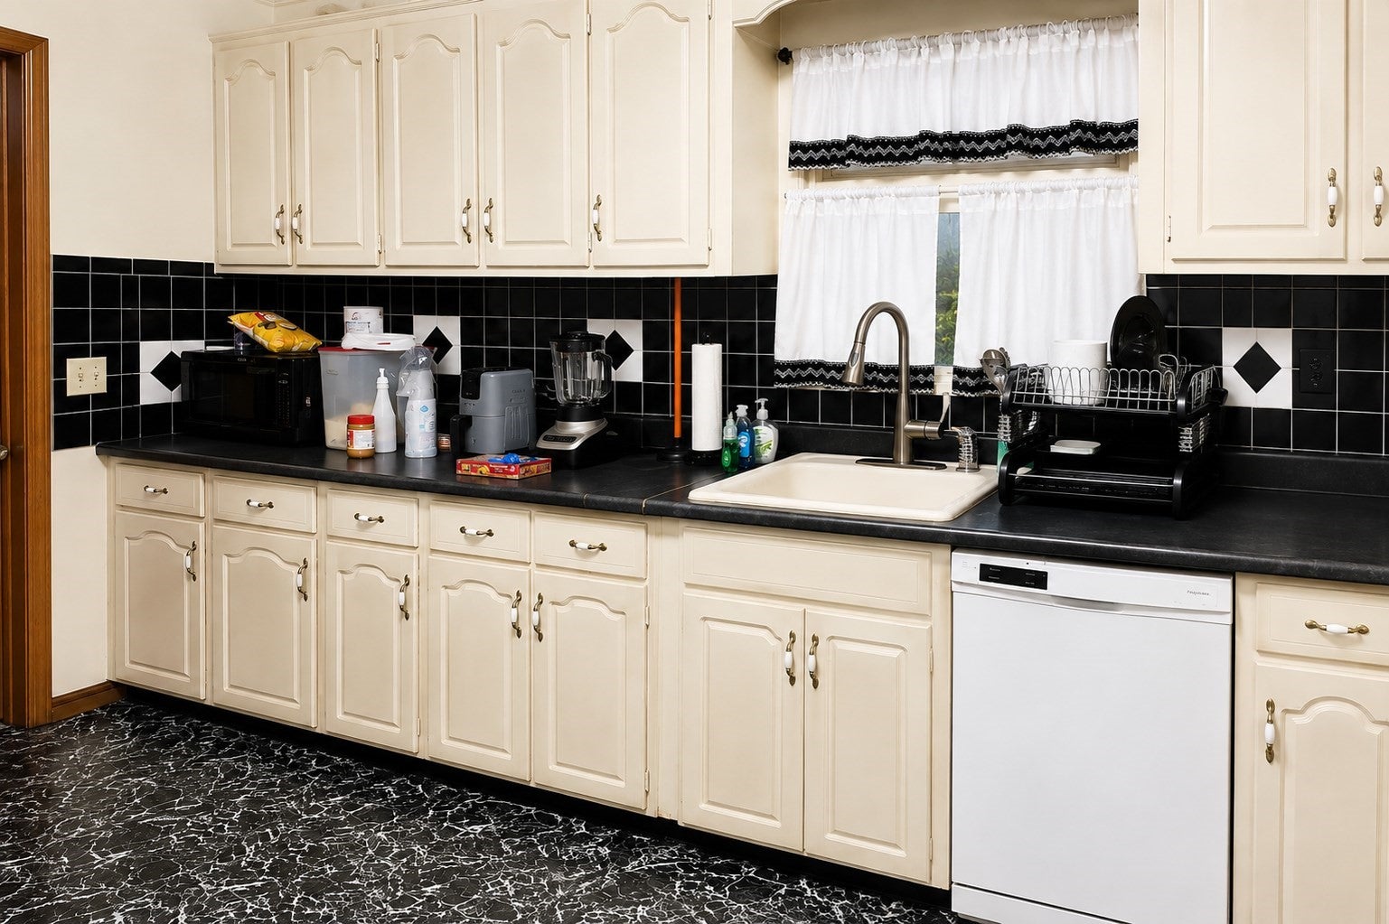
Enter an interest rate to see your estimated monthly payment.NEW PRICE – Exceptional Space & Opportunity in Brockton! Welcome to 141 Lester Rd, offering an impressive 7 bedrooms and 3.5 baths across two spacious levels. The flexible layout features 3 bedrooms on the first level and 4 bedrooms upstairs, providing plenty of room for a variety of living arrangements. The primary suite includes a walk-in closet and private bath with both a shower and jacuzzi tub. Additional highlights include a newer heating system, solar panels, large backyard, and enclosed porch. With its generous room count and tremendous potential, this home presents an opportunity for buyers looking for space and the ability to make a property their own. Now offered at $649,000 — schedule your private showing today! ***Solar panel information, including ownership/lease terms and related costs, is currently unavailable. Information will be updated upon receipt from the court-appointed fiduciary.***
| a month ago | Listing updated with changes from the MLS | |
| a month ago | Price changed to $649,000 | |
| a month ago | Status changed to Active | |
| 2 months ago | Listing first seen on site |

The property listing data and information, or the Images, set forth herein were provided to MLS Property Information Network, Inc. from third party sources, including sellers, lessors, landlords, and public records, and were compiled by MLS Property Information Network, Inc. The property listing data and information, and the Images, are for the personal, non-commercial use of consumers having a good faith interest in purchasing, leasing or renting listed properties of the type displayed to them and may not be used for any purpose other than to identify prospective properties which such consumers may have a good faith interest in purchasing, leasing or renting. MLS Property Information Network, Inc. and its subscribers disclaim any and all representations and warranties as to the accuracy of the property listing data and information, or as to the accuracy of any of the Images, set forth herein.
Last checked 2026-11-02 09:46 PM UTC