

12 Sawmill RdBarnstable, MA 02648
Mortgage Calculator
Monthly Payment (Est.)
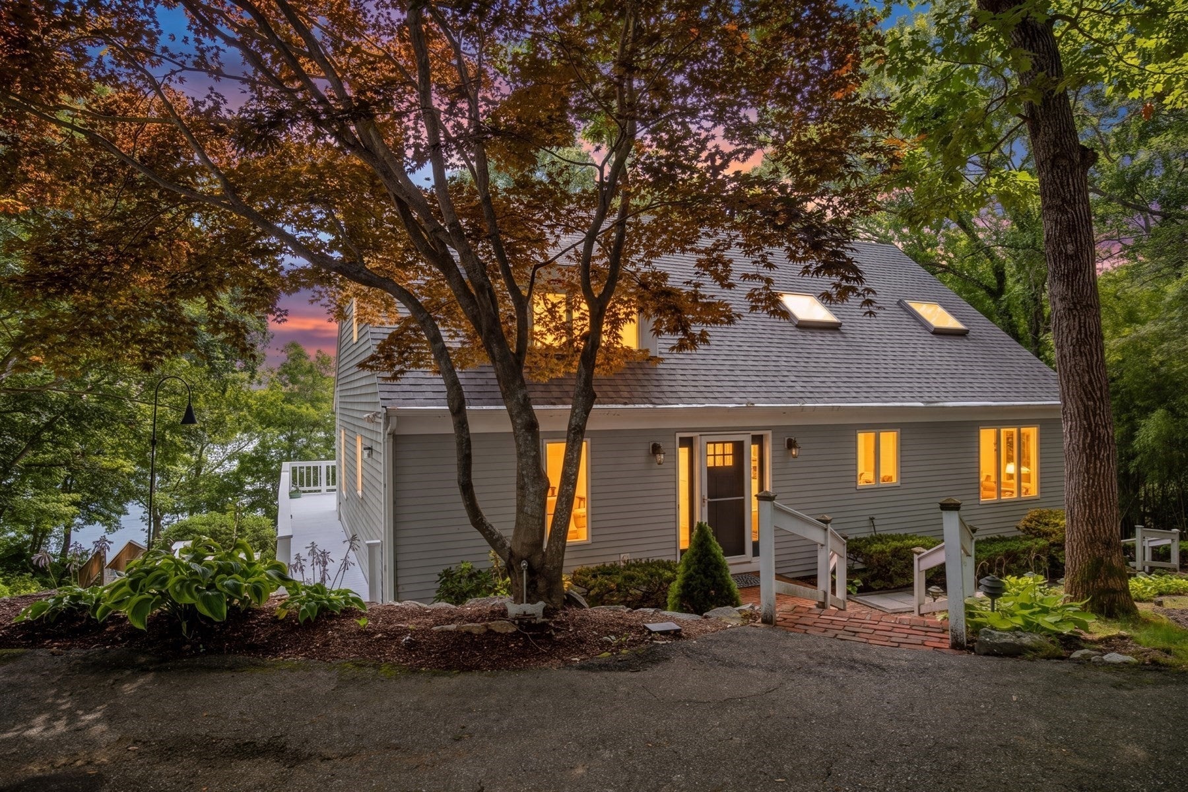
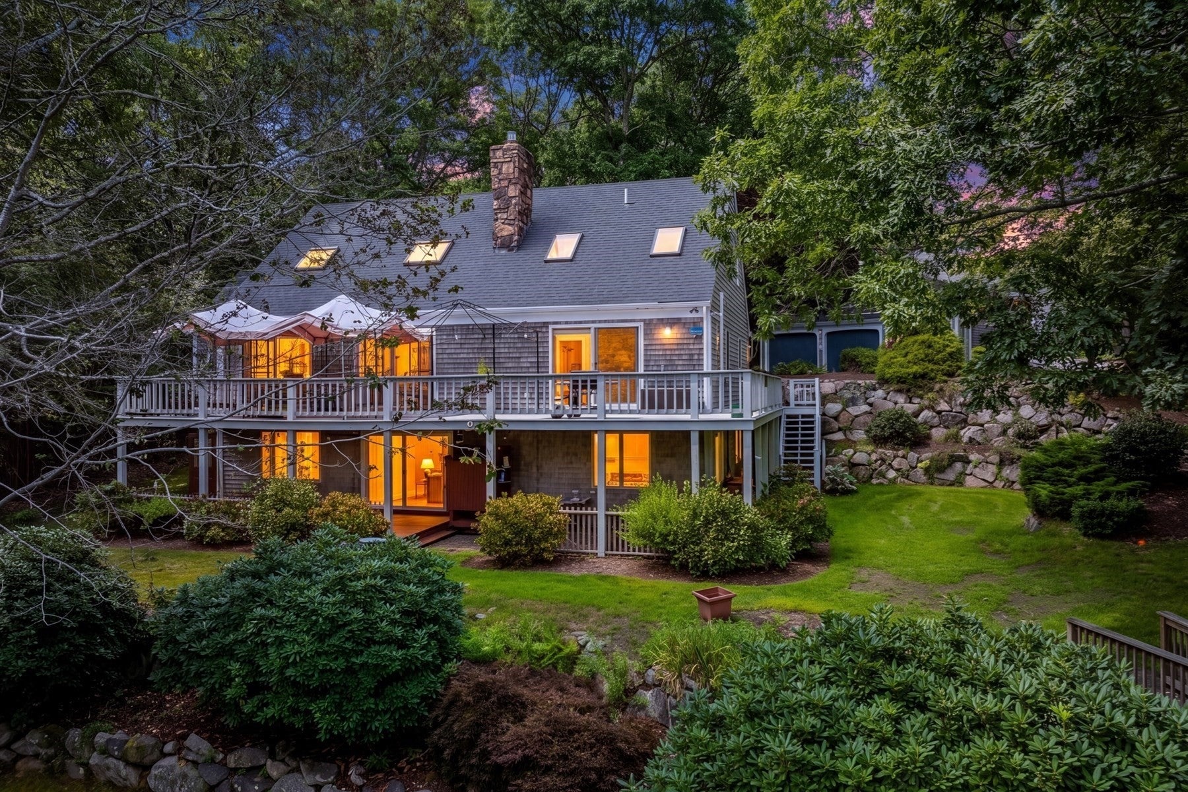
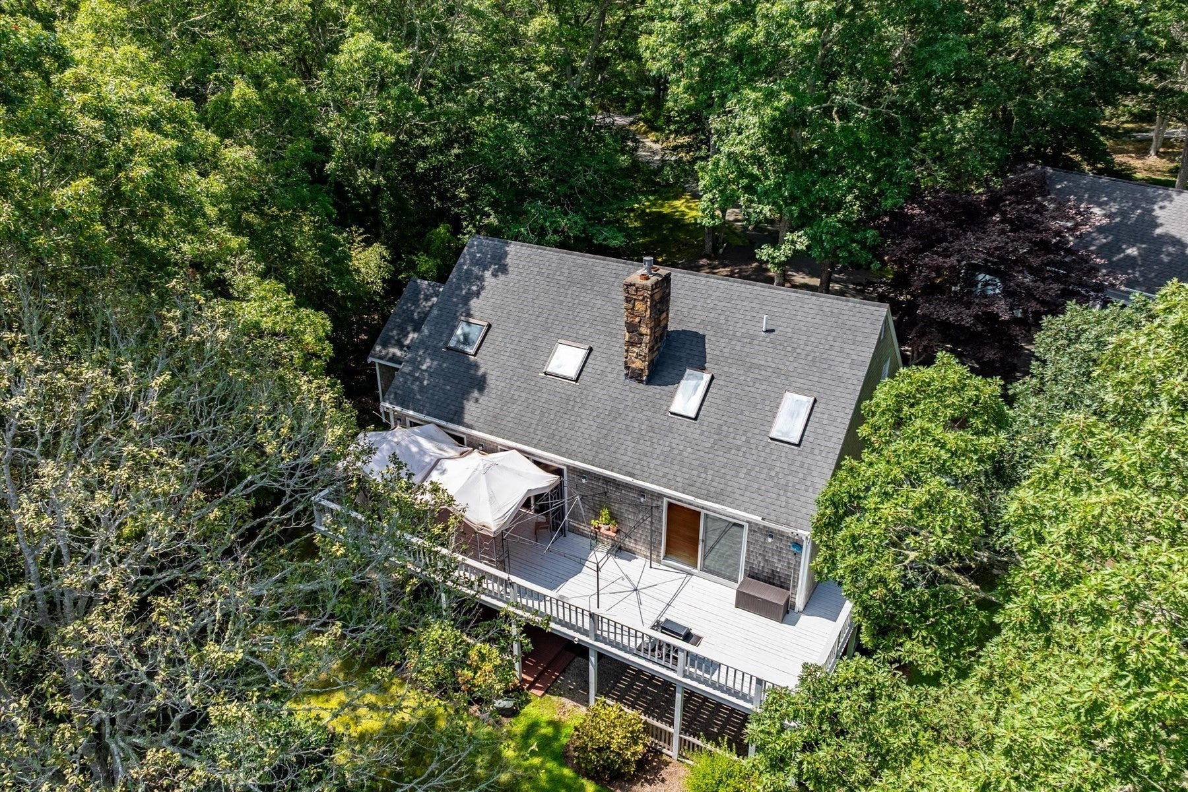
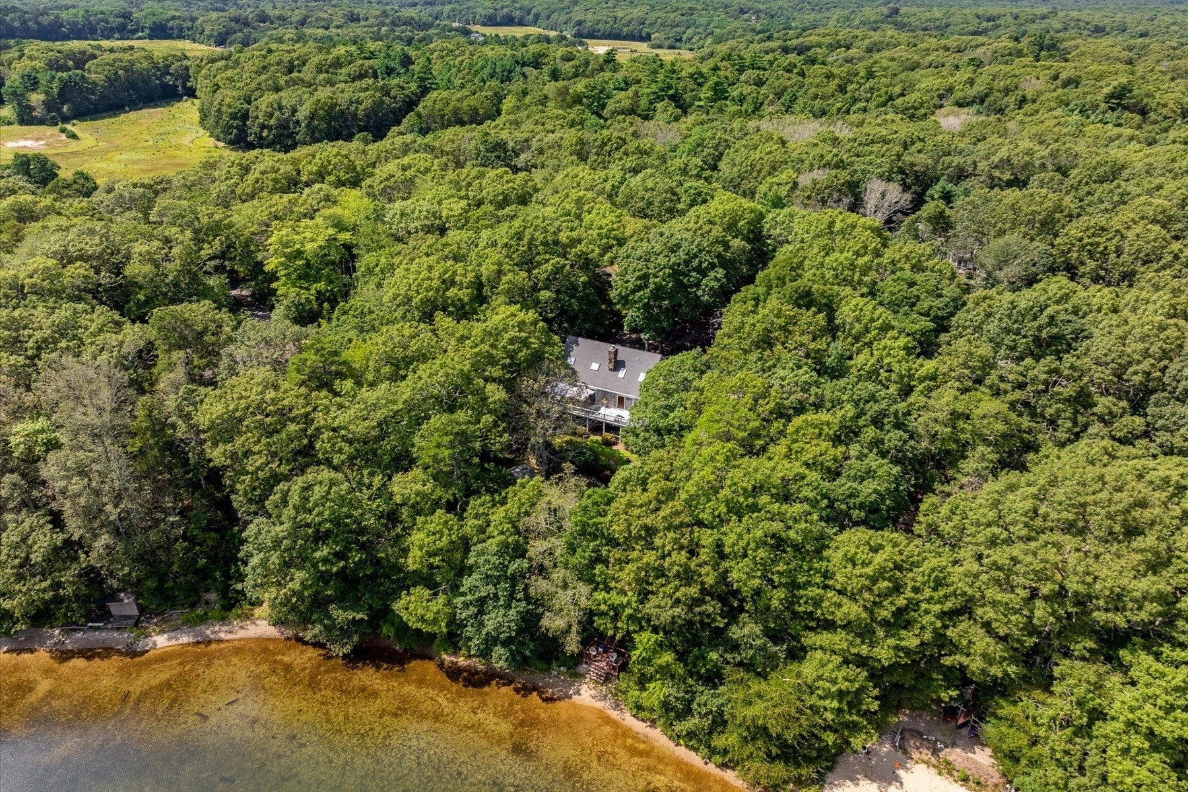
Enter an interest rate to see your estimated monthly payment.Fun and Tranquil describe this wonderful home on Lake Mystic. Enjoy all that lake life offers swimming, fishing, boating, fun for everyone! Or enjoy the quiet, the contentment and nature. It is all here in this 3 bed/2.5 Contemporary Cape. The home boasts first floor living on the main level and an open floor plan. Enjoy easy access from primary and living room to full length deck with magnificent views of the lake and beyond. The open-air plan includes a dining area and a modern kitchen. There is also a den perfect for reading a summer book. The second floor is lofted and has potential uses including as a bedroom (home has a 4-bed septic), home office or play room. The lower level has two large bedrooms, and a living area with a fireplace and kitchenette. The living space leads to a private patio and an outdoor shower. Perfect for sneaking out for a late-night dip in the lake. The yard is filled with mature landscapes and has a charming stairway leading to the lake. Relax lakeside or dive right in...it is all right there. The home is rounded out by a three-car garage that has 700 sq.ft. of space above.... perfect for an ADU. Please do not hesitate, make this Cape Cod lake house the place your memories are made. See it today.
| 4 weeks ago | Listing updated with changes from the MLS® | |
| 4 weeks ago | Status changed to Pending | |
| 2 months ago | Listing first seen on site |

The property listing data and information, or the Images, set forth herein were provided to MLS Property Information Network, Inc. from third party sources, including sellers, lessors, landlords, and public records, and were compiled by MLS Property Information Network, Inc. The property listing data and information, and the Images, are for the personal, non-commercial use of consumers having a good faith interest in purchasing, leasing or renting listed properties of the type displayed to them and may not be used for any purpose other than to identify prospective properties which such consumers may have a good faith interest in purchasing, leasing or renting. MLS Property Information Network, Inc. and its subscribers disclaim any and all representations and warranties as to the accuracy of the property listing data and information, or as to the accuracy of any of the Images, set forth herein.
Last checked 2026-10-17 08:17 PM UTC