Save
Ask
Tour
Hide
Share
$2,590,000
10 Days On Site

7 Schoolmaster Lane
Dedham, MA 02026

For Sale|Single Family Residence|Active
5
Beds
7
Total Baths
5
Full Baths
2
Partial Baths
9,967
SqFt
$260
/SqFt
2001
Built
County:
Norfolk
7 Schoolmaster Lane7 Schoolmaster Lane7 Schoolmaster Lane7 Schoolmaster Lane
Save
Ask
Tour
Hide
Share

Mortgage Calculator

Monthly Payment (Est.)

$11,817
Calculator powered by Showcase IDX, a Constellation1 Company. Copyright ©2026 Information is deemed reliable but not guaranteed.

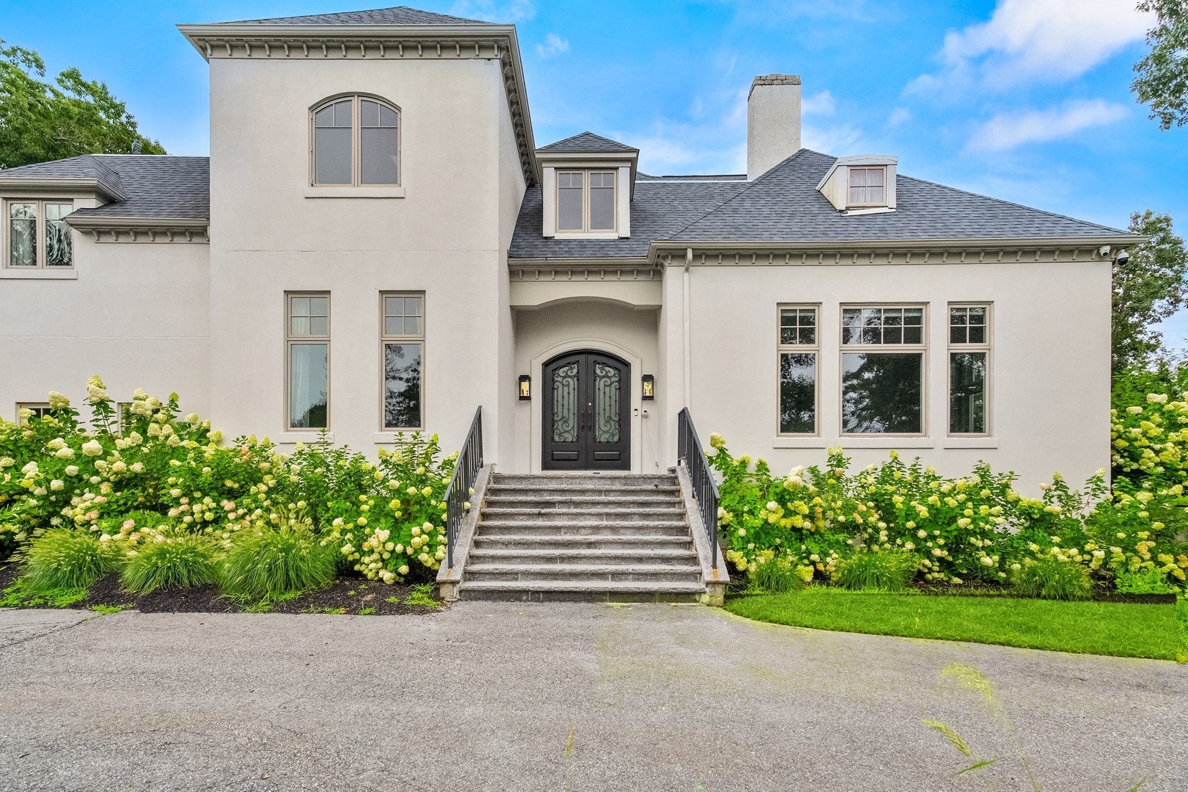
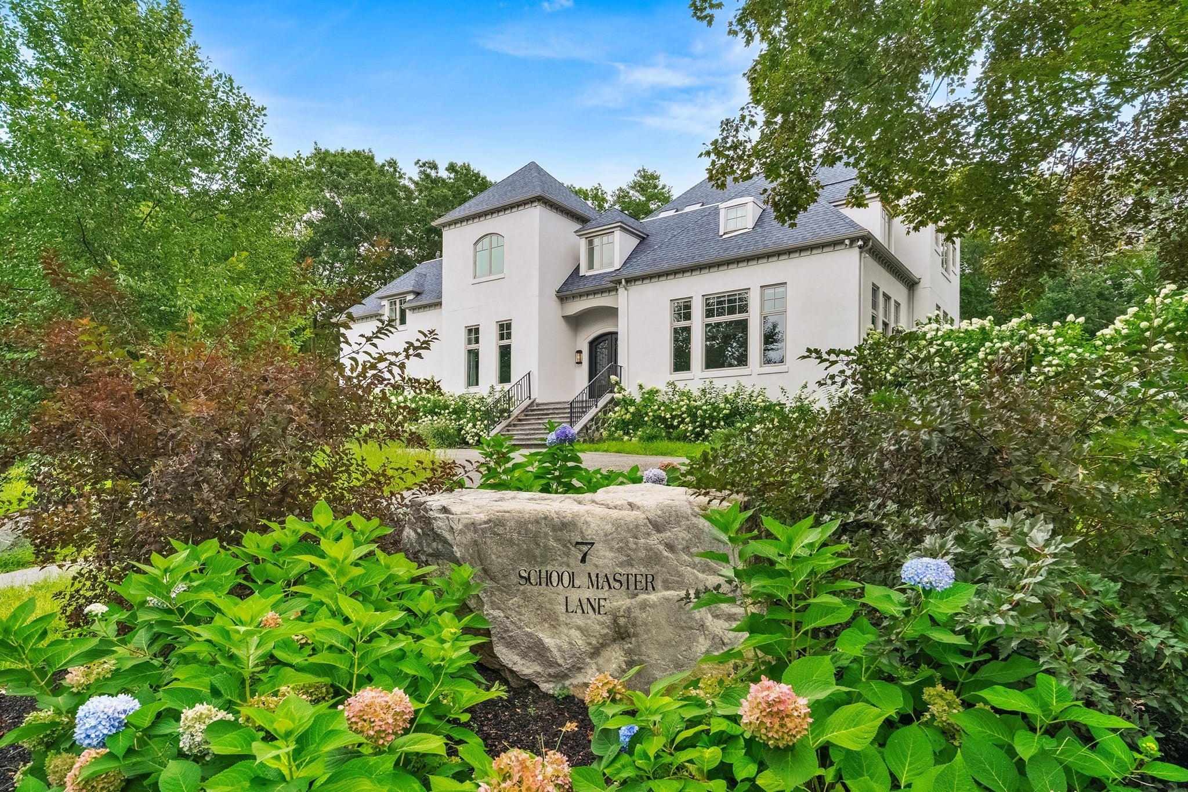
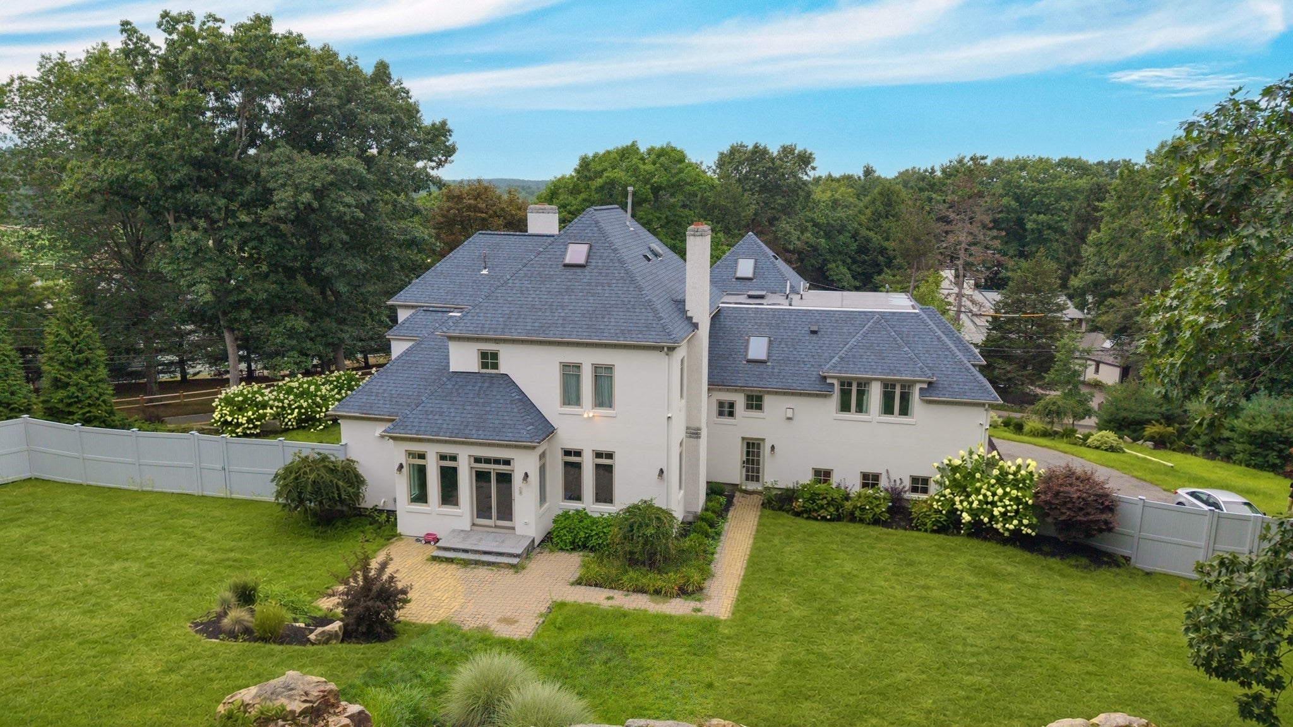
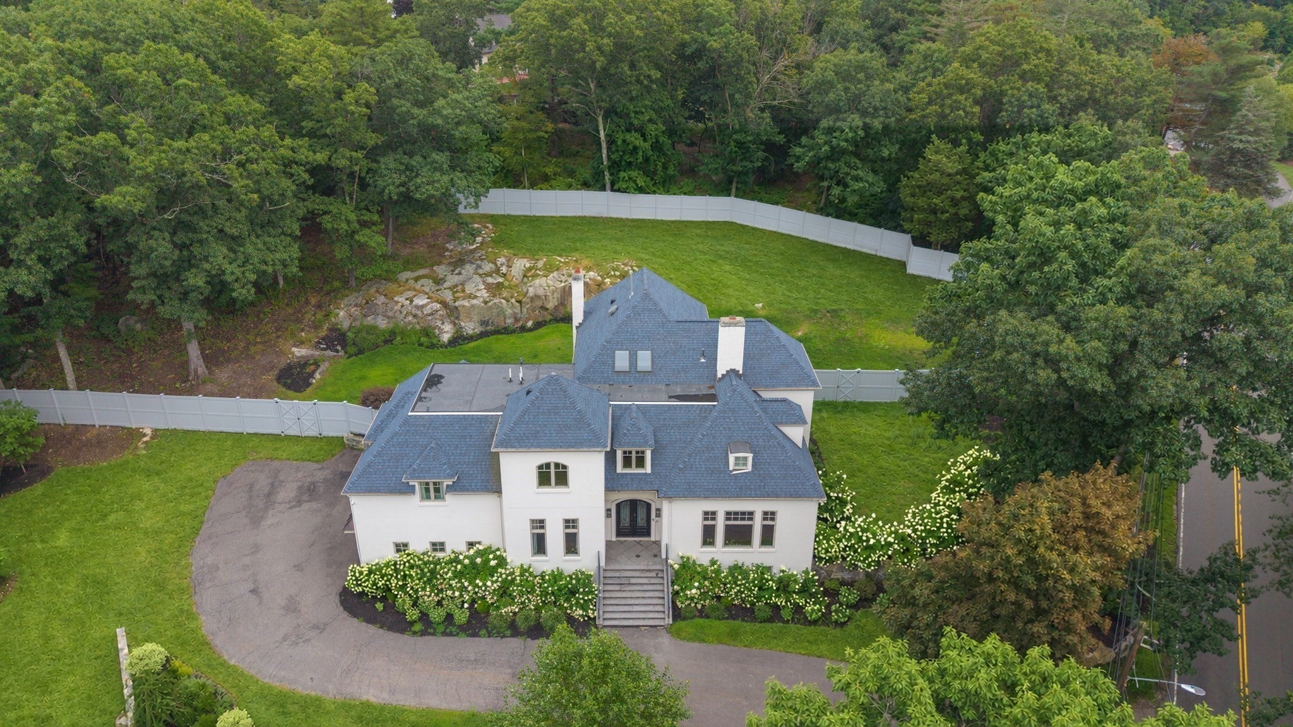
Welcome to 7 Schoolmaster Lane, a distinguished residence offering luxury, privacy, and refined living in one of Dedham's most desirable neighborhoods. From the moment you enter, you're greeted by soaring ceilings, sun-filled interiors, and a thoughtful layout designed for both everyday comfort and elevated entertaining. The main living spaces flow seamlessly into a chef's kitchen featuring premium appliances, generous prep space, and an open design ideal for gatherings. The upper level offers spacious bedrooms, including a serene primary suite with spa-like finishes and ample closet space. Multiple living areas throughout the home provide flexibility for work, relaxation, and hosting. A multi-zone heating and cooling system ensures year-round comfort across all levels, complemented by a spacious garage and ample driveway parking. Over time, the home has quietly hosted notable professional athletes and high-profile guests, reflecting its exclusivity and privacy. Property will be delivered with passing Title V Certificate.

Save
Ask
Tour
Hide
Share
Listing Snapshot
Price 
$2,590,000
Days On Site 
10 Days
Bedrooms 
5
Inside Area (SqFt) 
9,967 sqft
Total Baths 
7
Full Baths 
5
Partial Baths 
2
Lot Size 
1.63 Acres
Year Built 
2001
MLS® Number 
73569193
Status 
Active
Property Tax 
$24,869
HOA/Condo/Coop Fees 
N/A
Sq Ft Source 
Public Records
Friends & Family
Recent Activity
3 days agoListing updated with changes from the MLS®
a week agoListing first seen on site
General Features
Acres 
1.63
Attached Garage 
Yes
Foundation 
Concrete Perimeter
Garage 
Yes
Garage Spaces 
3
Green Energy Efficient 
Thermostat
Parking 
PavedAttachedGarage Door OpenerGarage Faces SideGarage
Parking Spaces 
12
Property Sub Type 
Single Family Residence
Security 
Security System
Sewer 
Private Sewer
SqFt Above 
9967
SqFt Below 
2430
SqFt Total 
9967
Style 
Colonial
Water Source 
Private
Zoning 
A
Interior Features
Appliances 
RefrigeratorFreezerWine RefrigeratorENERGY STAR Qualified DryerENERGY STAR Qualified DishwasherENERGY STAR Qualified WasherRange Hood
Basement 
Full
Cooling 
Central AirZoned
Fireplace 
Yes
Fireplaces 
3
Flooring 
TileMarbleHardwood
Heating 
Natural GasForced AirZoned
Interior 
Central VacuumWet Bar
Laundry Features 
Gas Dryer Hookup
Window Features 
Insulated Windows
Bathroom 1 
Dimensions - 26x13Area - 338
Bedroom 2 
Dimensions - 15x19Area - 285
Bedroom 3 
Dimensions - 14x19Area - 266
Bedroom 4 
Dimensions - 16x15Area - 240
Bedroom 5 
Dimensions - 13x14Area - 182
Dining Room 
Dimensions - 22x15Level - FirstArea - 330
Family Room 
Dimensions - 13x19Level - FirstArea - 247
Kitchen 
Dimensions - 24x23Level - FirstArea - 552
Living Room 
Dimensions - 23x17Level - FirstArea - 391
Master Bedroom 
Dimensions - 23x16Area - 368
Save
Ask
Tour
Hide
Share
Exterior Features
Construction Details 
Frame
Exterior 
Rain GuttersLighting
Fencing 
Stone
Lot Features 
Cul-De-SacLandscaped
Patio And Porch 
Patio
Roof 
Shingle
Windows/Doors 
Insulated Windows
Community Features
Community Features 
Tennis Court(s)Golf
MLS Area 
Precinct One/Upper Dedham
Roads 
Paved
Schools
School District
Unknown
Elementary School
Riverdale
Middle School
Dedham Ms
High School
Dedham Hs
Listing courtesy of Smith & Oak Greater Boston Group of Smith and Oak Real Estate Co.


The property listing data and information, or the Images, set forth herein were provided to MLS Property Information Network, Inc. from third party sources, including sellers, lessors, landlords, and public records, and were compiled by MLS Property Information Network, Inc. The property listing data and information, and the Images, are for the personal, non-commercial use of consumers having a good faith interest in purchasing, leasing or renting listed properties of the type displayed to them and may not be used for any purpose other than to identify prospective properties which such consumers may have a good faith interest in purchasing, leasing or renting. MLS Property Information Network, Inc. and its subscribers disclaim any and all representations and warranties as to the accuracy of the property listing data and information, or as to the accuracy of any of the Images, set forth herein.

Last checked 2026-09-07 06:58 AM UTC

Neighborhood & Commute
Source: Walkscore
Save
Ask
Tour
Hide
Share