

28 Mulberry LnAshland, MA 01721
Mortgage Calculator
Monthly Payment (Est.)
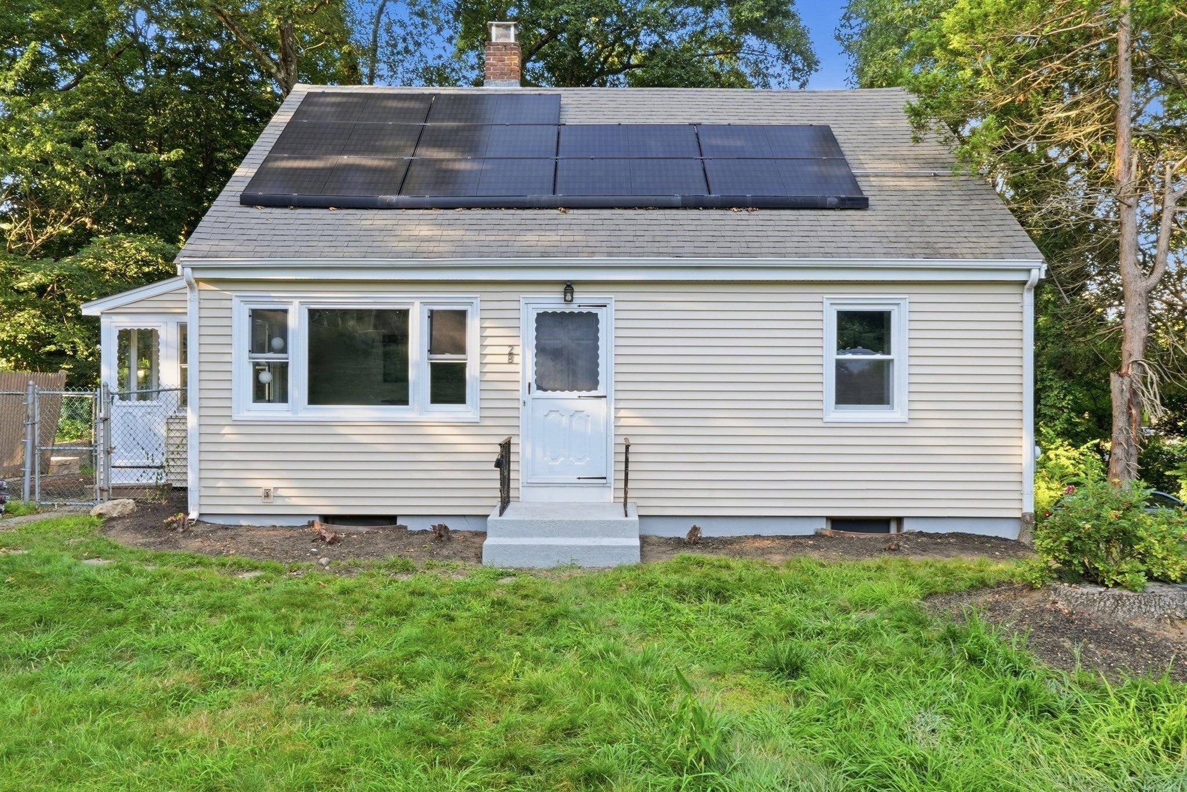
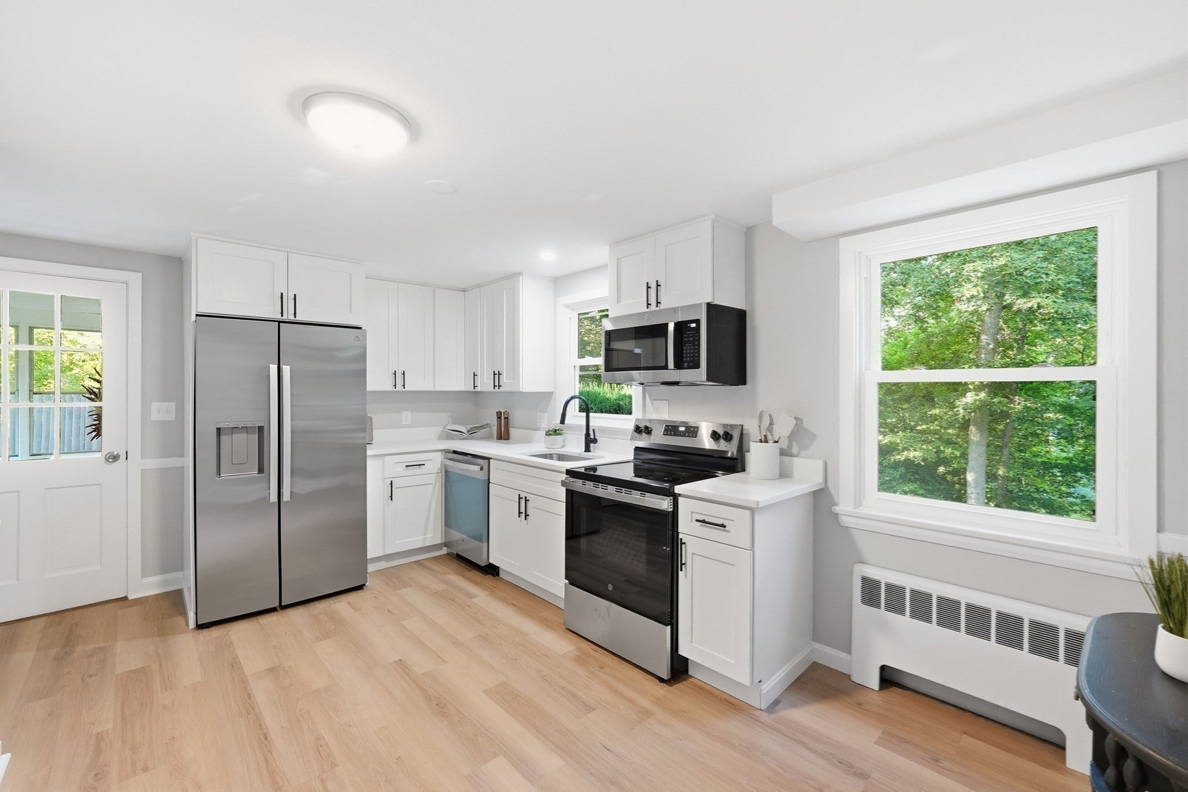
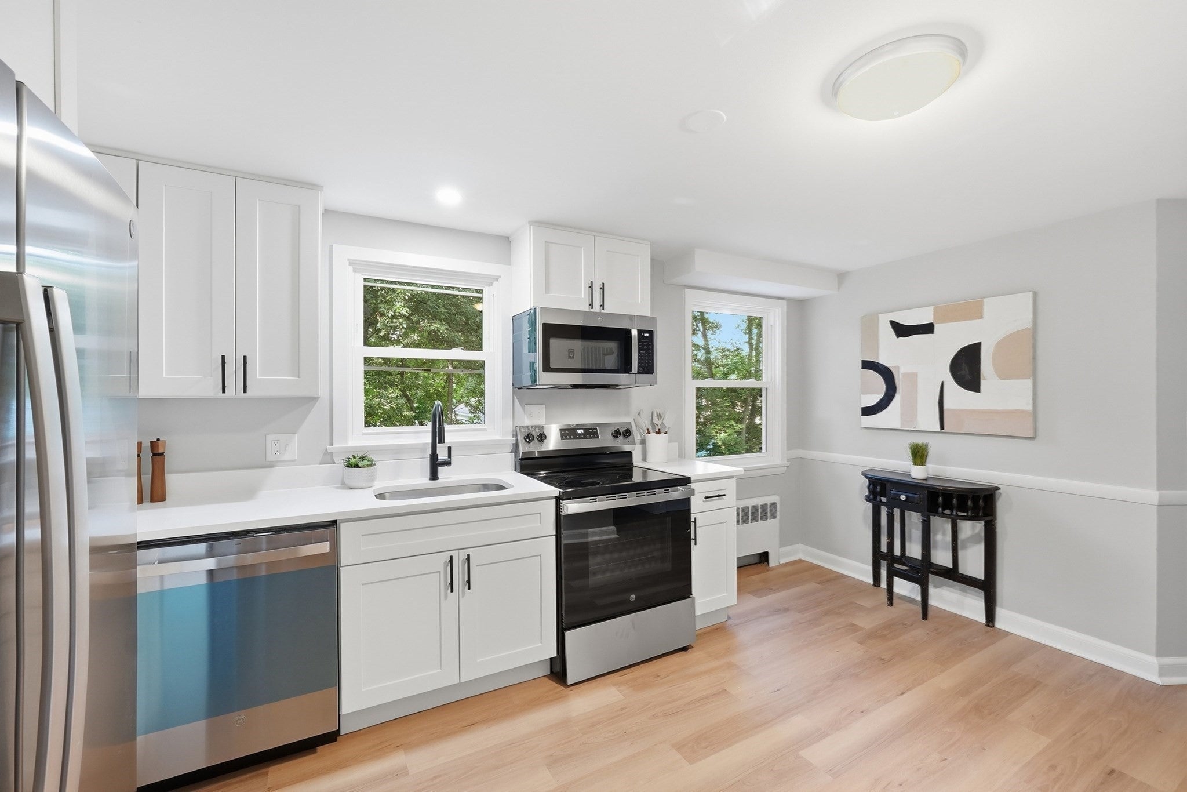
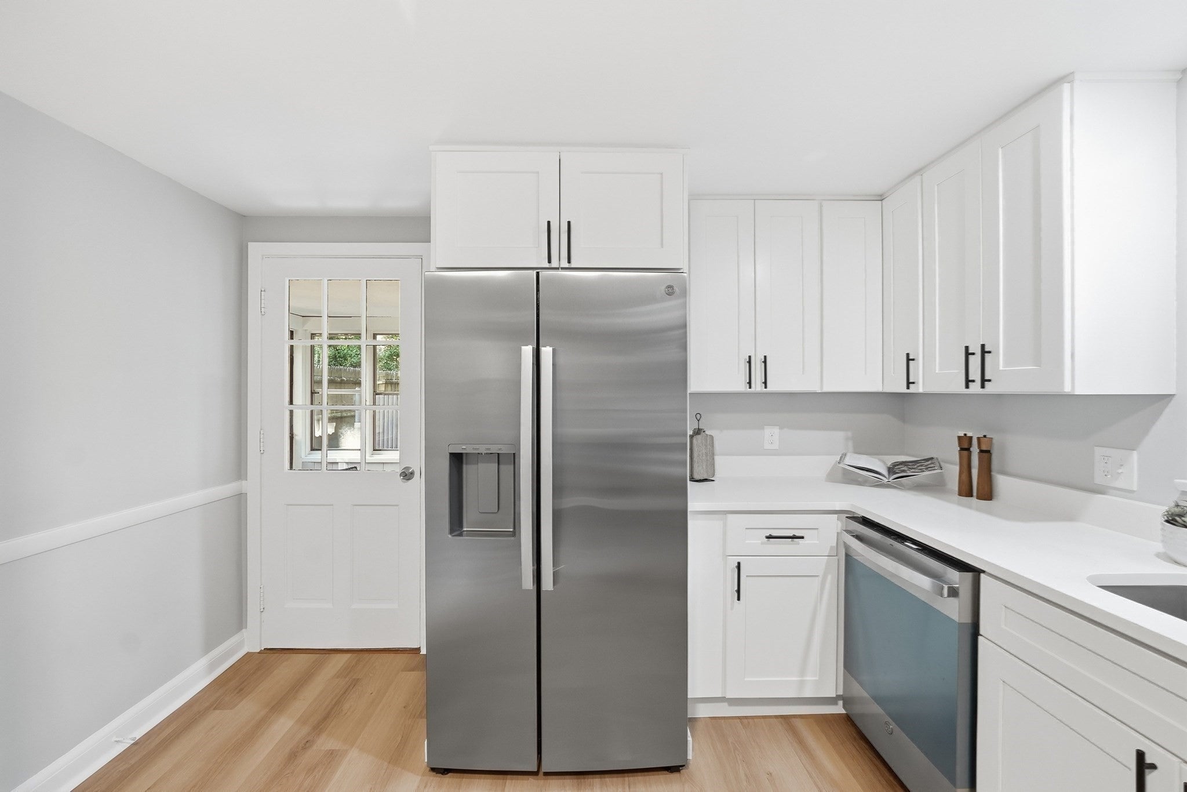
Enter an interest rate to see your estimated monthly payment.Welcome to 28 Mulberry Lane, Ashland! Set in a desirable Ashland location, 28 Mulberry Lane sits in a corner lot and offers the perfect blend of space, updates, and everyday convenience. This recently updated home sits on a generous lot with plenty of land, offering room to enjoy the outdoors, garden, play, and entertain. Inside, recent updates create a fresh, move-in-ready feel while the flexible four-bedroom floor plan offers options for bedrooms, a home office, guest space, or more. The basement offers versatile bonus space that can be used as a home office, playroom, workout area, hobby space, or additional storage. This home is in a really convenient part of Ashland. The downtown area is a short drive away, with a variety of local restaurats, cafes and shops. The Ashland Public Library is also close by. Commuters will also appreciate easy access to the Mass Pike and Route 9. This home is an excellent opportunity for buyers seeking an updated property. Come see everything this inviting home has to offer! Open house Saturday, September 12 from 11 am -1 pm, and Sunday September 13 from 11 am-1pm.
| yesterday | Listing updated with changes from the MLS® | |
| a week ago | Price changed to $589,000 | |
| a week ago | Status changed to Active | |
| 4 weeks ago | Listing first seen on site |

The property listing data and information, or the Images, set forth herein were provided to MLS Property Information Network, Inc. from third party sources, including sellers, lessors, landlords, and public records, and were compiled by MLS Property Information Network, Inc. The property listing data and information, and the Images, are for the personal, non-commercial use of consumers having a good faith interest in purchasing, leasing or renting listed properties of the type displayed to them and may not be used for any purpose other than to identify prospective properties which such consumers may have a good faith interest in purchasing, leasing or renting. MLS Property Information Network, Inc. and its subscribers disclaim any and all representations and warranties as to the accuracy of the property listing data and information, or as to the accuracy of any of the Images, set forth herein.
Last checked 2026-09-24 11:01 AM UTC