

21 Partridge LaneWakefield, MA 01880
Mortgage Calculator
Monthly Payment (Est.)
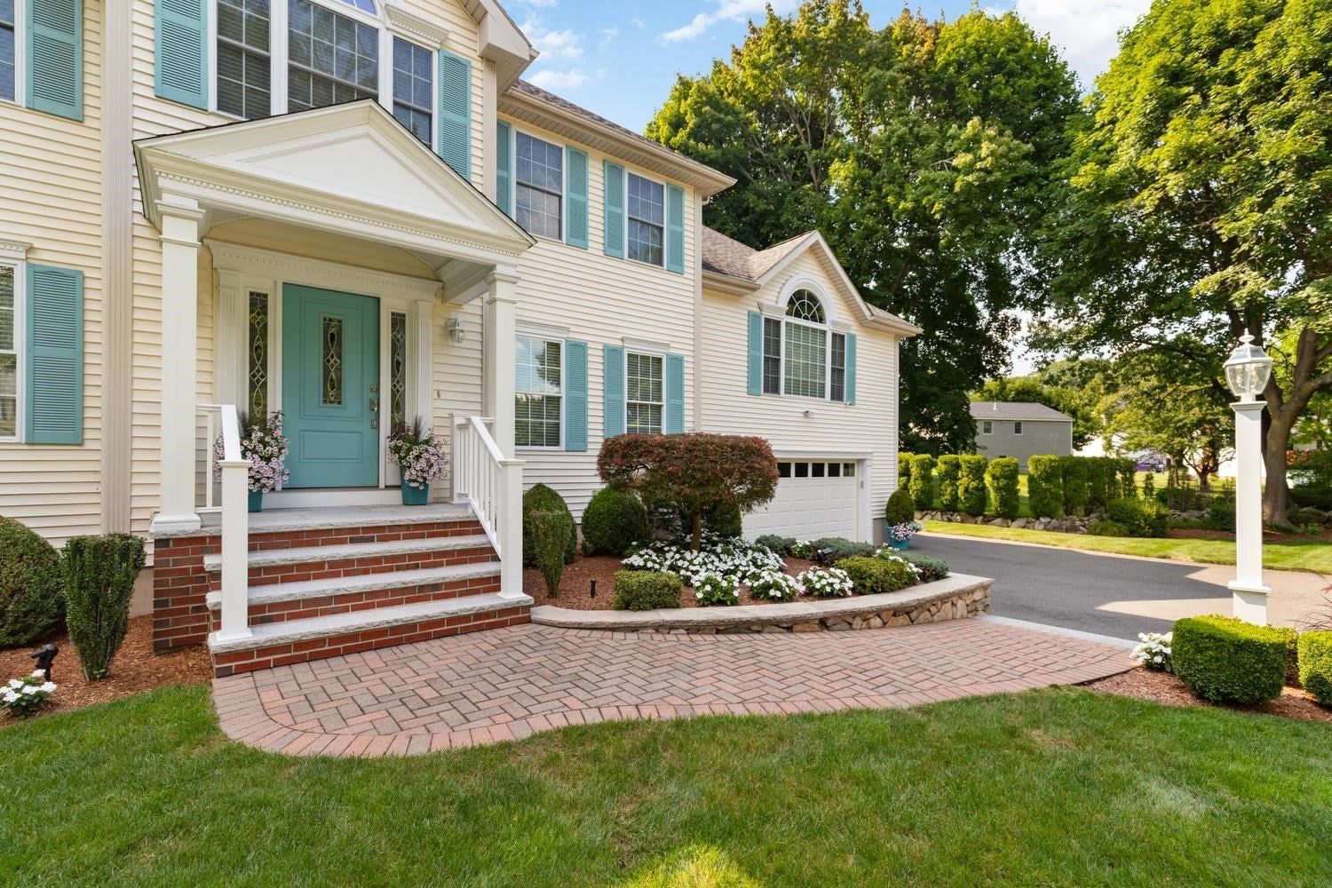
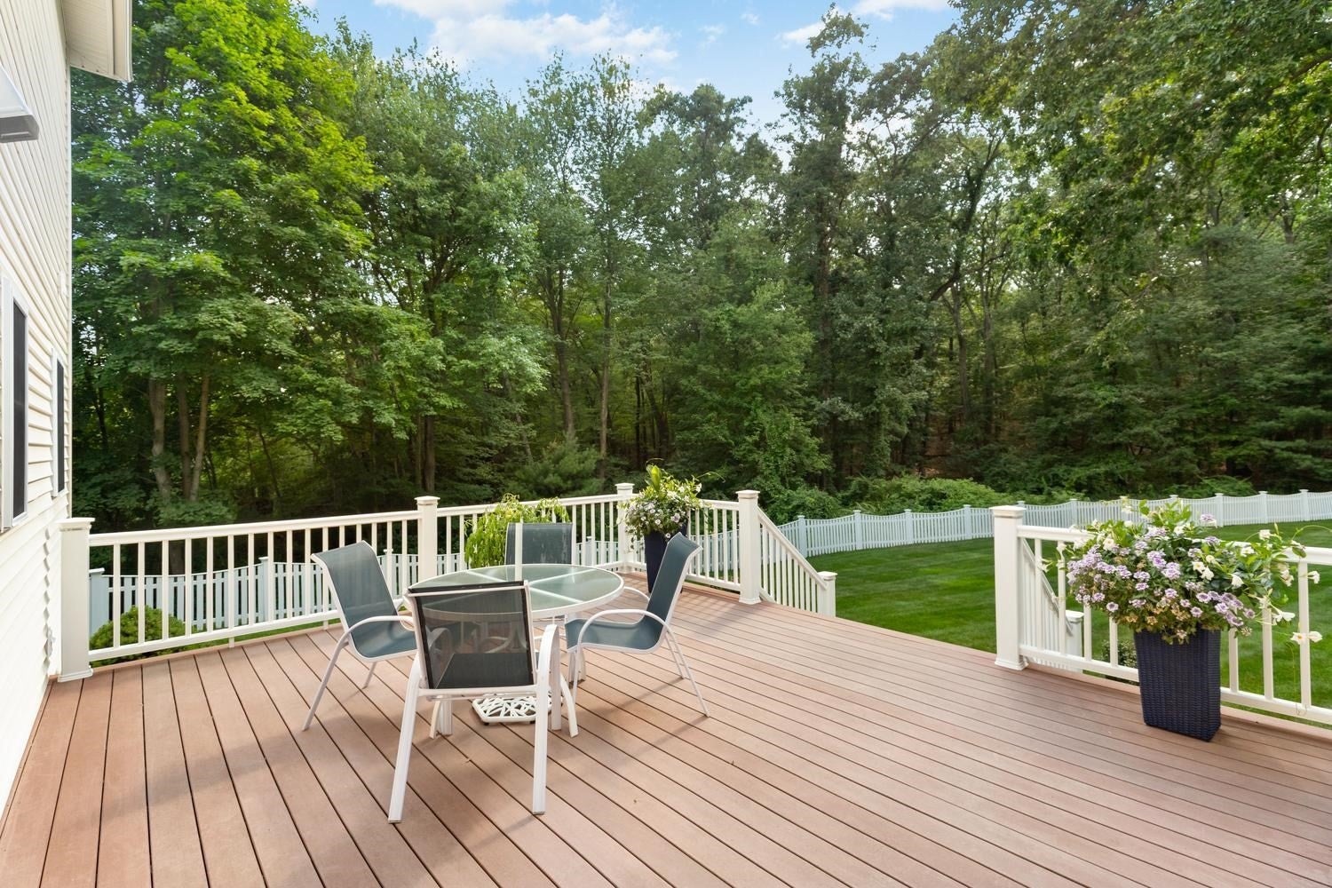
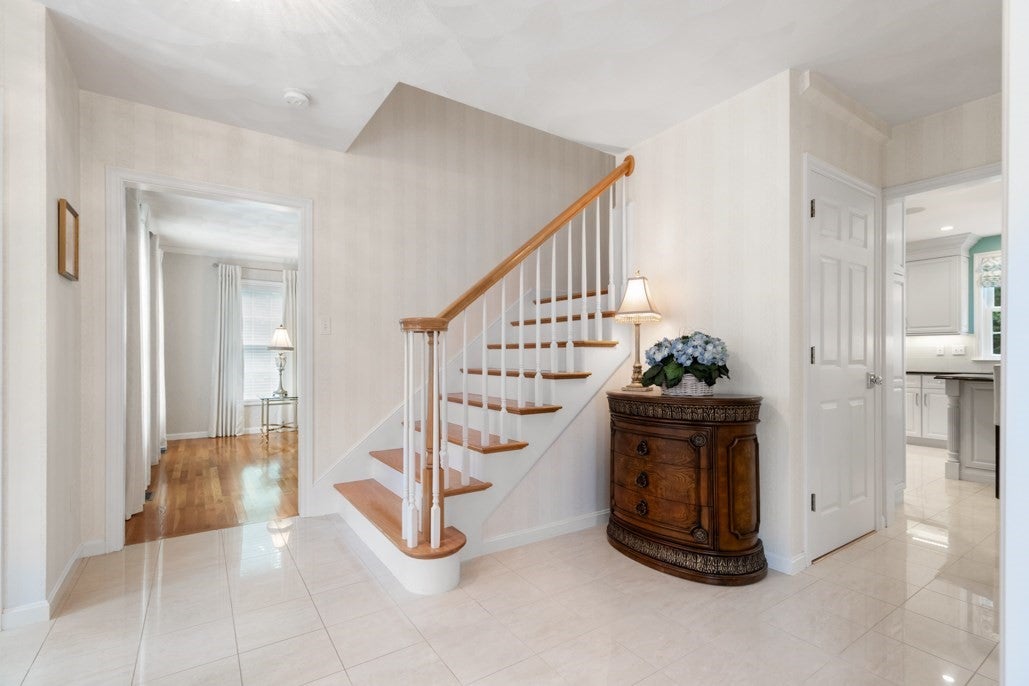
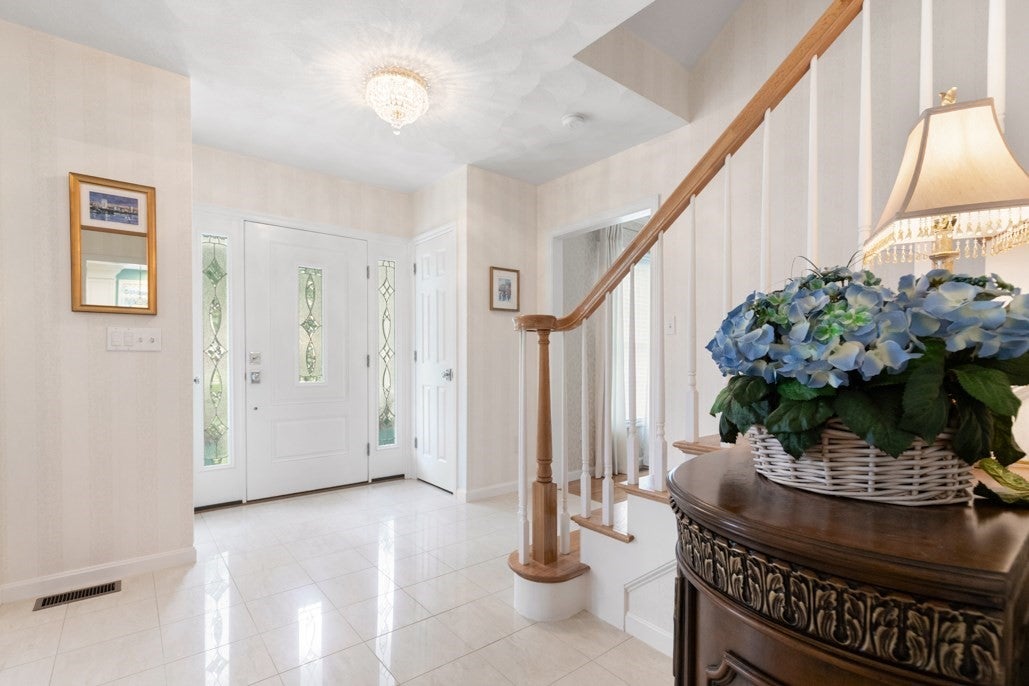
$7,523Set at the end of a neighborhood cul-de-sac, 21 Partridge Lane offers a unique blend of privacy, community, and convenience. The 7.9-acre property features a meticulously maintained home surrounded by approximately one acre of beautifully landscaped grounds, with the remaining acreage providing a peaceful wooded setting.A welcoming foyer opens to spacious living and dining rooms, offering flexibility for daily living and entertaining. The showcase of the home is the beautifully appointed kitchen featuring custom cabinetry, architectural millwork, Thermador and JennAir appliances, a generous center island with seating and plenty of room for a full-size dining table.Designed for gatherings, the oversized family room makes an impression with vaulted ceilings, a gas fireplace with custom mantel and Palladian windows that fill the room with natural light. From the kitchen , sliding doors open to a four season sunroom with expansive views of the private yard - an inviting place for morning coffee, quiet evenings or simply enjoying the changing seasons. Step out to the large deck for outdoor dining and entertaining.Upstairs, the spacious primary suite features a walk-in closet and ensuite bath with double vanities, walk-in shower and Jacuzzi tub. Three additional bedrooms and a beautifully renovated main bath with double-sink Cambria quartz vanity and tiled tub/ shower complete the second floor. A full walk-up attic provides abundant, easily accessible storage.The finished lower level adds lifestyle versatility with a wet bar featuring a granite countertop and beverage refrigerator, a half bath, generous storage and flexible open space for movie nights, a recreation room, home gym or playroom.Direct access to the oversized 2-car garage adds everyday convenience.Ideally located, this home is walking distance to Wakefield’s K–12 schools, as well as, Northeast Metro Tech. This prime location gives quick access to I-95, I-93, Rte 1 and the commuter rail. Lake Quannapowitt’s scenic walking and jogging paths are just minutes away, with shopping and dining at nearby MarketStreet Lynnfield.A truly unique Wakefield property where an exceptionally cared for home, privacy, community, and location come together. 21 Partridge Lane offers a lifestyle that is truly unique.
| 2 days ago | Listing updated with changes from the MLS® | |
| a week ago | Listing first seen on site |

The property listing data and information, or the Images, set forth herein were provided to MLS Property Information Network, Inc. from third party sources, including sellers, lessors, landlords, and public records, and were compiled by MLS Property Information Network, Inc. The property listing data and information, and the Images, are for the personal, non-commercial use of consumers having a good faith interest in purchasing, leasing or renting listed properties of the type displayed to them and may not be used for any purpose other than to identify prospective properties which such consumers may have a good faith interest in purchasing, leasing or renting. MLS Property Information Network, Inc. and its subscribers disclaim any and all representations and warranties as to the accuracy of the property listing data and information, or as to the accuracy of any of the Images, set forth herein.
Last checked 2026-09-06 03:34 AM UTC