

Spyglass Hill Condominium72 E Bluff Rd 72Ashland, MA 01721
Mortgage Calculator
Monthly Payment (Est.)
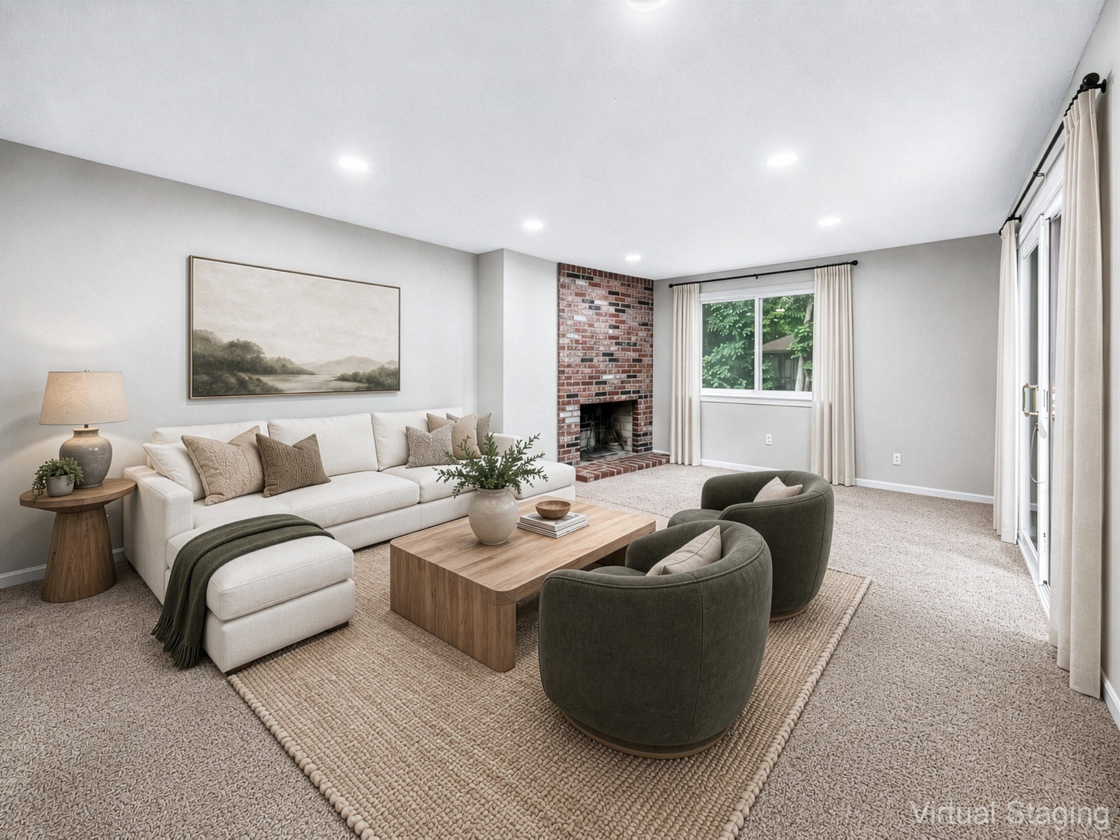
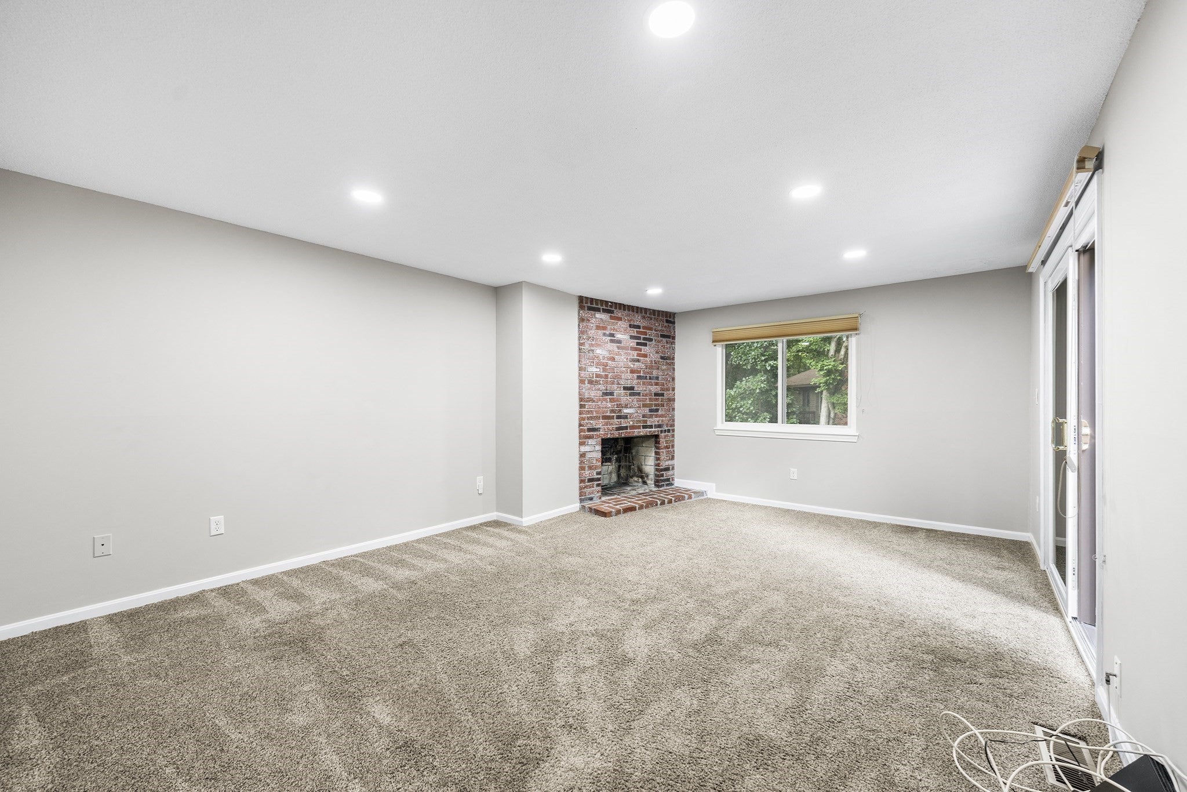
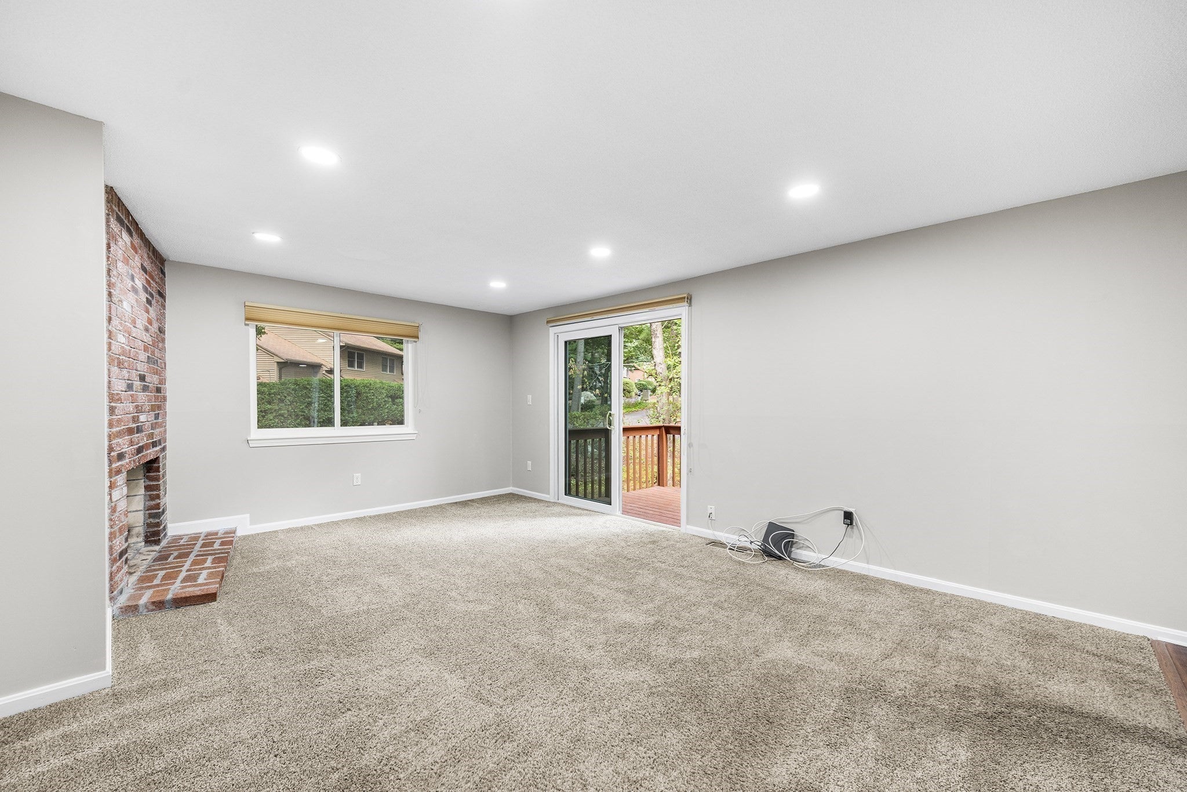
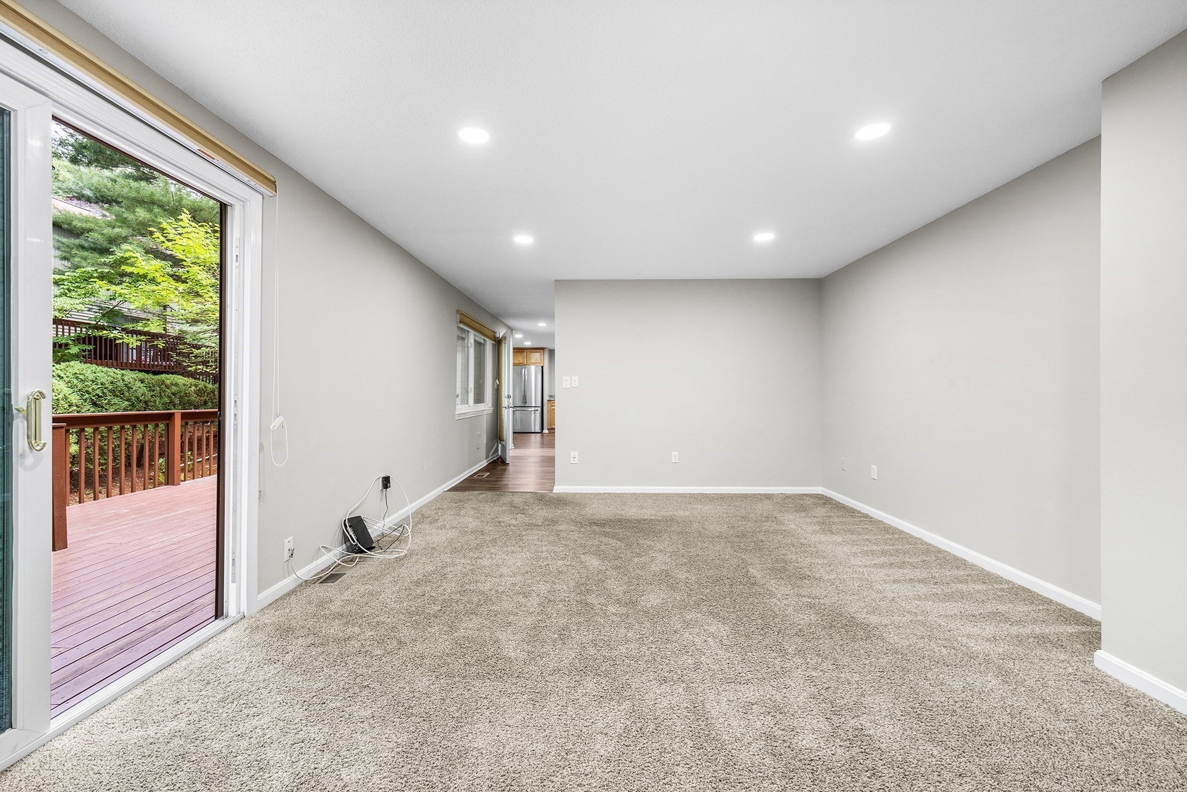
Enter an interest rate to see your estimated monthly payment.Welcome to this beautifully updated townhouse in desirable Spyglass Hill! Offering nearly 2,000 sq. ft. of living space, including the finished basement, this spacious home combines an inviting open layout with impressive updates throughout. Enjoy a stunning newly renovated kitchen, updated bathrooms, newly painted interiors, a cozy fireplace, and access to a private deck perfect for relaxing or entertaining. Upstairs, both generously sized bedrooms feature vaulted ceilings, great closet space, and their own private bathrooms, including a spacious primary suite with a beautiful en suite bath. The finished basement offers two additional rooms ideal for a family room, home office, gym, playroom, or guest space. Generous storage, garage parking plus additional parking, and a fantastic Ashland location close to the commuter rail, Mass Pike, shopping, dining, and more complete this home. Stylish, spacious, and thoughtfully updated, this Spyglass Hill townhouse is one you won’t want to miss!
| 4 days ago | Listing updated with changes from the MLS® | |
| 4 weeks ago | Listing first seen on site |

The property listing data and information, or the Images, set forth herein were provided to MLS Property Information Network, Inc. from third party sources, including sellers, lessors, landlords, and public records, and were compiled by MLS Property Information Network, Inc. The property listing data and information, and the Images, are for the personal, non-commercial use of consumers having a good faith interest in purchasing, leasing or renting listed properties of the type displayed to them and may not be used for any purpose other than to identify prospective properties which such consumers may have a good faith interest in purchasing, leasing or renting. MLS Property Information Network, Inc. and its subscribers disclaim any and all representations and warranties as to the accuracy of the property listing data and information, or as to the accuracy of any of the Images, set forth herein.
Last checked 2026-09-23 10:29 AM UTC