

64 Locust StDanvers, MA 01923
Mortgage Calculator
Monthly Payment (Est.)
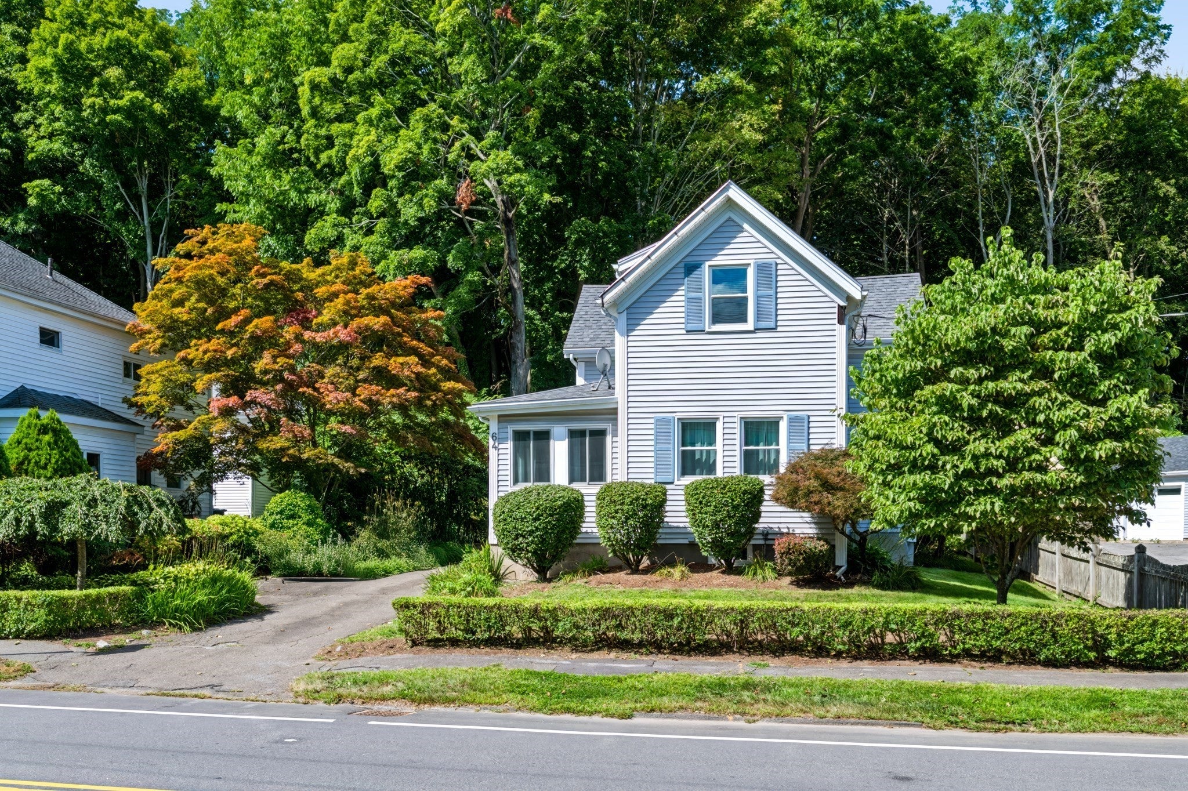
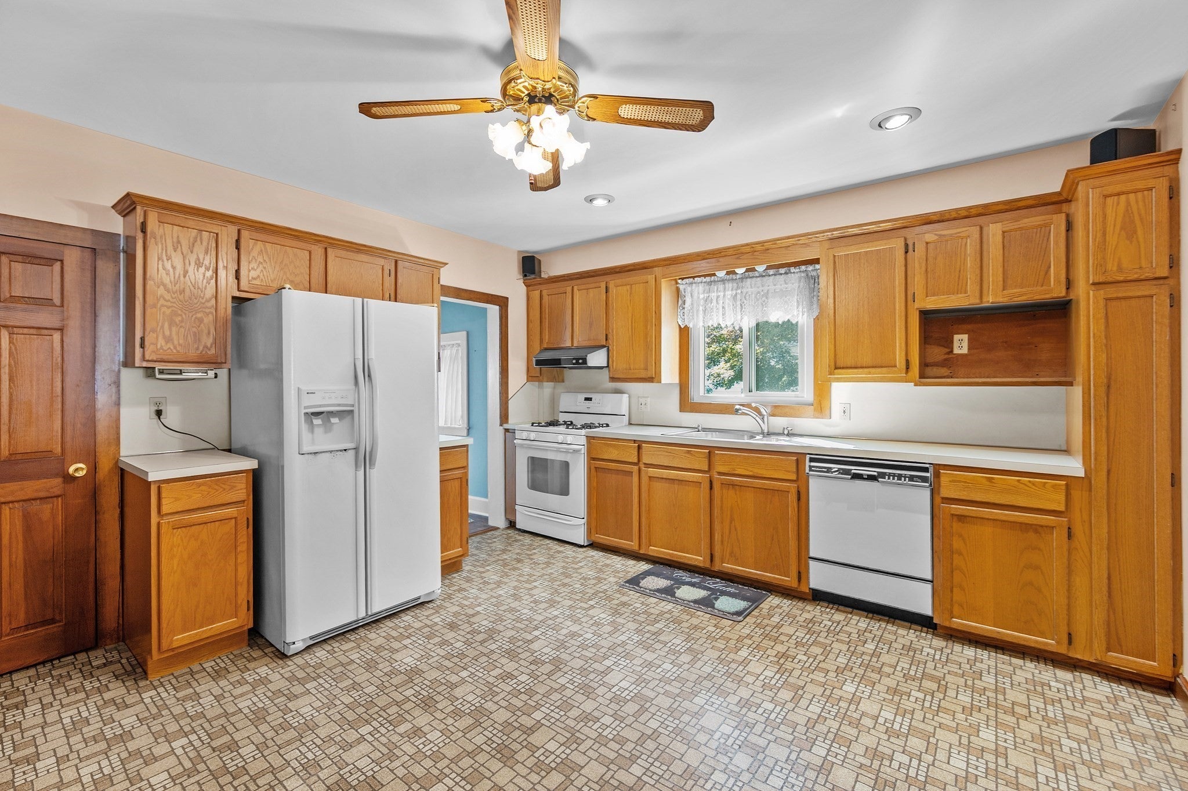
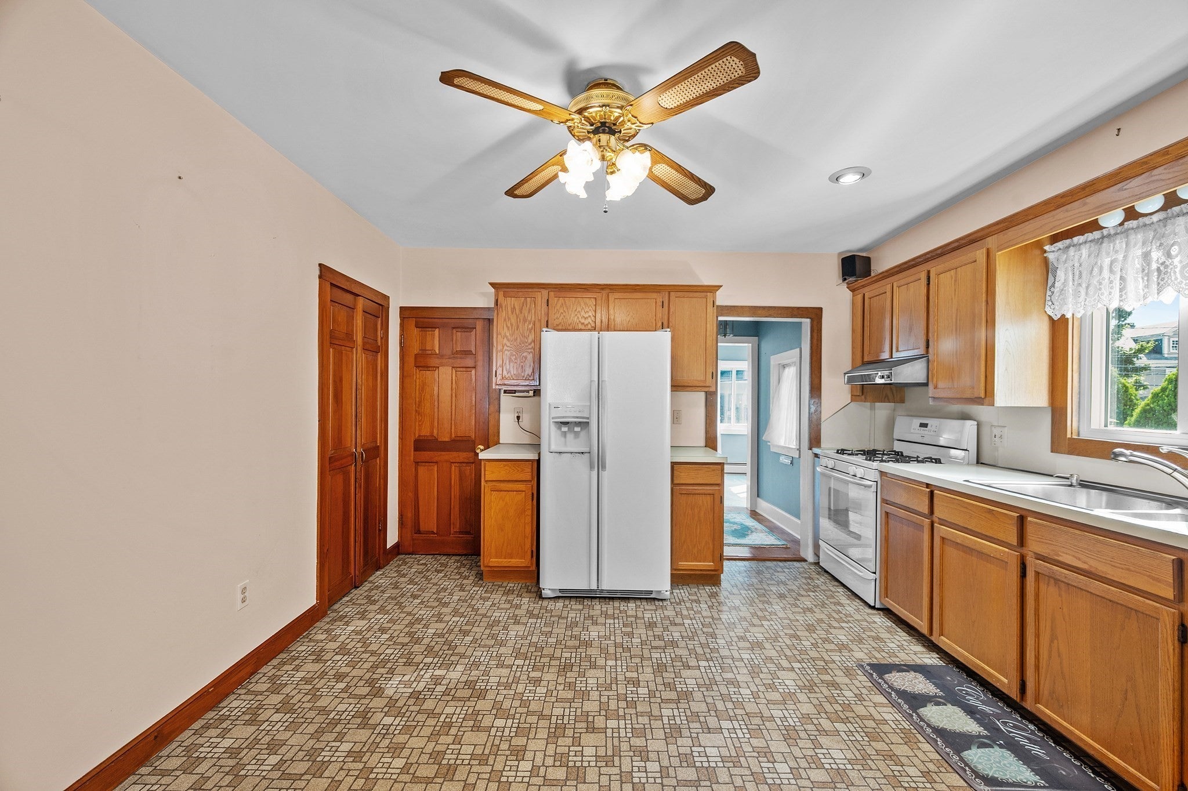
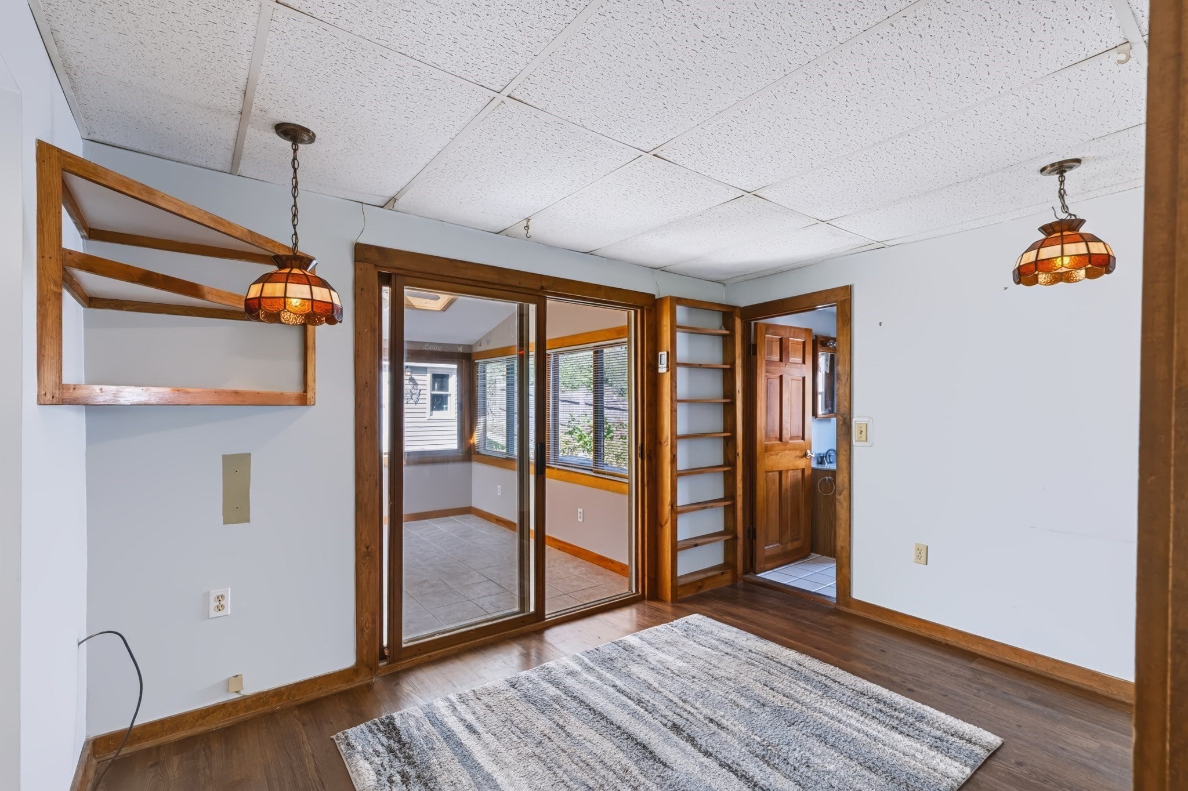
Enter an interest rate to see your estimated monthly payment.This welcoming 1920 Colonial has been the heart of a family for more than five decades. It is a place where everyday moments, celebrations, and traditions found their home. Set in location close to town center, schools, the Rail Trail, and major routes, it offers both convenience and a sense of community. The first floor opens through a cozy mudroom into an inviting den and an eat-in kitchen with classic oak cabinetry, the kind of space that has hosted countless meals and conversations. A sunroom just off the den leads to a private rear patio and an oversized shed, perfect for gardening tools, hobbies, or weekend projects. This level also includes a comfortable living room, an office, a formal dining room ready for gatherings, and a half bath with laundry hookups. Upstairs are three generously sized bedrooms, each with ample closet space, and a large full bath. Hardwood floors, newer windows and vinyl siding add practicality and peace of mind. The quarter-acre lot offers both open yard and lightly wooded areas ideal for play, pets, or quiet afternoons outdoors. A home with history, warmth, and room to grow.
| a month ago | Listing updated with changes from the MLS® | |
| 2 months ago | Listing first seen on site |

The property listing data and information, or the Images, set forth herein were provided to MLS Property Information Network, Inc. from third party sources, including sellers, lessors, landlords, and public records, and were compiled by MLS Property Information Network, Inc. The property listing data and information, and the Images, are for the personal, non-commercial use of consumers having a good faith interest in purchasing, leasing or renting listed properties of the type displayed to them and may not be used for any purpose other than to identify prospective properties which such consumers may have a good faith interest in purchasing, leasing or renting. MLS Property Information Network, Inc. and its subscribers disclaim any and all representations and warranties as to the accuracy of the property listing data and information, or as to the accuracy of any of the Images, set forth herein.
Last checked 2026-10-17 08:17 PM UTC