

10 Azalea CirDedham, MA 02026
Mortgage Calculator
Monthly Payment (Est.)
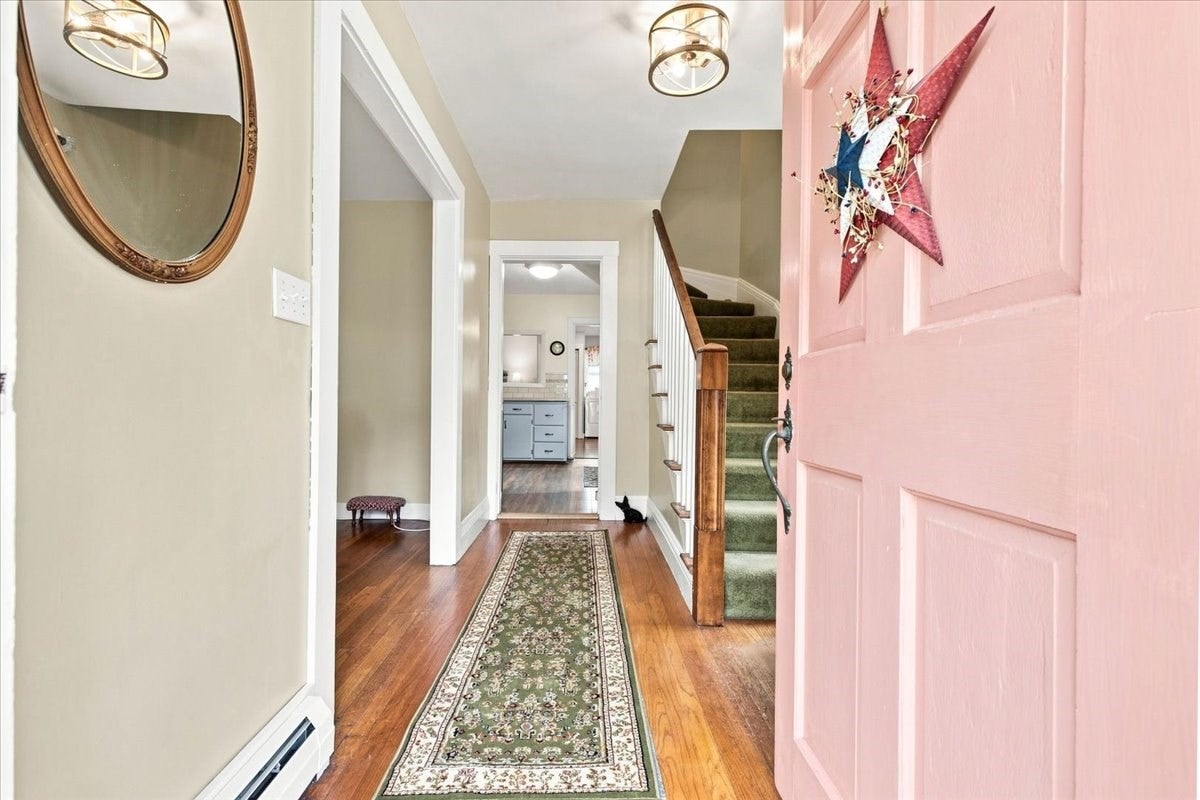
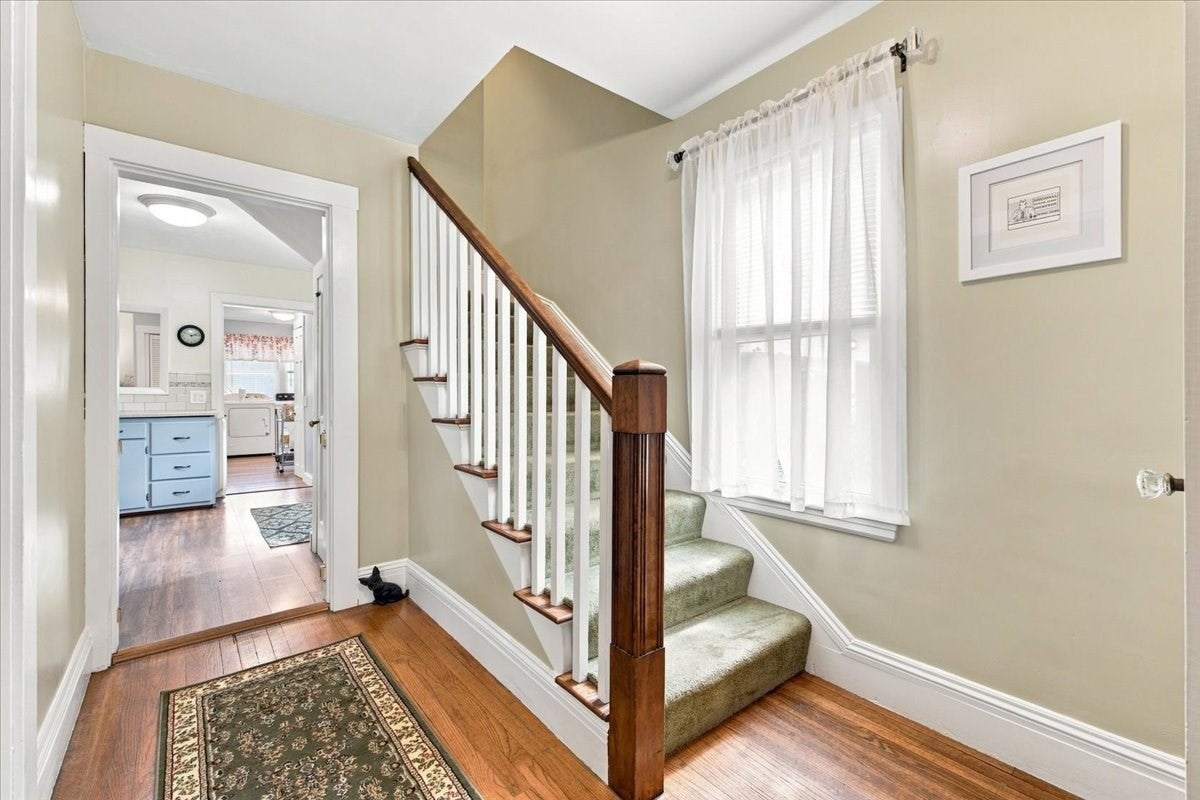
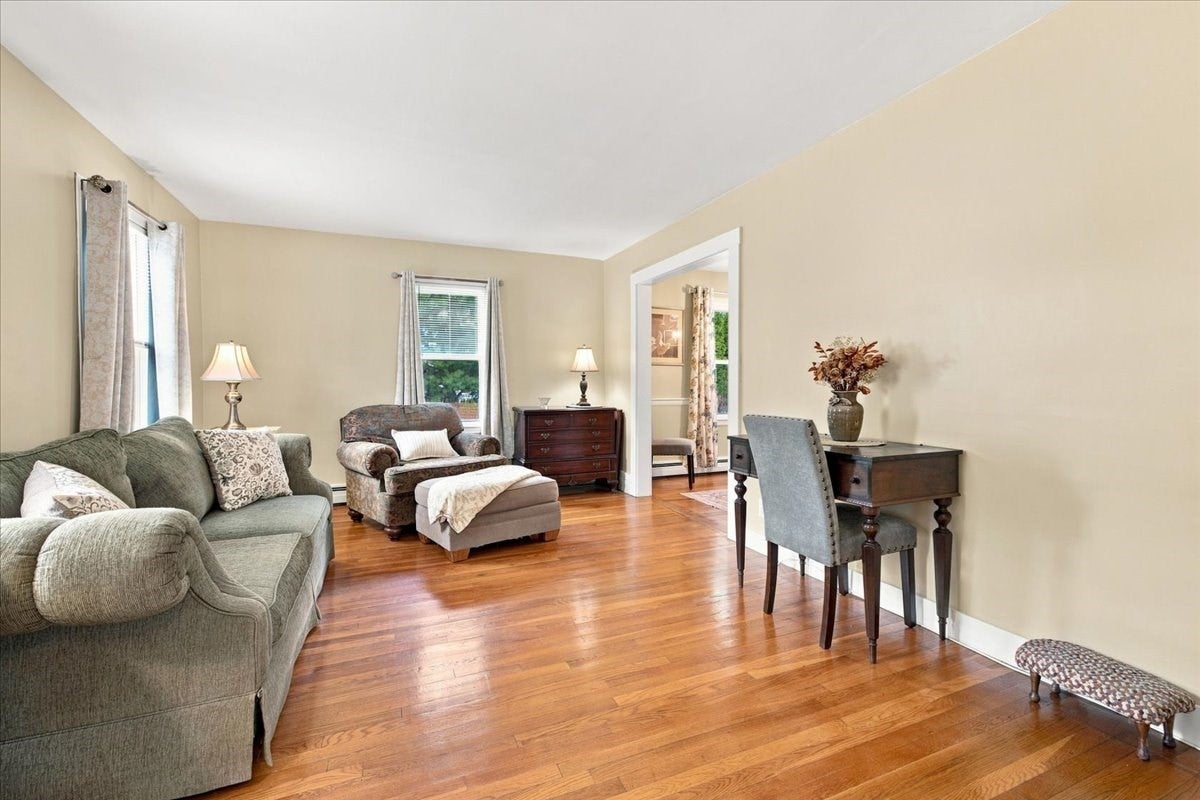
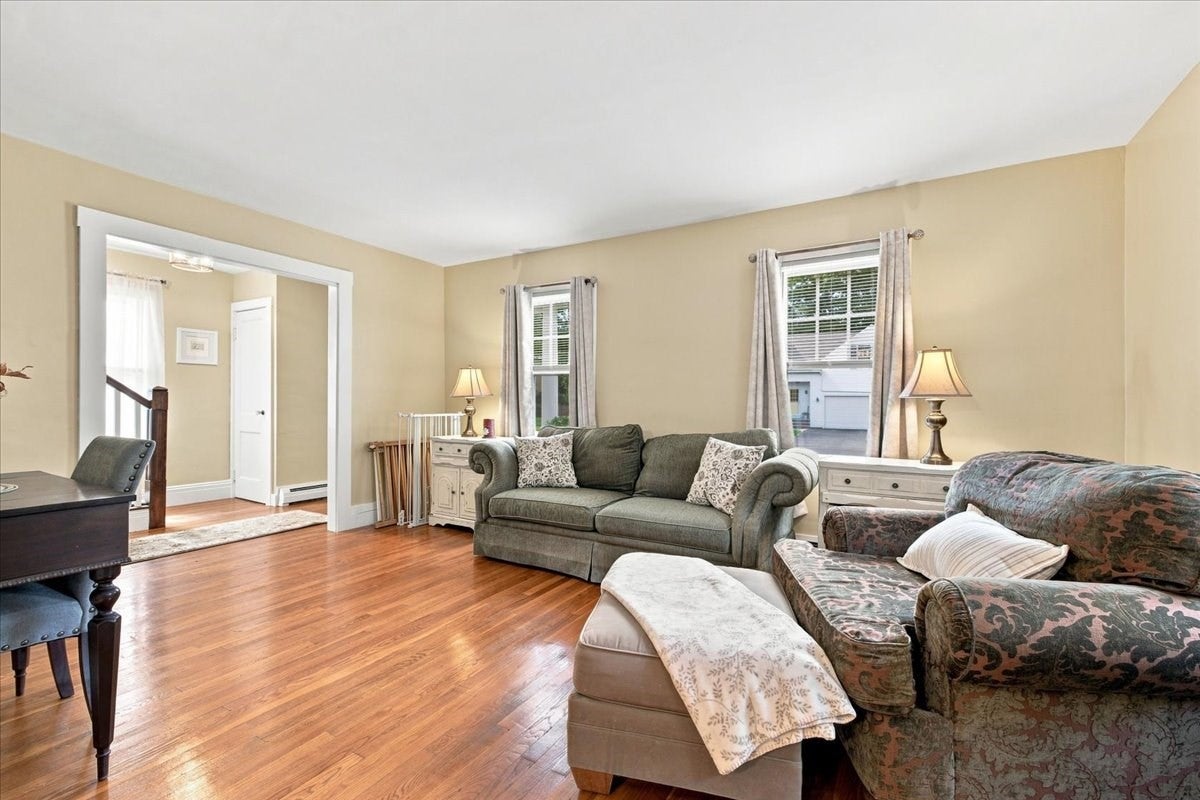
$3,878Welcome home! This expansive side entrance colonial is ideally situated on a quiet cul-de-sac in the highly desirable Greenlodge neighborhood, just a short walk to the commuter rail, and offers an exceptional combination of space, comfort and convenience. Beautiful hardwood flooring flows throughout much of the home, complemented by numerous updates and thoughtful improvements. A substantial 1969 addition created a massive family room on the 1st level and a spacious primary suite upstairs, providing wonderful flexibility for today’s lifestyle. The majority of the windows have been upgraded. Additional highlights include convenient first-floor laundry, a mudroom with slider leading to garage and a back porch overlooking a fenced-in turf dog run—ideal for four-legged family members while helping keep the dirt/mud outdoors! A fenced side yard provides additional outdoor space (above ground pool excluded). The home features two-zone gas hot-water baseboard heat, an updated electric panel, main roof 2007 and garage roof 2018. Upstairs you will find 4 bedrooms and a remodeled full bath, plus a bonus den or home office! There is a walk up 3rd floor finished space awaiting your TLC, flooring and paint to add another finished level. The basement level under the addition also offers even more finished space. Four off-street parking spaces plus an oversized two-car garage offering storage and workspace. All of this in a peaceful, established neighborhood close to shopping, dining, major routes and easy access into Boston. Opportunity knocks!
| 2 days ago | Listing updated with changes from the MLS® | |
| a week ago | Listing first seen on site |

The property listing data and information, or the Images, set forth herein were provided to MLS Property Information Network, Inc. from third party sources, including sellers, lessors, landlords, and public records, and were compiled by MLS Property Information Network, Inc. The property listing data and information, and the Images, are for the personal, non-commercial use of consumers having a good faith interest in purchasing, leasing or renting listed properties of the type displayed to them and may not be used for any purpose other than to identify prospective properties which such consumers may have a good faith interest in purchasing, leasing or renting. MLS Property Information Network, Inc. and its subscribers disclaim any and all representations and warranties as to the accuracy of the property listing data and information, or as to the accuracy of any of the Images, set forth herein.
Last checked 2026-09-06 02:42 AM UTC