

16 Hemlock StreetRockland, MA 02370
Mortgage Calculator
Monthly Payment (Est.)
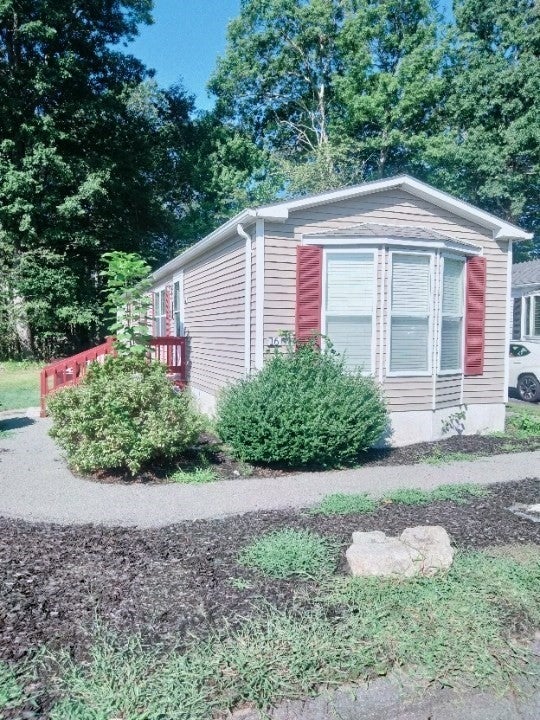
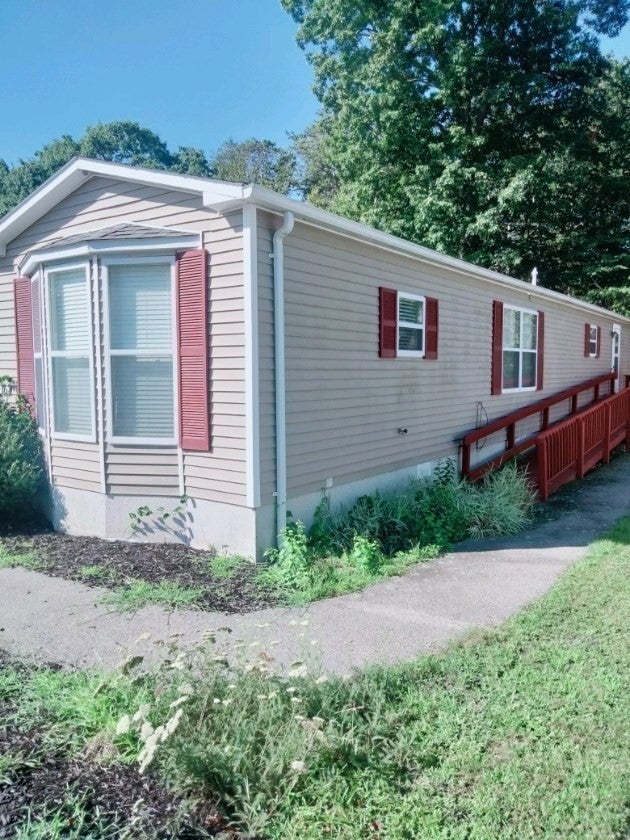
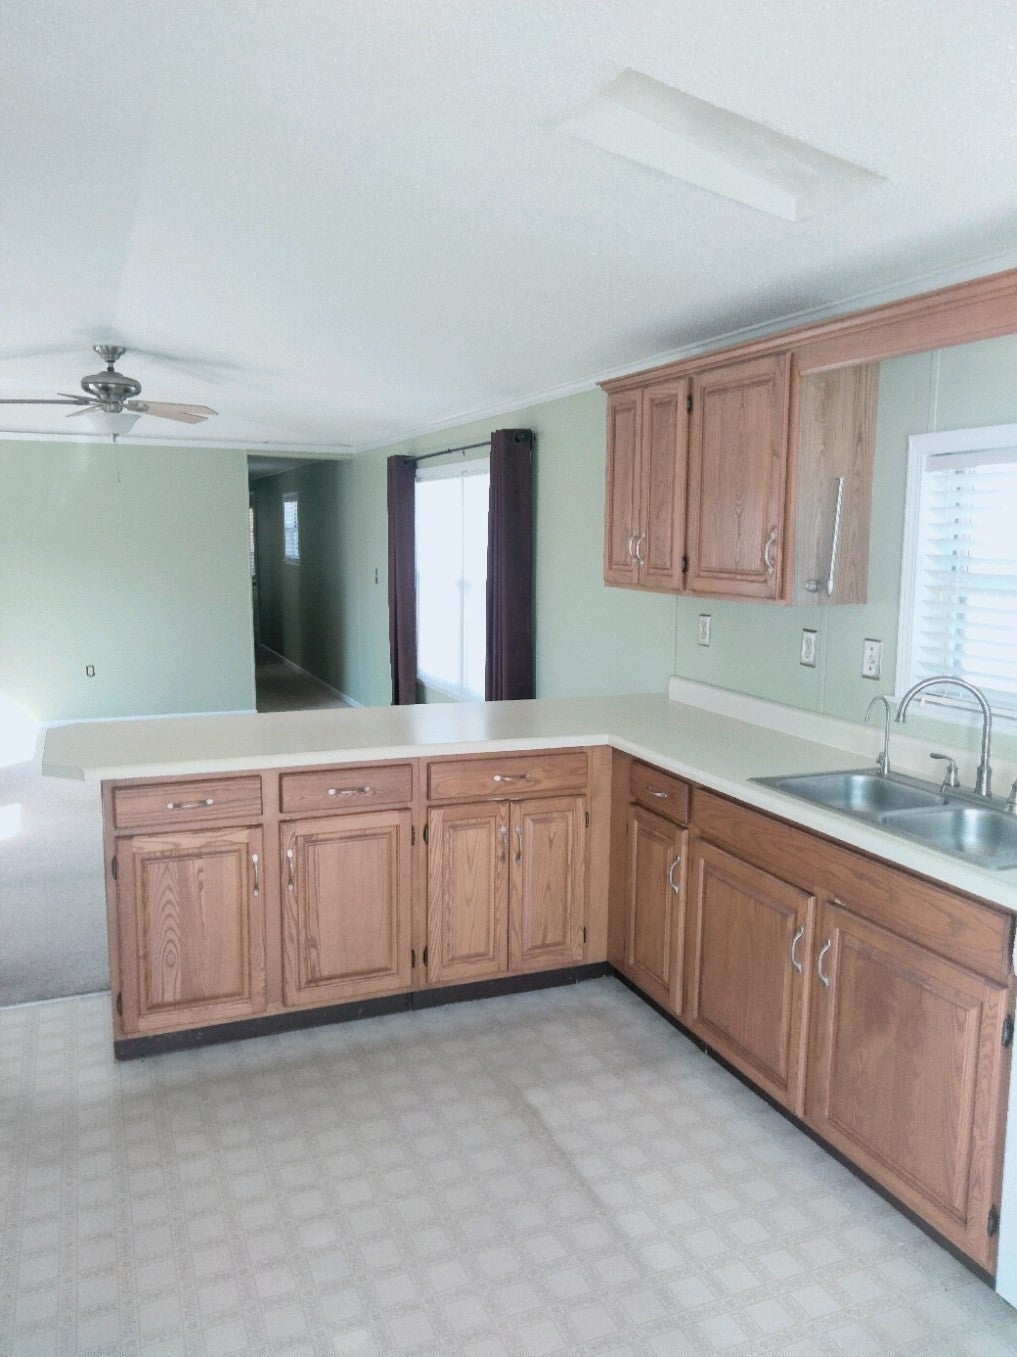
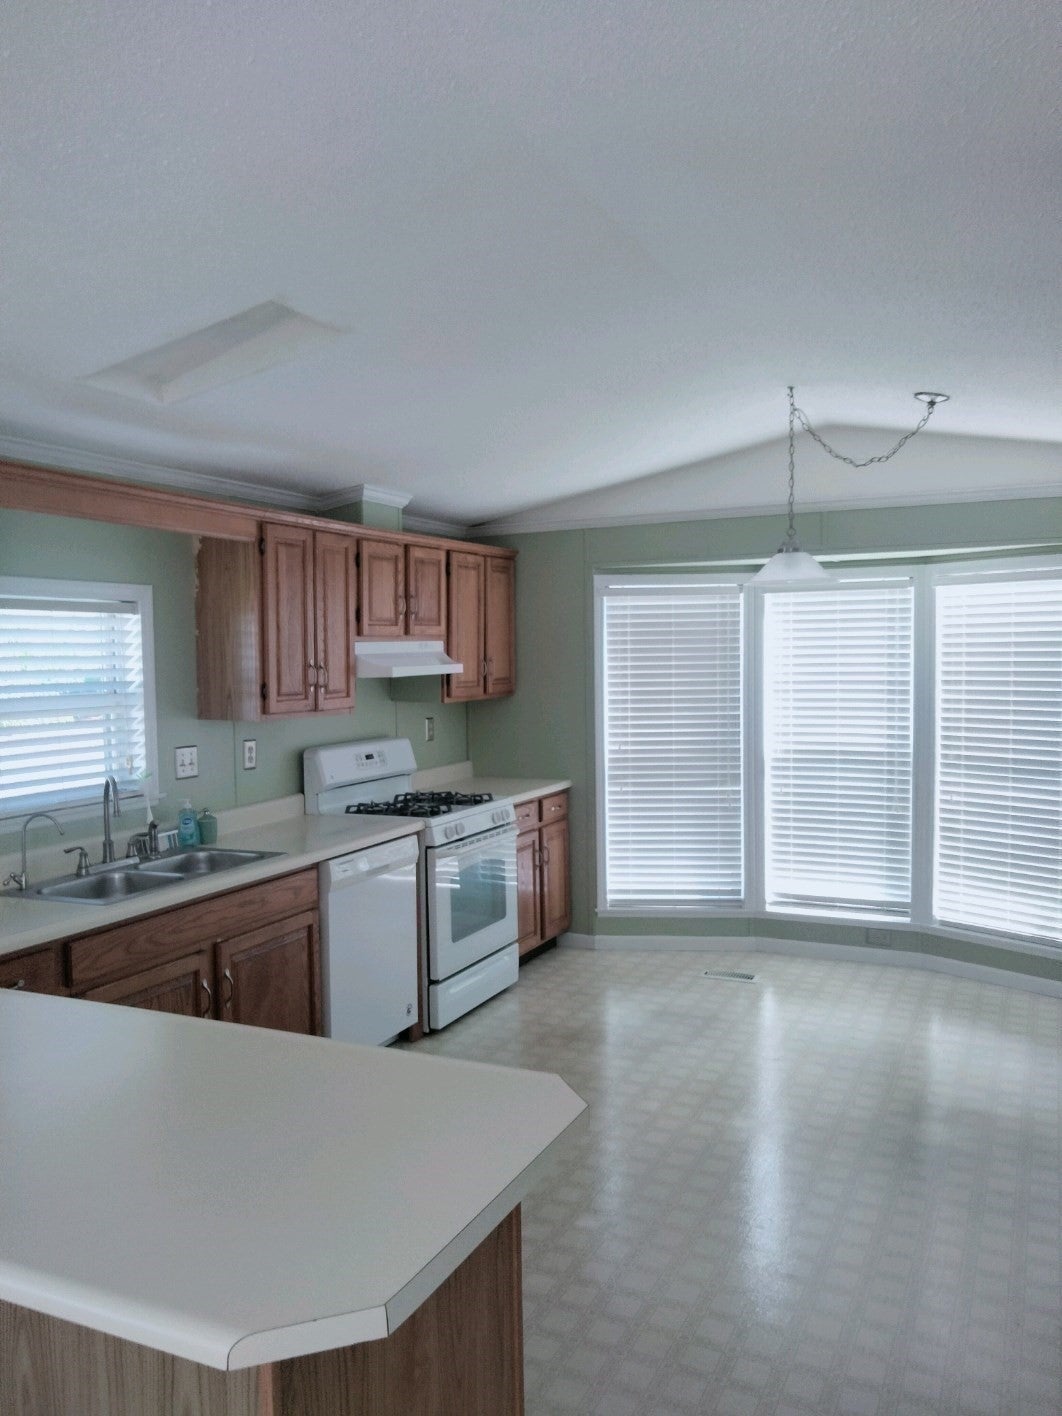
$1,022Discover an exceptional opportunity at 16 HEMLOCK STREET, Rockland, MA, a meticulously maintained mobile home constructed in 1988. This inviting residence, encompassing 952 square feet of living space, presents a move-in ready condition that prioritizes comfort and functional design. The well-appointed kitchen features a practical peninsula, offering both an efficient workspace and a casual dining area, seamlessly integrating into the home's flow. The property provides two comfortable bedrooms and a single, full bathroom, full house generator, access ramp thoughtfully designed to meet everyday needs. Residents benefit from access to a community pool, enhancing the lifestyle offerings of this address. We invite you to schedule a private viewing to fully appreciate the distinctive qualities of this Rockland property.
| 3 days ago | Listing updated with changes from the MLS® | |
| a week ago | Listing first seen on site |

The property listing data and information, or the Images, set forth herein were provided to MLS Property Information Network, Inc. from third party sources, including sellers, lessors, landlords, and public records, and were compiled by MLS Property Information Network, Inc. The property listing data and information, and the Images, are for the personal, non-commercial use of consumers having a good faith interest in purchasing, leasing or renting listed properties of the type displayed to them and may not be used for any purpose other than to identify prospective properties which such consumers may have a good faith interest in purchasing, leasing or renting. MLS Property Information Network, Inc. and its subscribers disclaim any and all representations and warranties as to the accuracy of the property listing data and information, or as to the accuracy of any of the Images, set forth herein.
Last checked 2026-09-06 07:34 AM UTC