

482 Shore Road 19Truro, MA 02652
Mortgage Calculator
Monthly Payment (Est.)
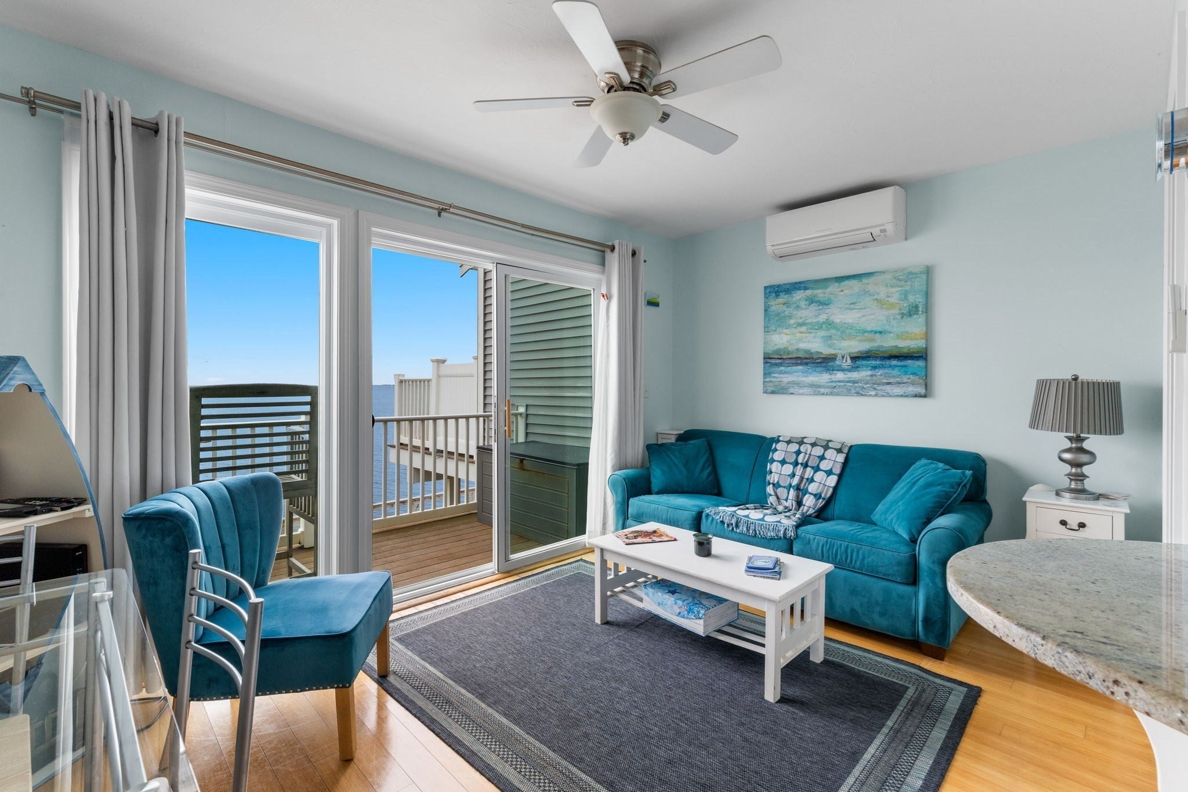
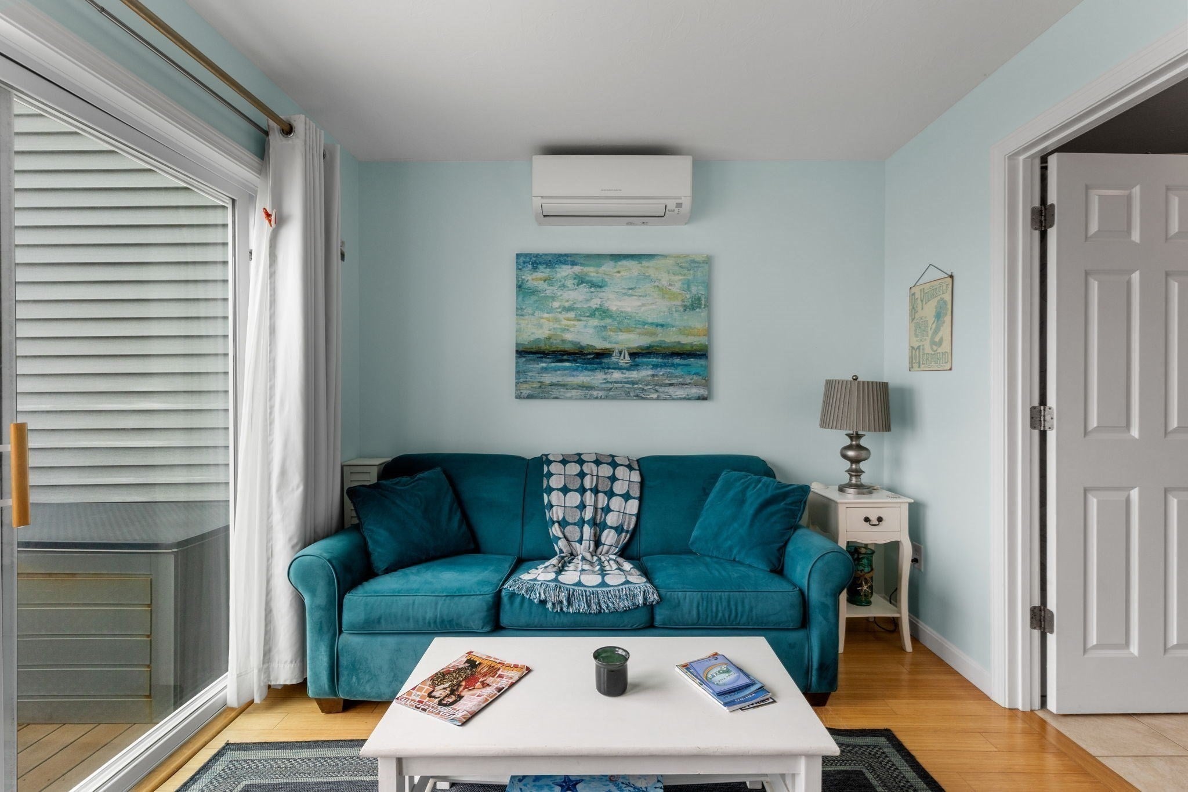
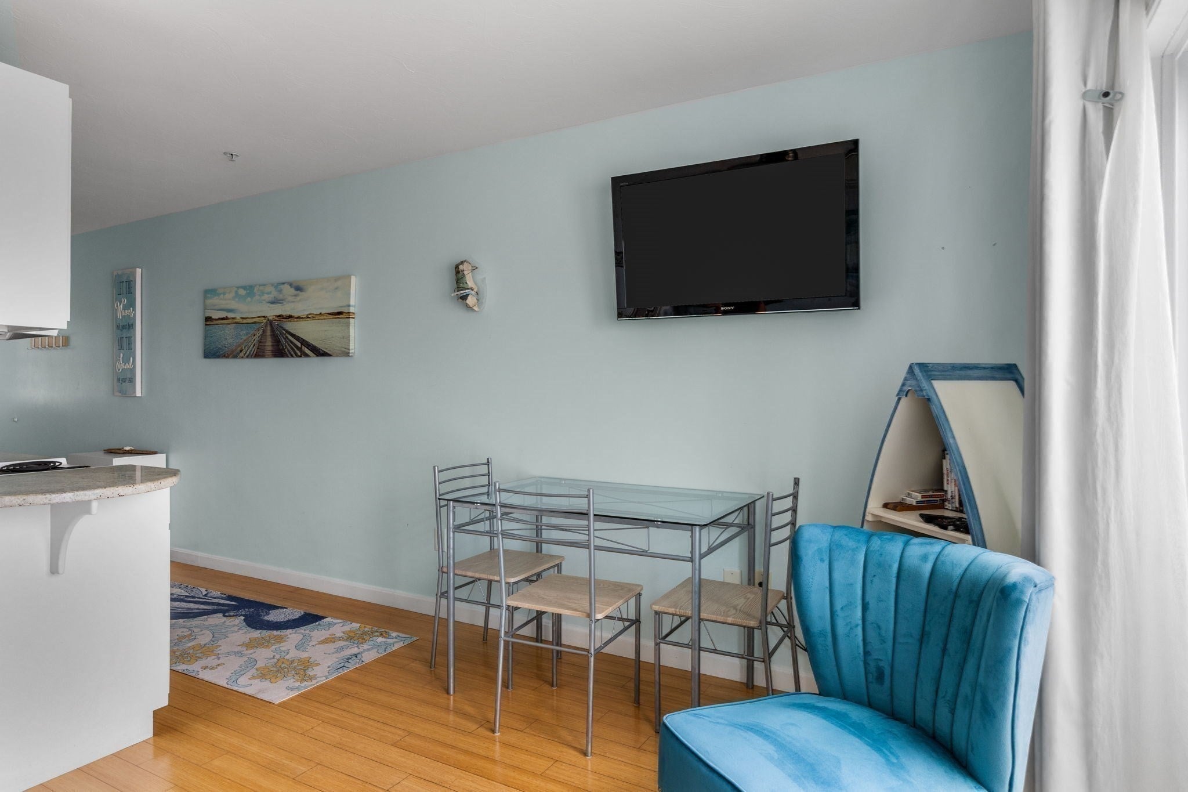
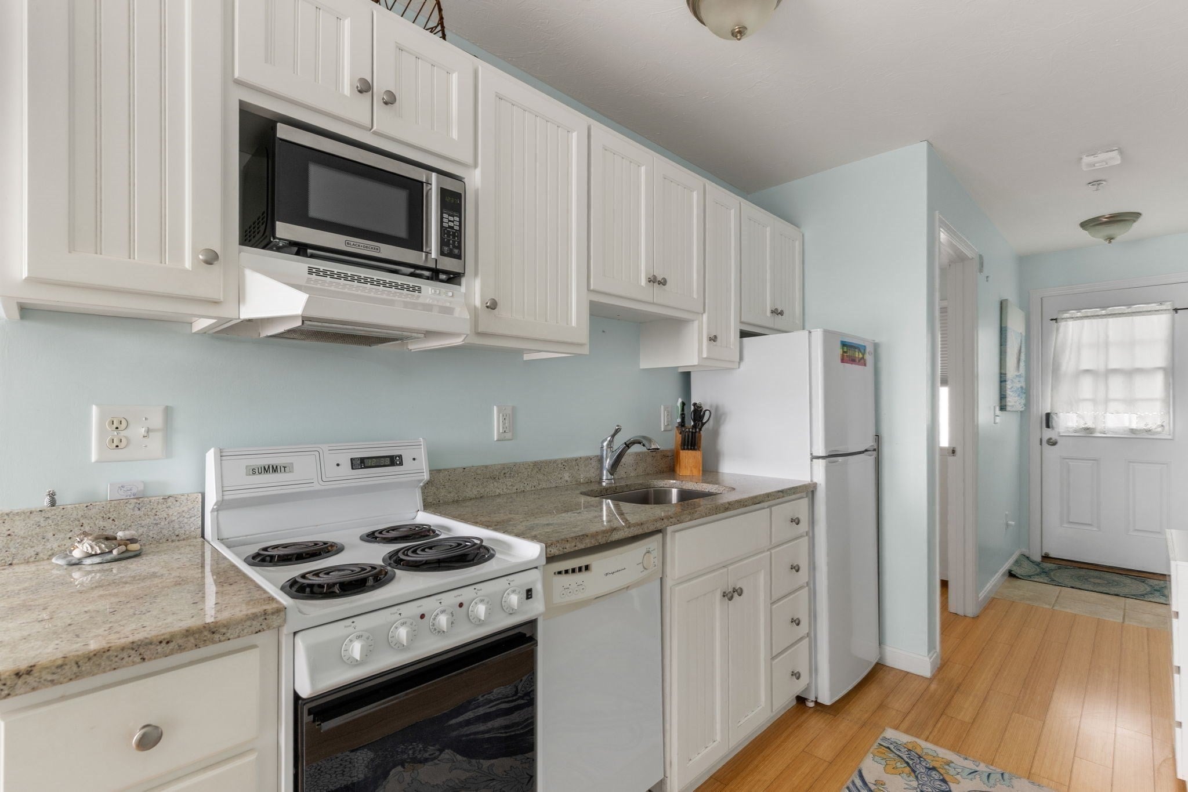
Enter an interest rate to see your estimated monthly payment.Wake up to the beauty of Cape Cod in this charming year-round, 1-bedroom, 1-bath waterfront condo in North Truro, ideally located just 2 miles from Provincetown. The light-filled living area enjoys beautiful Cape Cod Bay views and opens to a private deck overlooking the water—the perfect spot for morning coffee, evening cocktails, or simply taking in the ever-changing coastal scenery.The bedroom offers an entirely different Cape perspective, with views across Pilgrim Lake to the iconic Truro sand dunes, giving this special property water and landscape views from both sides.Enjoy the ease of coastal living with two parking spaces and the seasonal bus/shuttle line nearby for effortless access to Provincetown’s restaurants, galleries, shops, beaches and nightlife.Whether you’re looking for a year-round home, weekend escape, or investment opportunity, this is a rare chance to own your own piece of the Outer Cape—waterfront living, spectacular views and Provincetown just minutes away.
| a week ago | Listing updated with changes from the MLS® | |
| a week ago | Status changed to Pending | |
| 4 weeks ago | Listing first seen on site |

The property listing data and information, or the Images, set forth herein were provided to MLS Property Information Network, Inc. from third party sources, including sellers, lessors, landlords, and public records, and were compiled by MLS Property Information Network, Inc. The property listing data and information, and the Images, are for the personal, non-commercial use of consumers having a good faith interest in purchasing, leasing or renting listed properties of the type displayed to them and may not be used for any purpose other than to identify prospective properties which such consumers may have a good faith interest in purchasing, leasing or renting. MLS Property Information Network, Inc. and its subscribers disclaim any and all representations and warranties as to the accuracy of the property listing data and information, or as to the accuracy of any of the Images, set forth herein.
Last checked 2026-09-26 11:38 AM UTC