Save
Ask
Tour
Hide
Share
$2,148,000
5 Days On Site

64 Tanglewood Way
Carlisle, MA 01741

For Sale|Single Family Residence|Active
5
Beds
6
Total Baths
5
Full Baths
1
Partial Bath
5,517
SqFt
$389
/SqFt
2005
Built
County:
Middlesex
64 Tanglewood Way64 Tanglewood Way64 Tanglewood Way64 Tanglewood Way
Save
Ask
Tour
Hide
Share

Mortgage Calculator

Monthly Payment (Est.)

$9,800
Calculator powered by Showcase IDX, a Constellation1 Company. Copyright ©2026 Information is deemed reliable but not guaranteed.

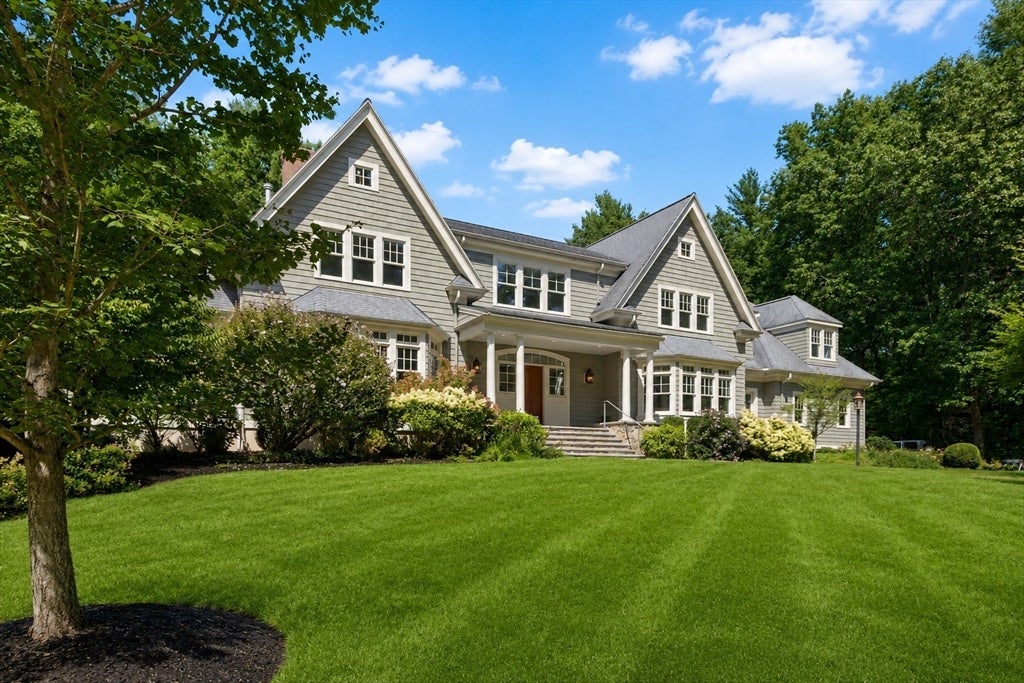
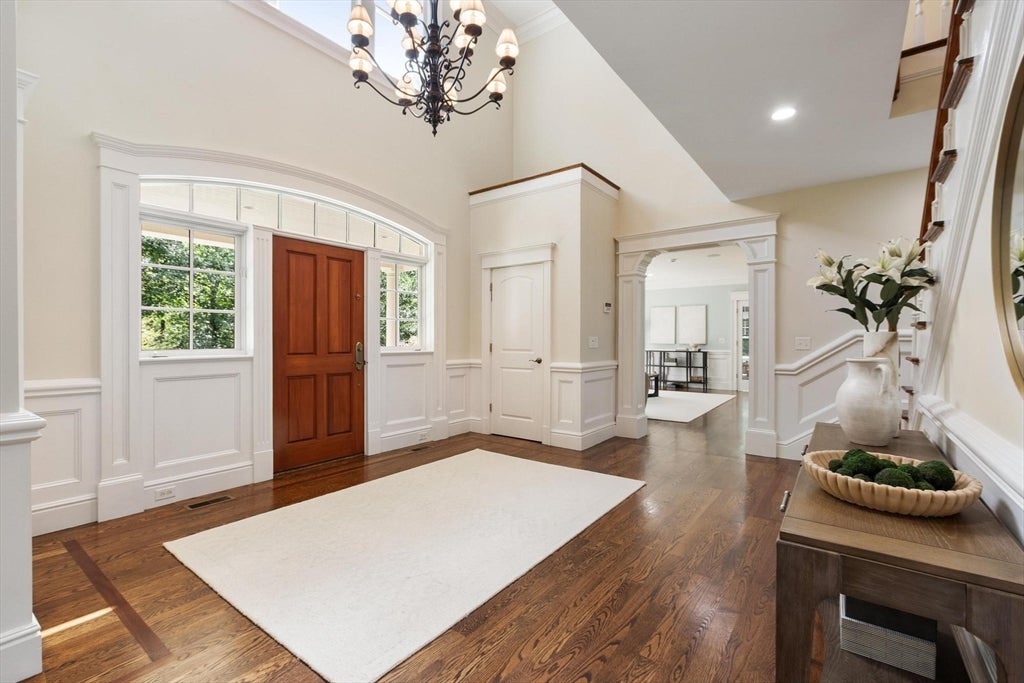
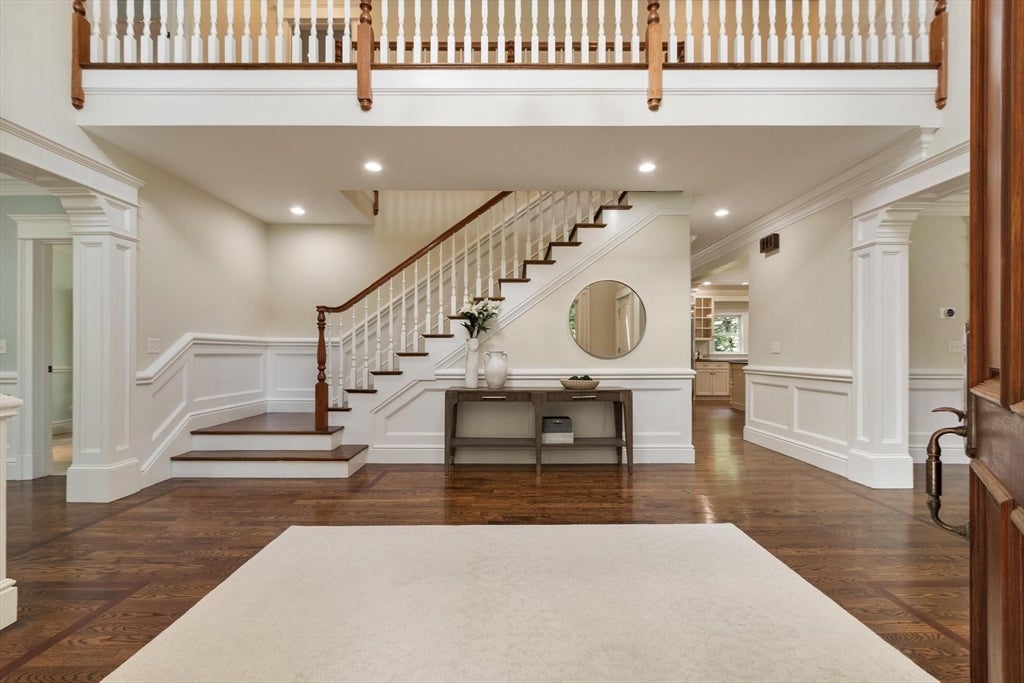
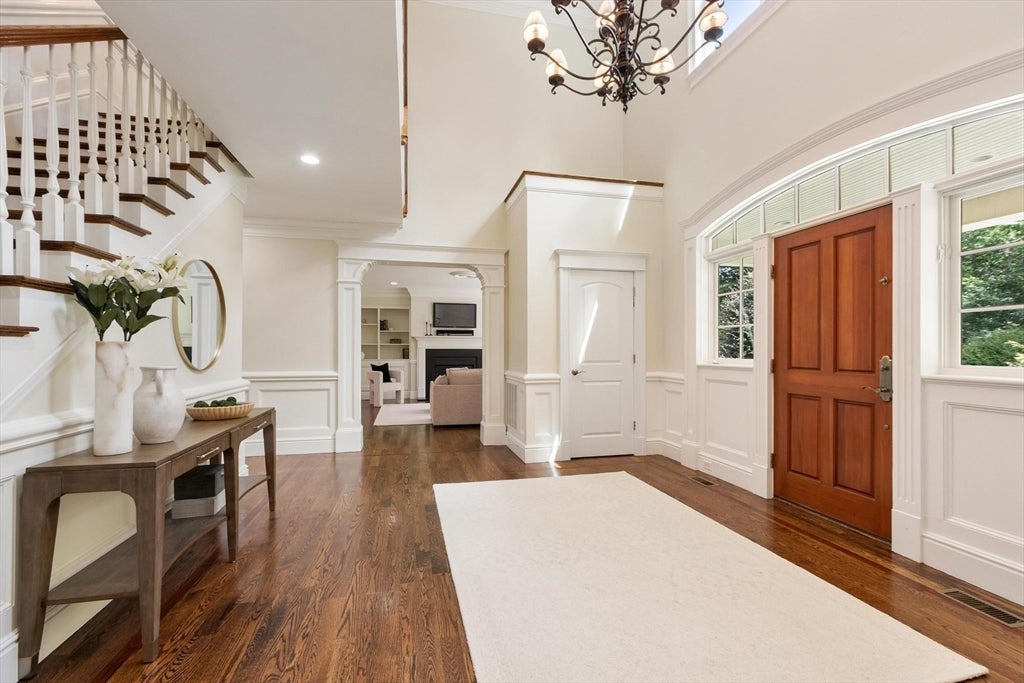
Set in a coveted cul-de-sac neighborhood with direct access to Great Brook State Park, this beautifully crafted Shingle Style home offers an exceptional blend of elegance, comfort, and connection to nature. With 1,000 acres and miles of trails just beyond your doorstep, outdoor enjoyment is effortless. Inside, gracious architectural details include a welcoming foyer, oversized windows, handsome millwork, and three gas fireplaces. The thoughtfully designed first floor features a spacious guest suite, while the chef’s kitchen is the heart of the home, with double ovens, two dishwashers, an expansive center island, display cabinetry, and a generous walk-in pantry. The inviting family room, complete with fireplace and custom built-ins, provides an ideal gathering space for everyday living and entertaining. A light-filled living room and adjoining sunroom offer additional spaces to relax and unwind. Upstairs, the private primary suite is a true retreat, featuring a sitting area with fireplace, adjoining study, and spa-inspired bath with jacuzzi tub and double vanity. Three additional bedrooms—all with en-suite baths—and a convenient laundry room complete the second floor. Additional highlights include a three-car heated garage and an oversized walk-out lower level offering exceptional flexibility for recreation, hobbies, or storage. Ideally located for an easy commute and served by excellent Carlisle schools, this special property offers the space, setting, and lifestyle you've been waiting for.

Save
Ask
Tour
Hide
Share
Listing Snapshot
Price 
$2,148,000
Days On Site 
5 Days
Bedrooms 
5
Inside Area (SqFt) 
5,517 sqft
Total Baths 
6
Full Baths 
5
Partial Baths 
1
Lot Size 
2.67 Acres
Year Built 
2005
MLS® Number 
73568999
Status 
Active
Property Tax 
$25,614
HOA/Condo/Coop Fees 
N/A
Sq Ft Source 
N/A
Friends & Family
Recent Activity
yesterdayListing updated with changes from the MLS®
5 days agoListing first seen on site
General Features
Acres 
2.67
Attached Garage 
Yes
Disclosures 
Great Brook HOA 10 homes in assoc on Great Brook Path and Tanglewood Way. ~$765./ household (see attached budget for 2025/2026). Tanglewood Way residence pay an additional $1500 per household for snow plowing / sanding & maintenance.
Foundation 
Concrete Perimeter
Garage 
Yes
Garage Spaces 
3
Green Energy Efficient 
Thermostat
Parking 
PavedAttachedGarage Door OpenerOff StreetGarage
Parking Spaces 
9
Property Sub Type 
Single Family Residence
Security 
Security System
Sewer 
Private Sewer
SqFt Above 
5517
SqFt Total 
5517
Style 
Colonial
Water Source 
Private
Zoning 
2AC
Interior Features
Appliances 
Gas Water HeaterWater HeaterOvenDishwasherMicrowaveRangeRefrigeratorWasherDryerRange Hood
Basement 
FullWalk-Out AccessInterior EntryUnfinished
Cooling 
Central AirCeiling Fan(s)Zoned
Electric 
Circuit Breakers
Fireplace 
Yes
Fireplace Features 
Family RoomLiving RoomMaster Bedroom
Fireplaces 
3
Flooring 
TileHardwood
Heating 
Natural GasCentralZoned
Interior 
Entrance FoyerRecessed LightingCrown MoldingCeiling Fan(s)Vaulted Ceiling(s)Cathedral Ceiling(s)PantryWalk-In Closet(s)
Laundry Features 
Electric Dryer HookupWasher Hookup
Window Features 
Insulated Windows
Bathroom 1 
Dimensions - 13x11Level - SecondArea - 143
Bathroom 2 
Dimensions - 11x5Level - SecondArea - 55
Bathroom 3 
Dimensions - 13x9Level - SecondArea - 117
Bedroom 2 
Dimensions - 17x17Level - SecondArea - 289
Bedroom 3 
Dimensions - 16x16Level - SecondArea - 256
Bedroom 4 
Dimensions - 24x20Level - SecondArea - 480
Bedroom 5 
Dimensions - 13x20Level - FirstArea - 260
Dining Room 
Dimensions - 14x19Level - FirstArea - 266
Family Room 
Dimensions - 21x20Level - FirstArea - 420
Kitchen 
Dimensions - 14x19Level - FirstArea - 266
Living Room 
Dimensions - 18x20Level - FirstArea - 360
Master Bedroom 
Dimensions - 17x26Level - SecondArea - 442
Save
Ask
Tour
Hide
Share
Exterior Features
Construction Details 
Frame
Exterior 
Rain Gutters
Lot Features 
Cul-De-SacLevelLandscaped
Patio And Porch 
PorchPatioDeck
Road Frontage 
Private Road
Roof 
Shingle
Windows/Doors 
Insulated Windows
Community Features
Community Features 
Stable(s)
HOA Fee Frequency 
Annually
Roads 
Paved
Schools
School District
Unknown
Elementary School
Carlisle Complex
Middle School
Carlisle Complex
High School
Cchs
Listing courtesy of Senkler, Pasley & Whitney of Coldwell Banker Realty - Concord


The property listing data and information, or the Images, set forth herein were provided to MLS Property Information Network, Inc. from third party sources, including sellers, lessors, landlords, and public records, and were compiled by MLS Property Information Network, Inc. The property listing data and information, and the Images, are for the personal, non-commercial use of consumers having a good faith interest in purchasing, leasing or renting listed properties of the type displayed to them and may not be used for any purpose other than to identify prospective properties which such consumers may have a good faith interest in purchasing, leasing or renting. MLS Property Information Network, Inc. and its subscribers disclaim any and all representations and warranties as to the accuracy of the property listing data and information, or as to the accuracy of any of the Images, set forth herein.

Last checked 2026-09-01 11:06 PM UTC

Neighborhood & Commute
Source: Walkscore
Save
Ask
Tour
Hide
Share