

Regency At Glen Ellen24 Henry Way 24Millis, MA 02054
Mortgage Calculator
Monthly Payment (Est.)
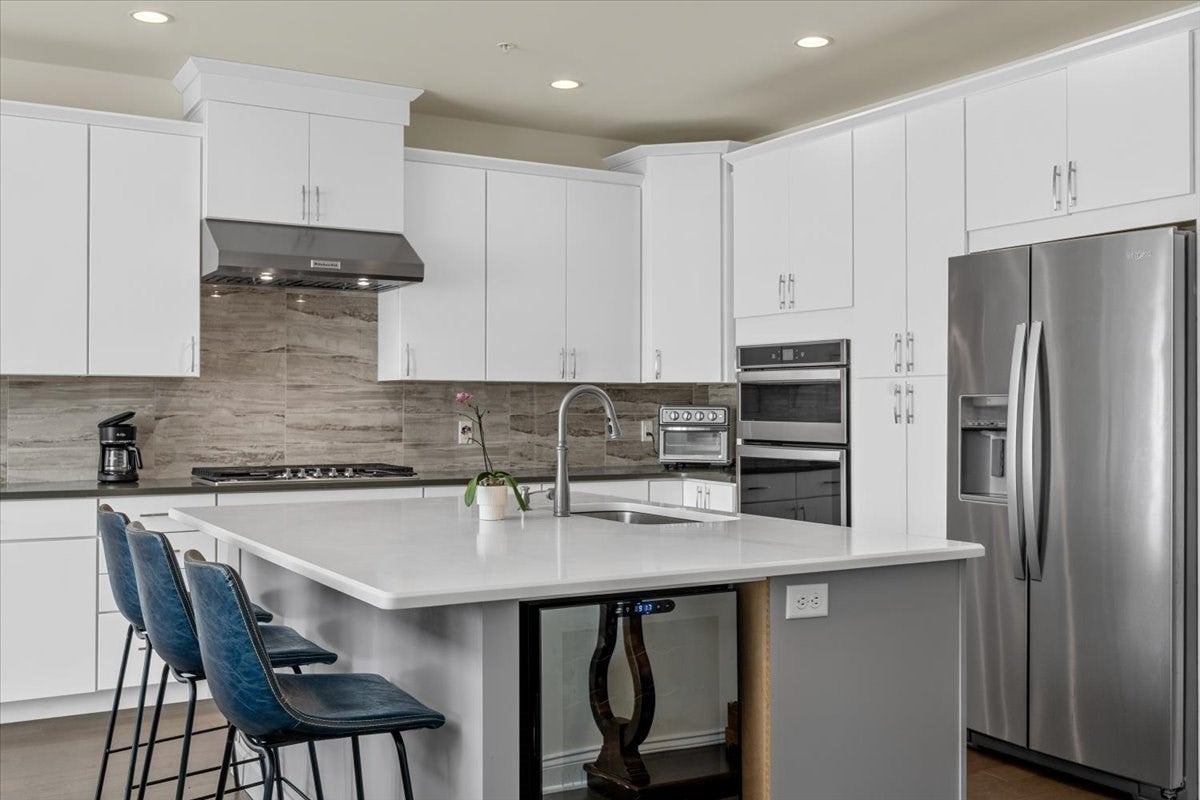
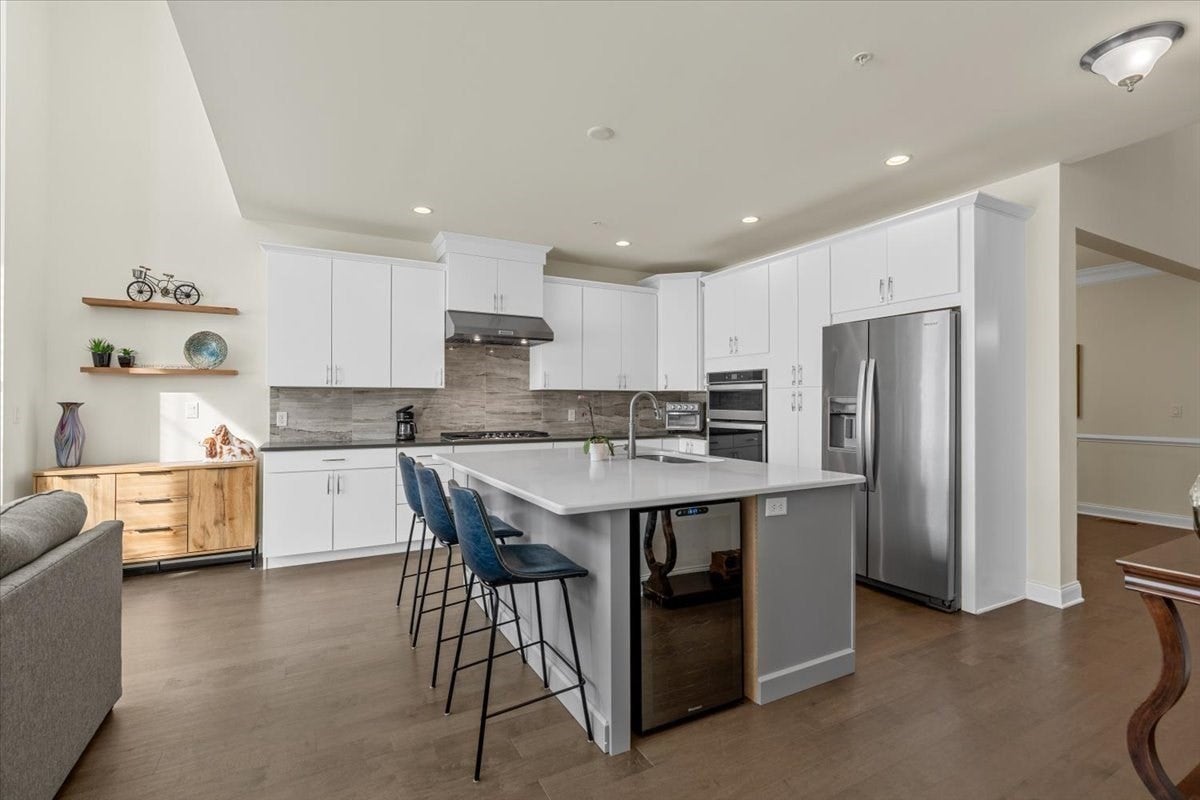
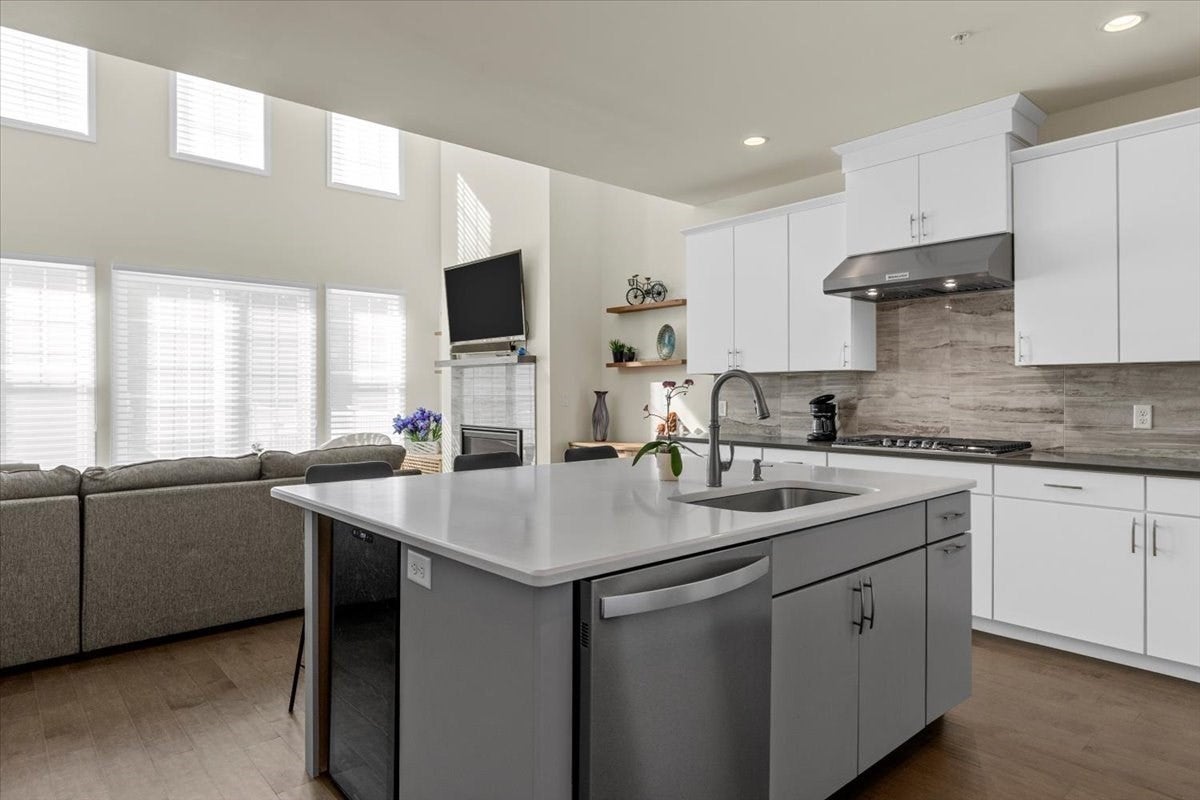
$4,106Experience resort-style, maintenance-free living at Regency at Glen Ellen! This beautifully maintained townhome offers an exceptional combination of luxury, comfort, and convenience. The first floor features a stunning kitchen with stainless-steel appliances and quartz countertops, opening to a modern living room highlighted by a cathedral ceiling and a gas fireplace. The spacious primary suite includes a walk-in closet and private en-suite bath. Also on the main level are a dining room, a bonus room, a powder room, a laundry room with a utility sink, and an attached two-car garage. The upper level provides a generous loft, an additional bedroom, an office, a full bath, and a finished bonus room—ideal for a media room, a hobby space, or some additional living area. The large basement offers abundant storage and/or potential for future finishing. Central air conditioning ensures year-round comfort. Enjoy everything Regency at Glen Ellen has to offer, including a beautiful pool, a clubhouse with fitness equipment, comfortable gathering spaces, game tables, tennis, pickleball, and an active calendar of community activities. With its spacious layout, quality finishes, excellent amenities, and low-maintenance lifestyle, this exceptional townhome is a wonderful opportunity to enjoy all that Regency at Glen Ellen has to offer at a very affordable price!
| 3 days ago | Listing updated with changes from the MLS® | |
| 6 days ago | Status changed to Active Under Contract | |
| a week ago | Listing first seen on site |

The property listing data and information, or the Images, set forth herein were provided to MLS Property Information Network, Inc. from third party sources, including sellers, lessors, landlords, and public records, and were compiled by MLS Property Information Network, Inc. The property listing data and information, and the Images, are for the personal, non-commercial use of consumers having a good faith interest in purchasing, leasing or renting listed properties of the type displayed to them and may not be used for any purpose other than to identify prospective properties which such consumers may have a good faith interest in purchasing, leasing or renting. MLS Property Information Network, Inc. and its subscribers disclaim any and all representations and warranties as to the accuracy of the property listing data and information, or as to the accuracy of any of the Images, set forth herein.
Last checked 2026-09-06 01:19 PM UTC