Save
Ask
Tour
Hide
Share
$769,900
20 Days On Site

9 Shamrock Ln
Lakeville, MA 02347

For Sale|Single Family Residence|Active
3
Beds
2
Total Baths
2
Full Baths
1,904
SqFt
$404
/SqFt
2018
Built
County:
Plymouth
9 Shamrock Ln9 Shamrock Ln9 Shamrock Ln9 Shamrock Ln
Save
Ask
Tour
Hide
Share

Mortgage Calculator

Monthly Payment (Est.)

$3,513
Calculator powered by Showcase IDX, a Constellation1 Company. Copyright ©2026 Information is deemed reliable but not guaranteed.

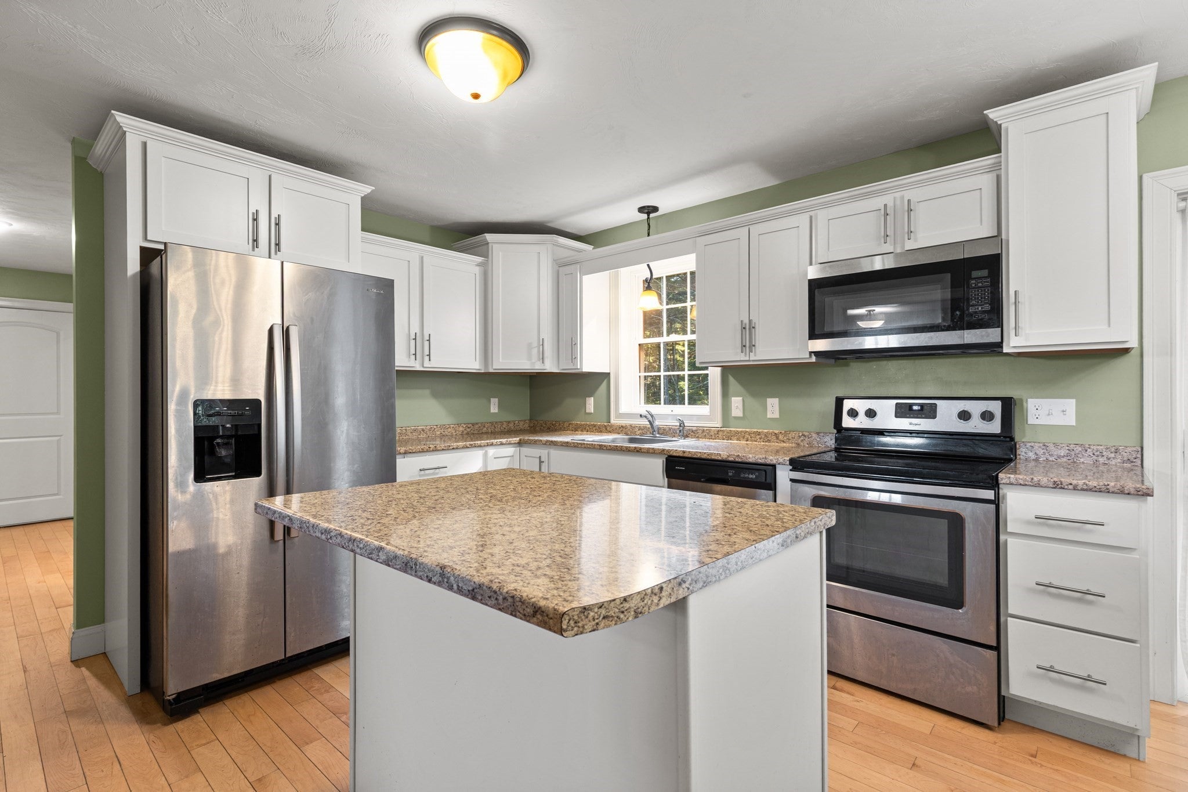
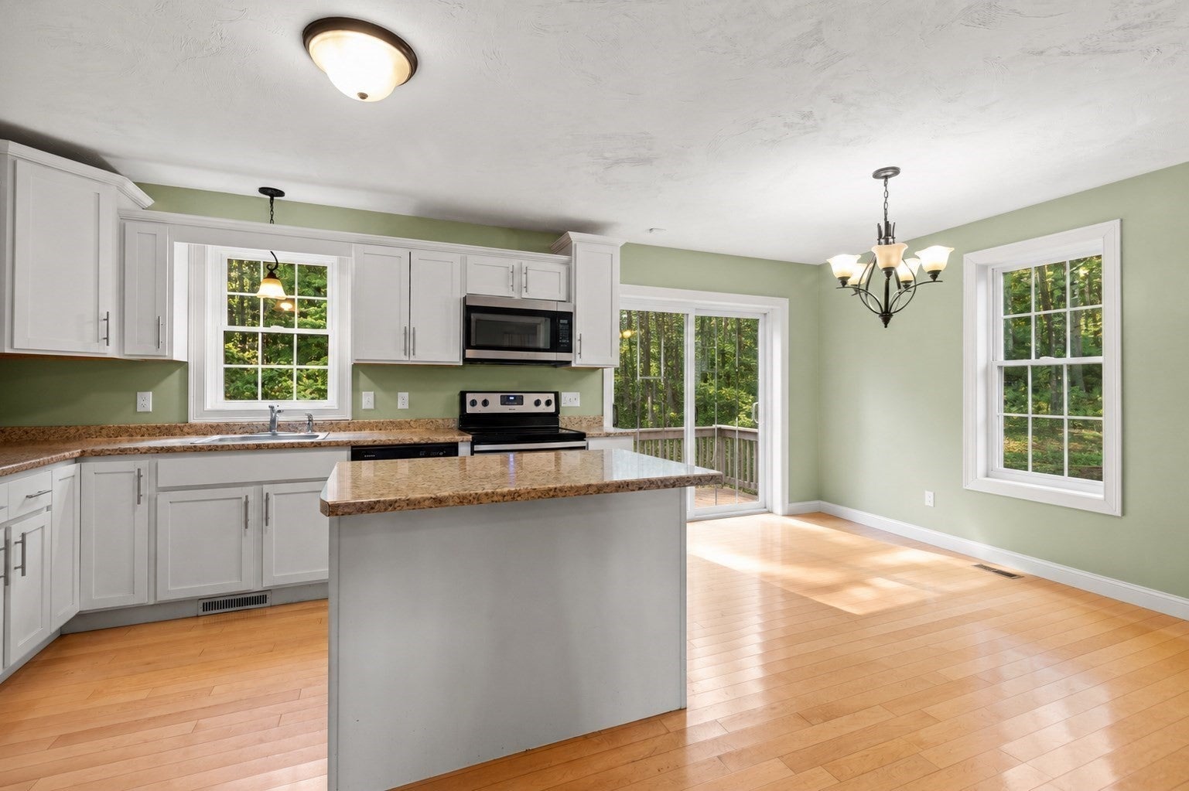
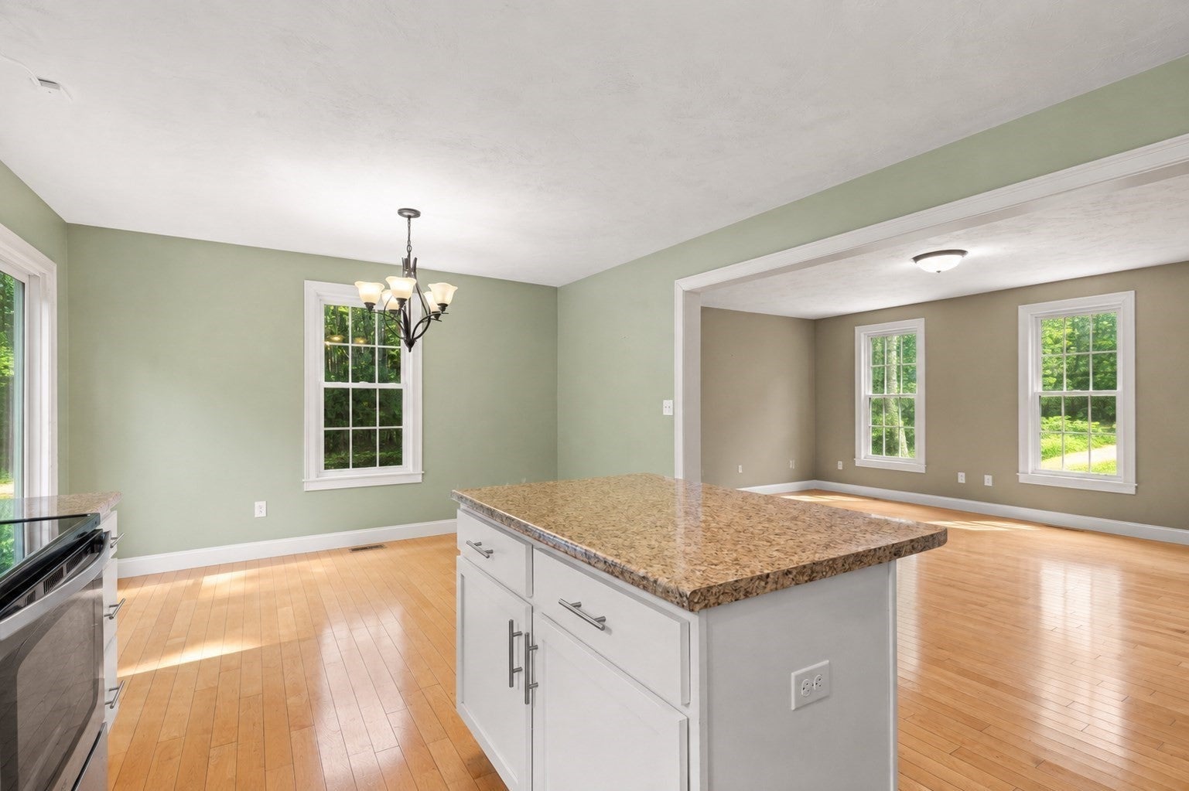
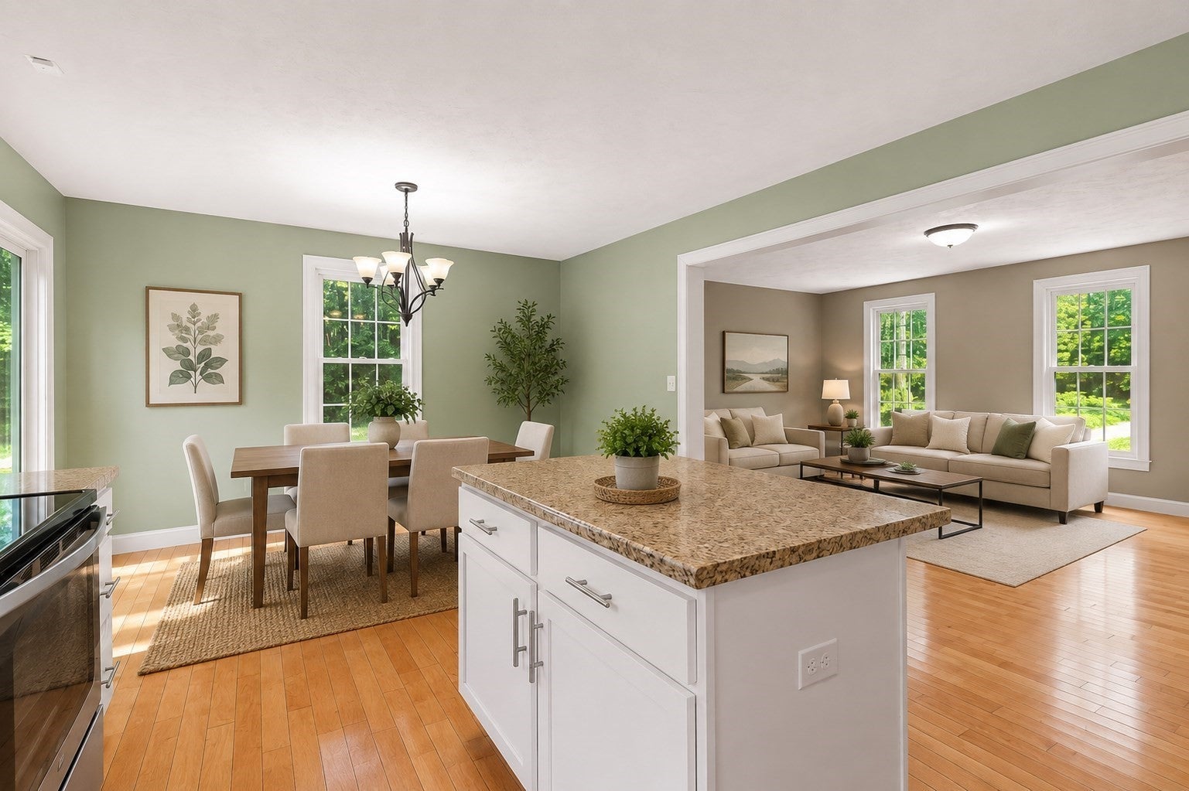
Welcome to 9 Shamrock Lane, nicely situated on a quiet cul-de-sac with over 2 acres in a desirable Lakeville subdivision, conveniently located just minutes from major highways. This well-maintained home has an open floor plan, with hardwood flooring throughout the main living areas. The kitchen features stainless steel appliances and a breakfast peninsula, opening seamlessly to the dining and living areas—perfect for everyday living and entertaining. there's also a walk in pantry with etched glass door. The home offers 3 bedrooms and 2 baths,and a seperate laundry room!. Step outside onto the deck and enjoy the peaceful setting of the spacious, PRIVATE nicely treed backyard. Additional features include gas heat, Rinaii tankless hot water, and a 2-car attached garage. A great opportunity to enjoy the privacy of a cul-de-sac setting while remaining close to highways, shopping, and area amenities.

Save
Ask
Tour
Hide
Share
Listing Snapshot
Price 
$769,900
Days On Site 
20 Days
Bedrooms 
3
Inside Area (SqFt) 
1,904 sqft
Total Baths 
2
Full Baths 
2
Partial Baths 
N/A
Lot Size 
2.23 Acres
Year Built 
2018
MLS® Number 
73568959
Status 
Active
Property Tax 
$6,741
HOA/Condo/Coop Fees 
N/A
Sq Ft Source 
Public Records
Friends & Family
Recent Activity
yesterdayListing updated with changes from the MLS®
3 weeks agoListing first seen on site
General Features
Acres 
2.23
Attached Garage 
Yes
Disclosures 
some photos have been digitally enhanced including virtual staging to show possibilities
Foundation 
Concrete Perimeter
Garage 
Yes
Garage Spaces 
2
Parking 
PavedAttachedOff StreetGarage
Parking Spaces 
6
Property Sub Type 
Single Family Residence
Sewer 
Private Sewer
SqFt Above 
1904
SqFt Total 
1904
Style 
Colonial
Water Source 
Private
Zoning 
.
Interior Features
Appliances 
Water HeaterRangeDishwasherMicrowaveRefrigeratorWater Softener
Basement 
Full
Cooling 
Central AirZoned
Electric 
Circuit Breakers200+ Amp Service
Flooring 
TileCarpetHardwood
Heating 
Natural GasForced AirZoned
Interior 
PantryWalk-In Closet(s)
Window Features 
Insulated Windows
Bathroom 1 
Level - First
Bathroom 2 
Dimensions - 9x9Level - SecondArea - 81
Bedroom 2 
Dimensions - 15x13Level - SecondArea - 195
Bedroom 3 
Dimensions - 12x9Level - SecondArea - 108
Dining Room 
Dimensions - 13x12Level - FirstArea - 156
Kitchen 
Dimensions - 19x13Level - FirstArea - 247
Living Room 
Dimensions - 17x13Level - FirstArea - 221
Master Bedroom 
Dimensions - 13x16Level - SecondArea - 208
Save
Ask
Tour
Hide
Share
Exterior Features
Construction Details 
Frame
Lot Features 
WoodedLevel
Patio And Porch 
Deck
Roof 
Shingle
Windows/Doors 
Insulated Windows
Community Features
Community Features 
Tennis Court(s)ParkStable(s)GolfOther
Listing courtesy of Lawrence Costa of Century 21 Tassinari Gold


The property listing data and information, or the Images, set forth herein were provided to MLS Property Information Network, Inc. from third party sources, including sellers, lessors, landlords, and public records, and were compiled by MLS Property Information Network, Inc. The property listing data and information, and the Images, are for the personal, non-commercial use of consumers having a good faith interest in purchasing, leasing or renting listed properties of the type displayed to them and may not be used for any purpose other than to identify prospective properties which such consumers may have a good faith interest in purchasing, leasing or renting. MLS Property Information Network, Inc. and its subscribers disclaim any and all representations and warranties as to the accuracy of the property listing data and information, or as to the accuracy of any of the Images, set forth herein.

Last checked 2026-09-16 11:10 PM UTC

Neighborhood & Commute
Source: Walkscore
Save
Ask
Tour
Hide
Share