

74 Anawan StreetRehoboth, MA 02769
Mortgage Calculator
Monthly Payment (Est.)
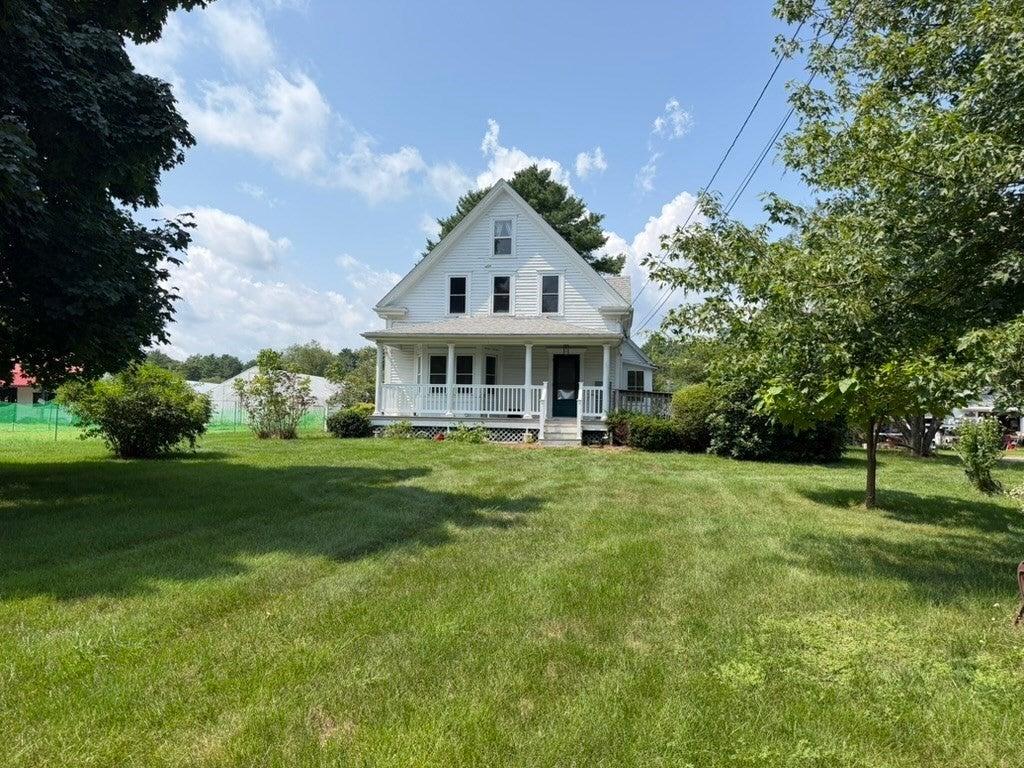
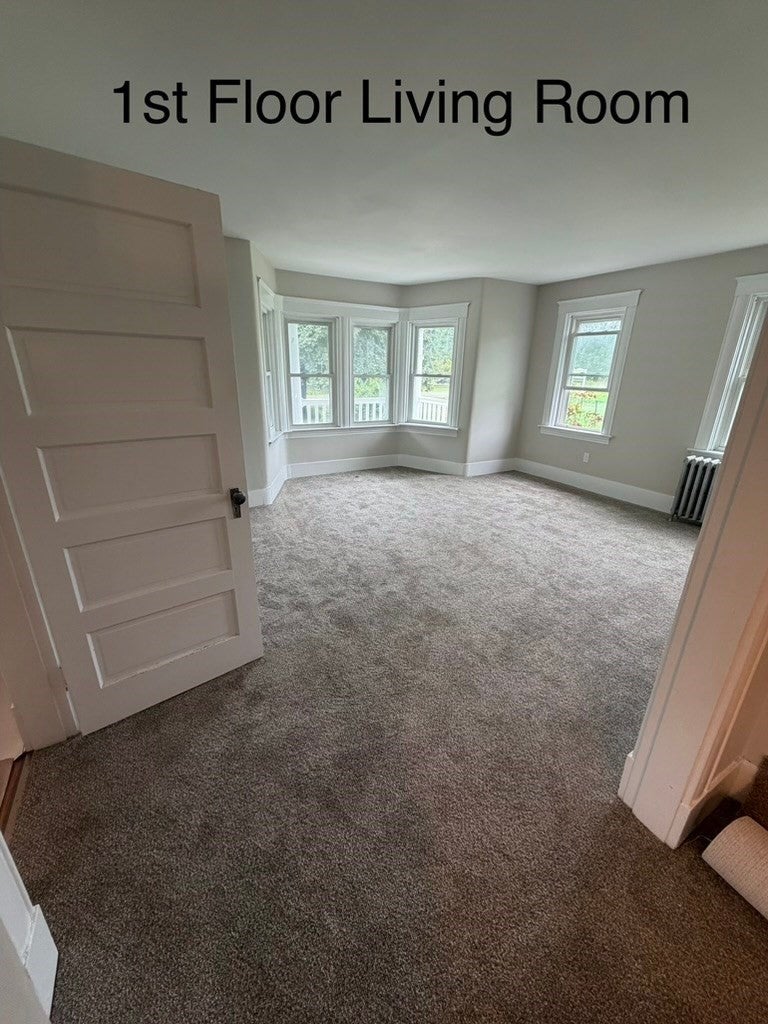
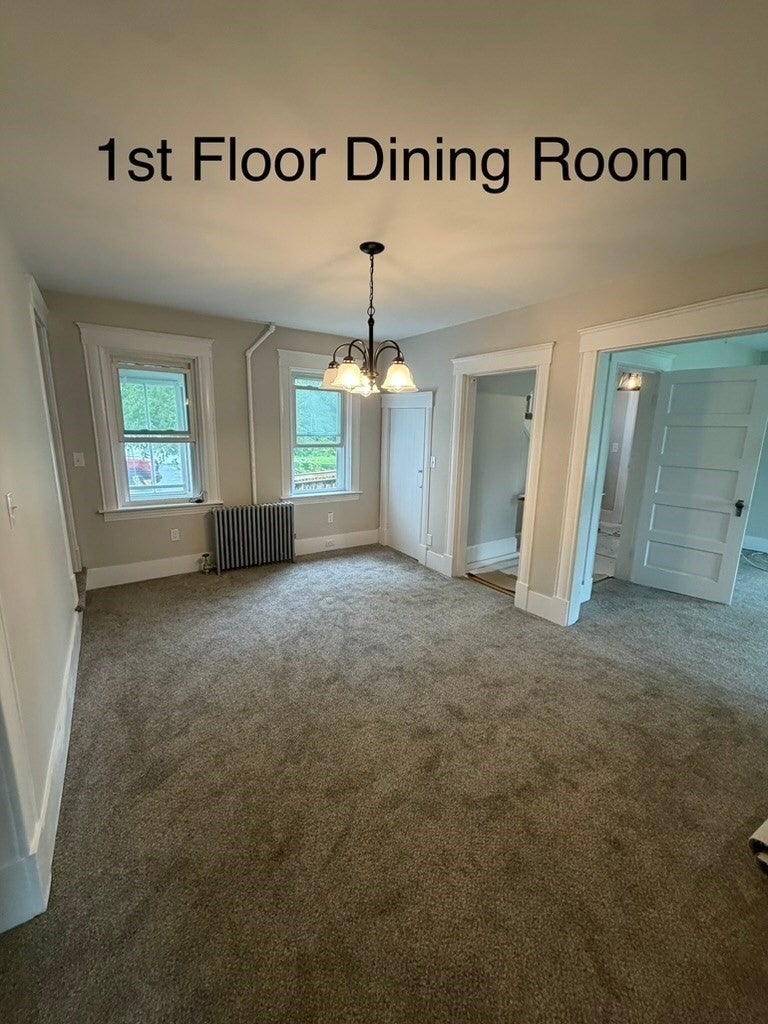
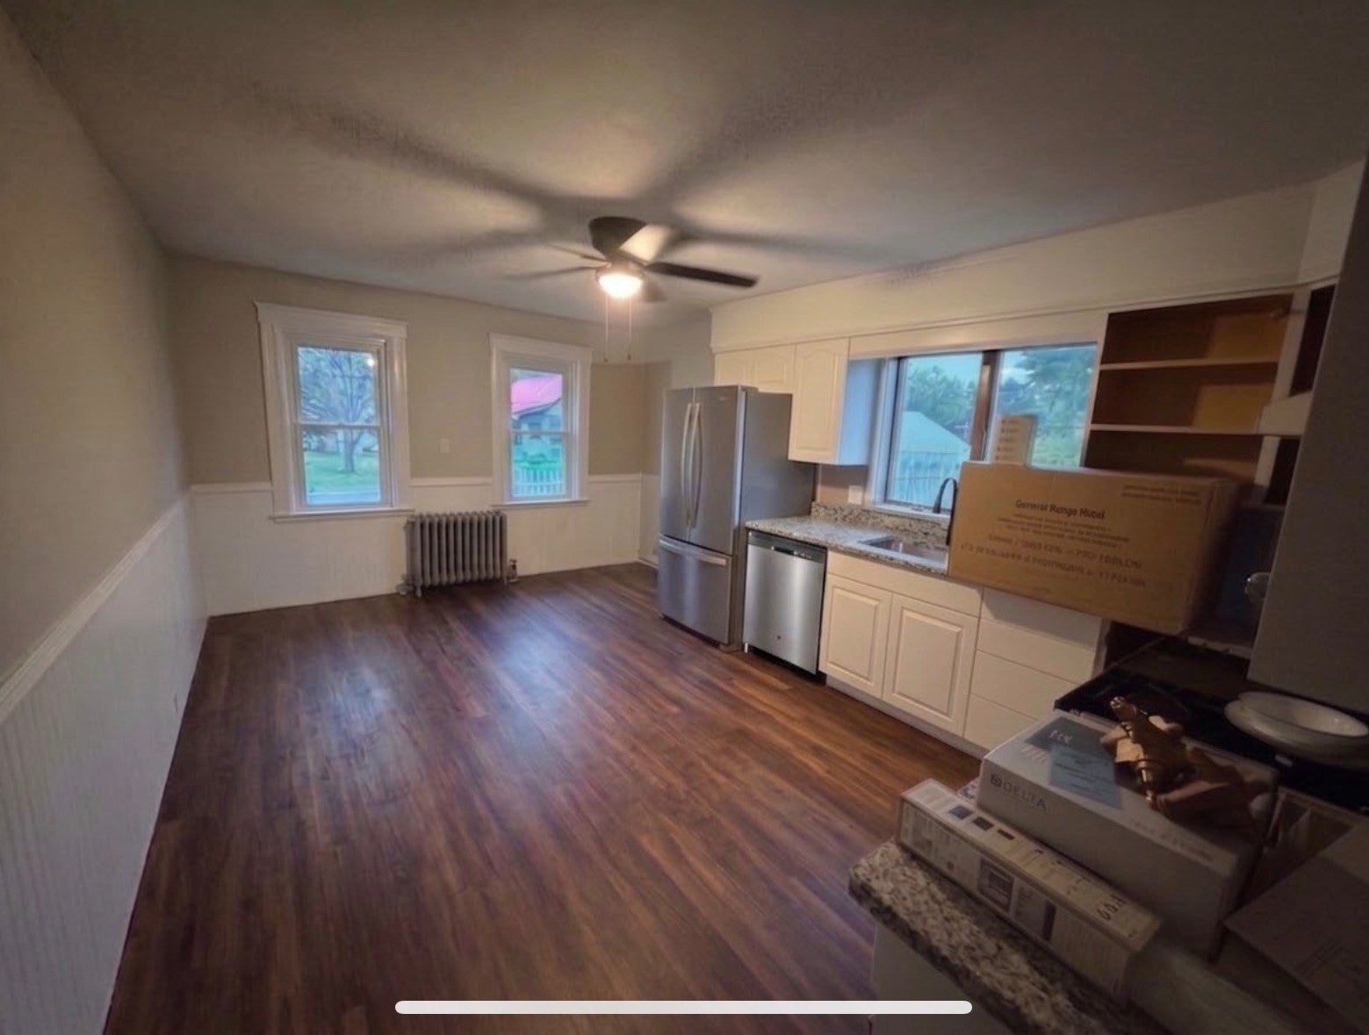
$15Welcome to peaceful country living in this beautifully renovated 4-bedroom, 2-bath farmhouse offering approx. 1,881 sq. ft. on a working farm in Rehoboth. Updated eat-in kitchen features stainless steel appliances, granite countertops and abundant cabinetry. Spacious first floor offers living and dining rooms, 1 bedroom, full bath with laundry and side-entry mudroom. Second floor features 3 additional bedrooms, a full bath and sitting/flex room. Enjoy the porch and unique farm setting with goats, chickens and ducks. Two dedicated off-street parking spaces plus interior and basement storage. Approx. 15 min. to Attleboro commuter rail and 25 min. to Providence. $3,600/month. First & last month required. Private well; no water bill. Tenant responsible for oil heat, internet & trash. Reduced rent may be negotiated for tenant willing to perform routine lawn mowing and general yard cleanup; landlord provides mower. Rental application & screening required. Pre-screening questionnaire required prior to scheduling a showing.
| 23 hours ago | Listing updated with changes from the MLS® | |
| 5 days ago | Price changed to $3,300 | |
| 5 days ago | Status changed to Active | |
| 2 weeks ago | Listing first seen on site |

The property listing data and information, or the Images, set forth herein were provided to MLS Property Information Network, Inc. from third party sources, including sellers, lessors, landlords, and public records, and were compiled by MLS Property Information Network, Inc. The property listing data and information, and the Images, are for the personal, non-commercial use of consumers having a good faith interest in purchasing, leasing or renting listed properties of the type displayed to them and may not be used for any purpose other than to identify prospective properties which such consumers may have a good faith interest in purchasing, leasing or renting. MLS Property Information Network, Inc. and its subscribers disclaim any and all representations and warranties as to the accuracy of the property listing data and information, or as to the accuracy of any of the Images, set forth herein.
Last checked 2026-09-07 06:01 AM UTC