Save
Ask
Tour
Hide
Share
$1,100,000
13 Days On Site

67 Valhalla Drive
Yarmouth, MA 02664

For Sale|Single Family Residence|Active
3
Beds
3
Total Baths
2
Full Baths
1
Partial Bath
1,796
SqFt
$612
/SqFt
1995
Built
Subdivision:
Longship Cove
County:
Barnstable
67 Valhalla Drive67 Valhalla Drive67 Valhalla Drive67 Valhalla Drive
Save
Ask
Tour
Hide
Share

Mortgage Calculator

Monthly Payment (Est.)

$5,019
Calculator powered by Showcase IDX, a Constellation1 Company. Copyright ©2026 Information is deemed reliable but not guaranteed.

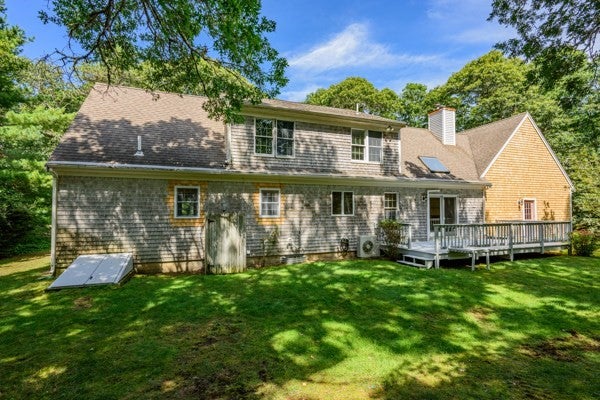
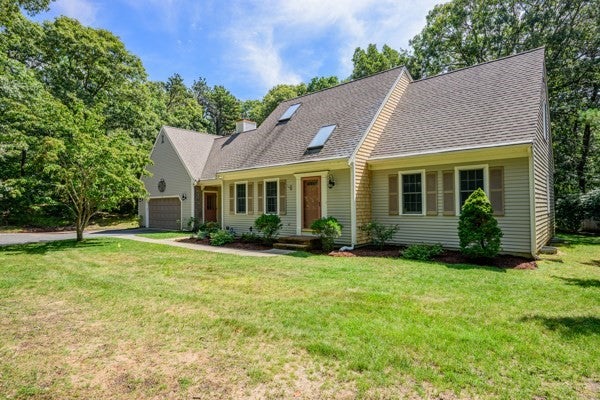
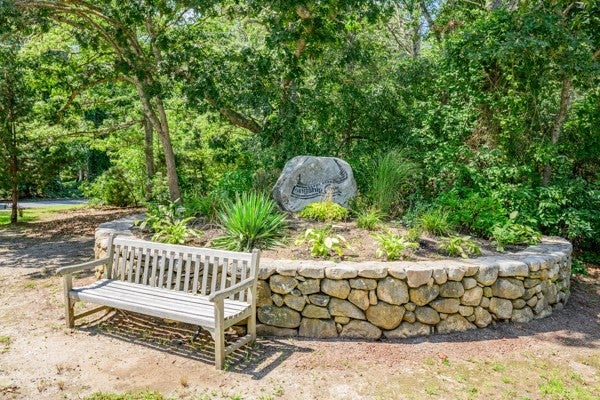
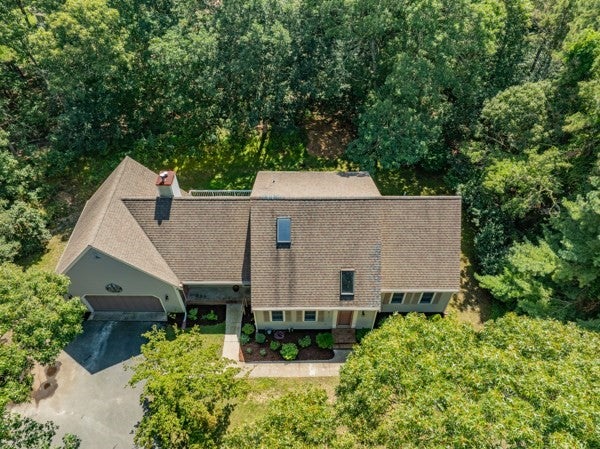
Welcome to 67 Valhalla Drive at Longship Cove, a spacious Cape Cod-style home set within the highly desirable Route 6A Historical District. This property blends New England character with modern comfort, offering a peaceful country-style setting just moments from the scenic Cape Cod coastline. With rights to Follins Pond through Longship Cove Assn, you will enjoy direct access to one of the areas most cherished waterways-perfect for kayaking, paddle boarding, fishing, or simply taking in the tranquil views. The neighborhoods quiet charm and beauty create an inviting retreat, while still providing easy access to major highways, local shops, dining, and all the iconic destinations Cape Cod is known for. Inside, the homes generous layout provides the space and flexibility today's buyers crave. Whether you are hosting gatherings, working remotely, or simply relaxing at the end of the day, every room offers warmth, character, and the unmistakable feel of classic Cape Cod living. This is a rare opportunity to own a home that delivers water access, and coastal convenience-all in one of South Yarmouth's most sought-after location.

Save
Ask
Tour
Hide
Share
Listing Snapshot
Price 
$1,100,000
Days On Site 
13 Days
Bedrooms 
3
Inside Area (SqFt) 
1,796 sqft
Total Baths 
3
Full Baths 
2
Partial Baths 
1
Lot Size 
0.92 Acres
Year Built 
1995
MLS® Number 
73568917
Status 
Active
Property Tax 
$6,235
HOA/Condo/Coop Fees 
$16.67 monthly
Sq Ft Source 
Public Records
Friends & Family
Recent Activity
5 hours agoListing updated with changes from the MLS®
2 weeks agoListing first seen on site
General Features
Acres 
0.92
Attached Garage 
Yes
Disclosures 
Freshly painted interior2 new windows 1st flrnew w/w carpet primary suite & 2nd flr & stairs to 2nd flrext shingles replaced in some areasNavien heating and HW 2021basement window wells replacedbasement painted & waterproofingA Concrete AnswerInc 6/2026 5 yr warranty. Septic Failed.
Foundation 
Concrete Perimeter
Garage 
Yes
Garage Spaces 
2
Green Energy Efficient 
Thermostat
Levels 
Multi/Split
Parking 
PavedAttachedGarage Door OpenerOff StreetDrivewayGarage
Parking Spaces 
4
Property Sub Type 
Single Family Residence
Security 
Security System
Sewer 
Private Sewer
SqFt Above 
1796
SqFt Total 
1796
Style 
ColonialCapeShingle
Water Source 
Public
Zoning 
1 - Family
Interior Features
Appliances 
Gas Water HeaterTankless Water HeaterRangeDishwasherMicrowaveRefrigeratorWasherDryer
Basement 
FullInterior EntryConcreteUnfinished
Cooling 
Ductless
Electric 
220 VoltsCircuit Breakers100 Amp Service
Fireplace 
Yes
Fireplace Features 
Living Room
Fireplaces 
1
Flooring 
WoodTileCarpetHardwood
Heating 
Natural GasCentralBaseboardZoned
Interior 
Master DownstairsWalk-In Closet(s)Cathedral Ceiling(s)Ceiling Fan(s)Open FloorplanRecessed Lighting
Laundry Features 
Electric Dryer HookupWasher Hookup
Main Level Bedrooms 
1
Window Features 
Insulated WindowsScreens
Bathroom 1 
Dimensions - 7x4Level - FirstArea - 28
Bathroom 2 
Dimensions - 8x4Level - FirstArea - 32
Bathroom 3 
Dimensions - 6x5Level - SecondArea - 30
Bedroom 2 
Dimensions - 13x10Level - SecondArea - 130
Bedroom 3 
Dimensions - 13x10Level - SecondArea - 130
Dining Room 
Dimensions - 15x14Level - MainArea - 210
Family Room 
Dimensions - 15x13Level - SecondArea - 195
Kitchen 
Dimensions - 13x12Level - MainArea - 156
Living Room 
Dimensions - 17x16Level - MainArea - 272
Master Bedroom 
Dimensions - 15x15Level - MainArea - 225
Save
Ask
Tour
Hide
Share
Exterior Features
Construction Details 
Frame
Exterior 
Rain GuttersStorageOutdoor Shower
Lot Features 
WoodedLevel
Other Structures 
Storage
Patio And Porch 
PorchDeck
Roof 
Shingle
Windows/Doors 
Insulated WindowsScreens
Community Features
Association Fee 
$200.0
Association Fee Frequency 
Annually
Community Features 
Golf
MLS Area 
South Yarmouth
Financing Terms Available 
Contract
Roads 
Paved
Listing courtesy of Ken Sheytanian of Berkshire Hathaway HomeServices Commonwealth Real Estate


The property listing data and information, or the Images, set forth herein were provided to MLS Property Information Network, Inc. from third party sources, including sellers, lessors, landlords, and public records, and were compiled by MLS Property Information Network, Inc. The property listing data and information, and the Images, are for the personal, non-commercial use of consumers having a good faith interest in purchasing, leasing or renting listed properties of the type displayed to them and may not be used for any purpose other than to identify prospective properties which such consumers may have a good faith interest in purchasing, leasing or renting. MLS Property Information Network, Inc. and its subscribers disclaim any and all representations and warranties as to the accuracy of the property listing data and information, or as to the accuracy of any of the Images, set forth herein.

Last checked 2026-09-10 06:00 AM UTC

Neighborhood & Commute
Source: Walkscore
Save
Ask
Tour
Hide
Share