

74 King Philip RdNorton, MA 02766
Mortgage Calculator
Monthly Payment (Est.)
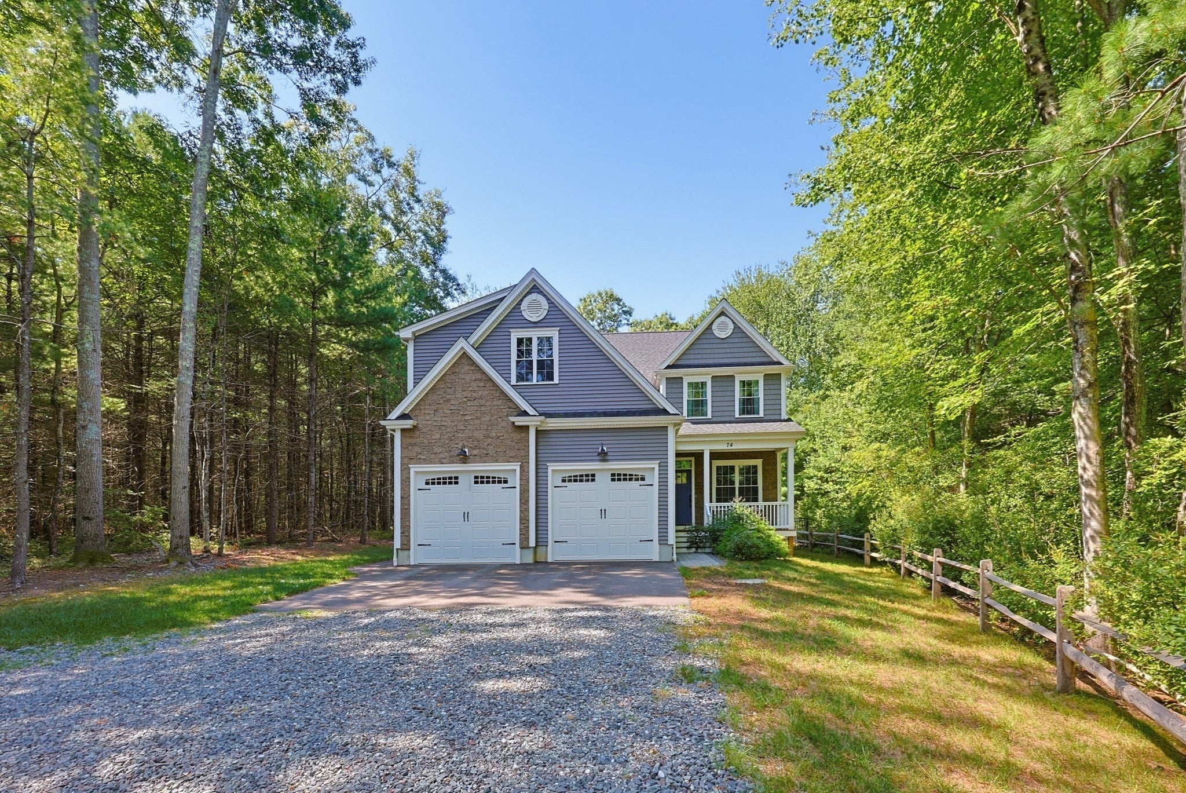
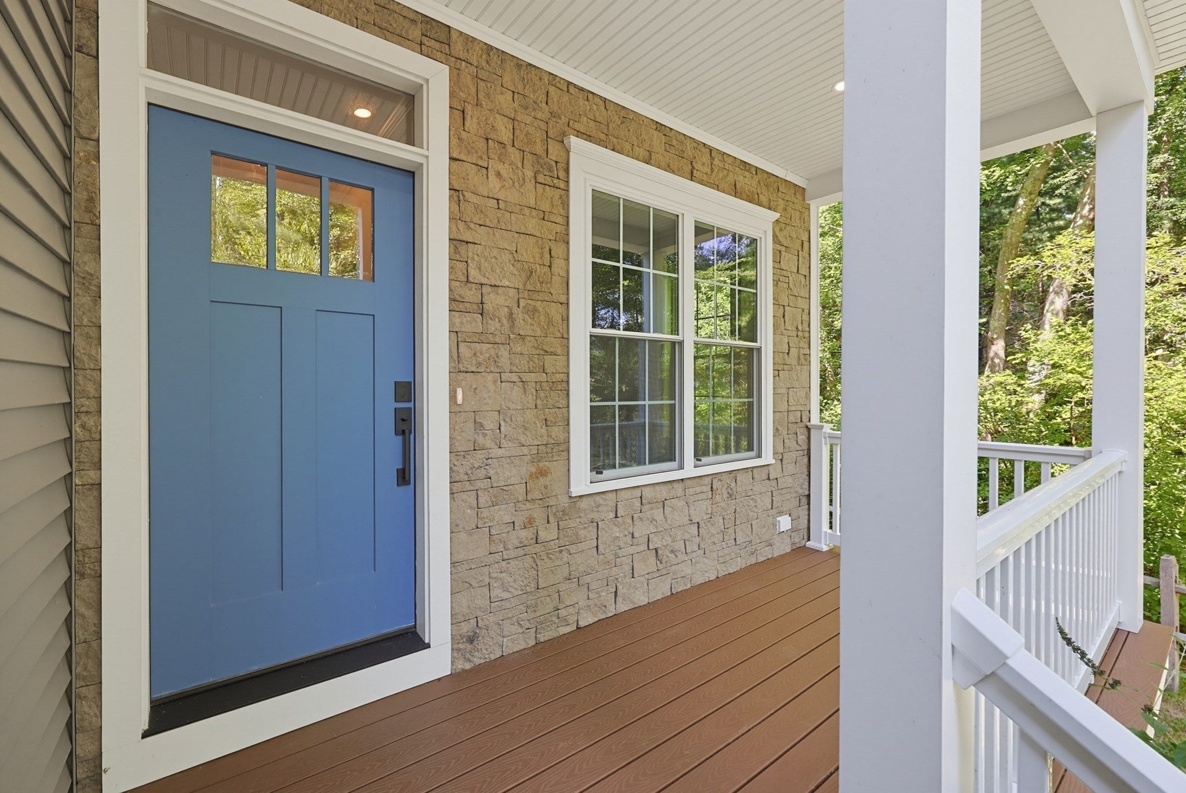
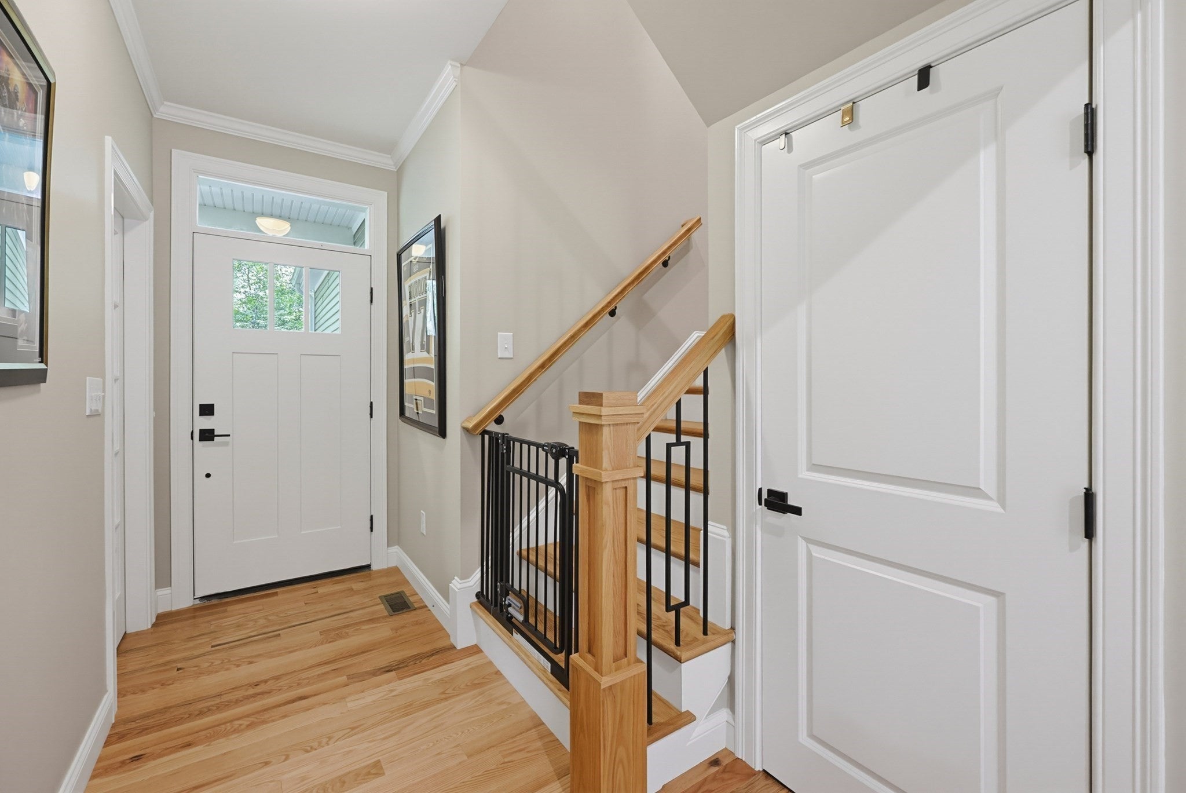
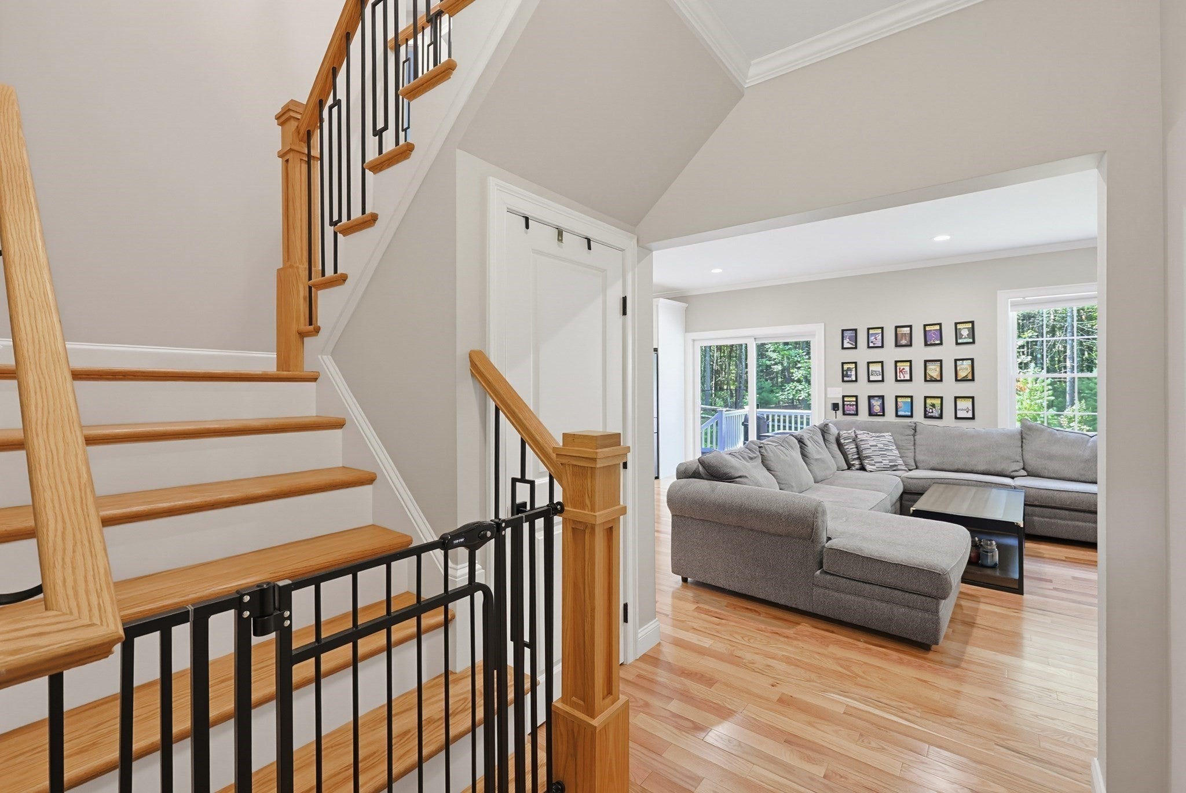
$3,923Newer Construction with Lake Views! Built in 2024, this beautifully designed Colonial is tucked away on a private lot surrounded by a peaceful wooded backdrop with views of Lake Winnecunnet. The thoughtfully designed main level offers 9' ceilings, gleaming hardwood floors, crown molding, and an abundance of natural light. The stunning kitchen features stainless steel appliances, soft-close cabinetry, a large center island, breakfast bar, and dining area with access to the deck. An inviting living room with fireplace, private office with French doors or a first-floor bedroom, and half bath add flexibility and convenience to the main level. Upstairs, the spacious primary suite features a private bath with double sinks and a tiled shower. Three additional generously sized bedrooms, a full bath with double vanity, and a dedicated laundry room with sink, cabinetry, and linen closet complete the second floor. Additional highlights include full attic storage, underground-piped gutter downspouts, and town water and sewer. Enjoy the privacy and tranquility of this beautiful setting while remaining just minutes from Wheaton College, the commuter rail, Providence, and Routes 95, 295 & 495.
| yesterday | Listing updated with changes from the MLS® | |
| a week ago | Listing first seen on site |

The property listing data and information, or the Images, set forth herein were provided to MLS Property Information Network, Inc. from third party sources, including sellers, lessors, landlords, and public records, and were compiled by MLS Property Information Network, Inc. The property listing data and information, and the Images, are for the personal, non-commercial use of consumers having a good faith interest in purchasing, leasing or renting listed properties of the type displayed to them and may not be used for any purpose other than to identify prospective properties which such consumers may have a good faith interest in purchasing, leasing or renting. MLS Property Information Network, Inc. and its subscribers disclaim any and all representations and warranties as to the accuracy of the property listing data and information, or as to the accuracy of any of the Images, set forth herein.
Last checked 2026-09-05 07:25 AM UTC