

64 Chestnut StFoxboro, MA 02035
Mortgage Calculator
Monthly Payment (Est.)
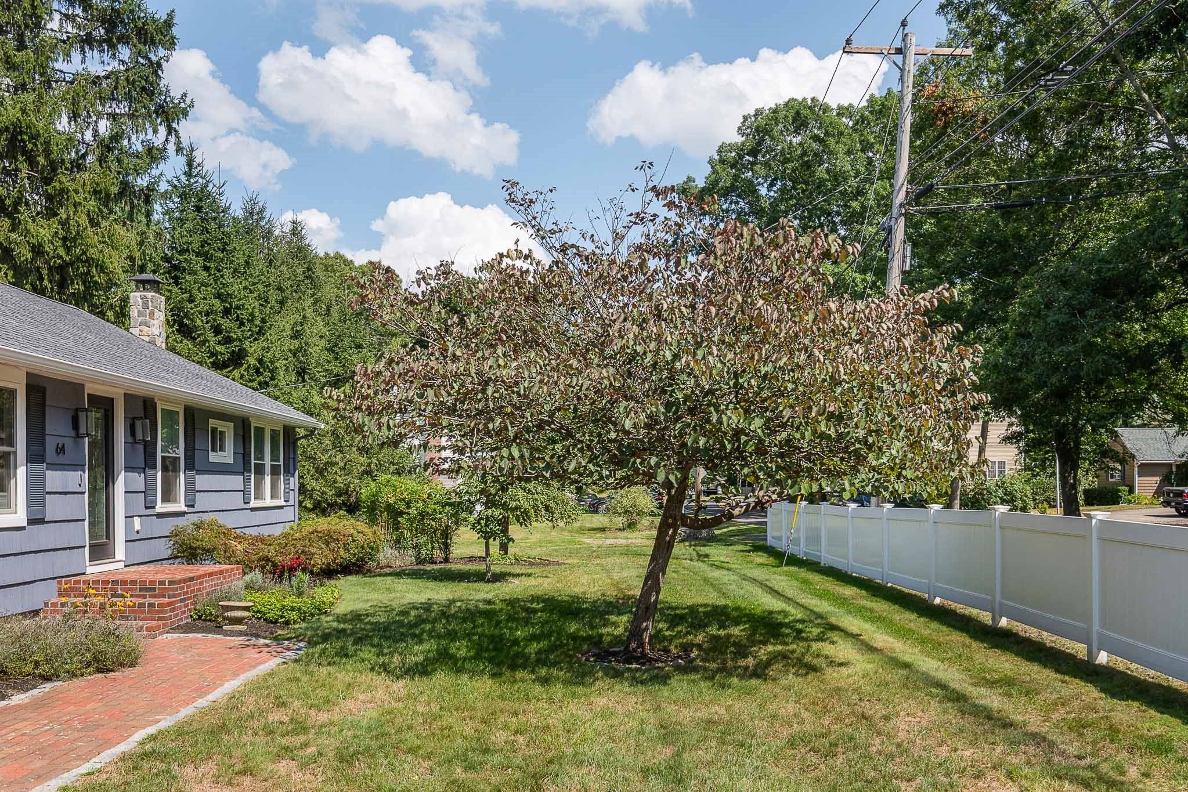
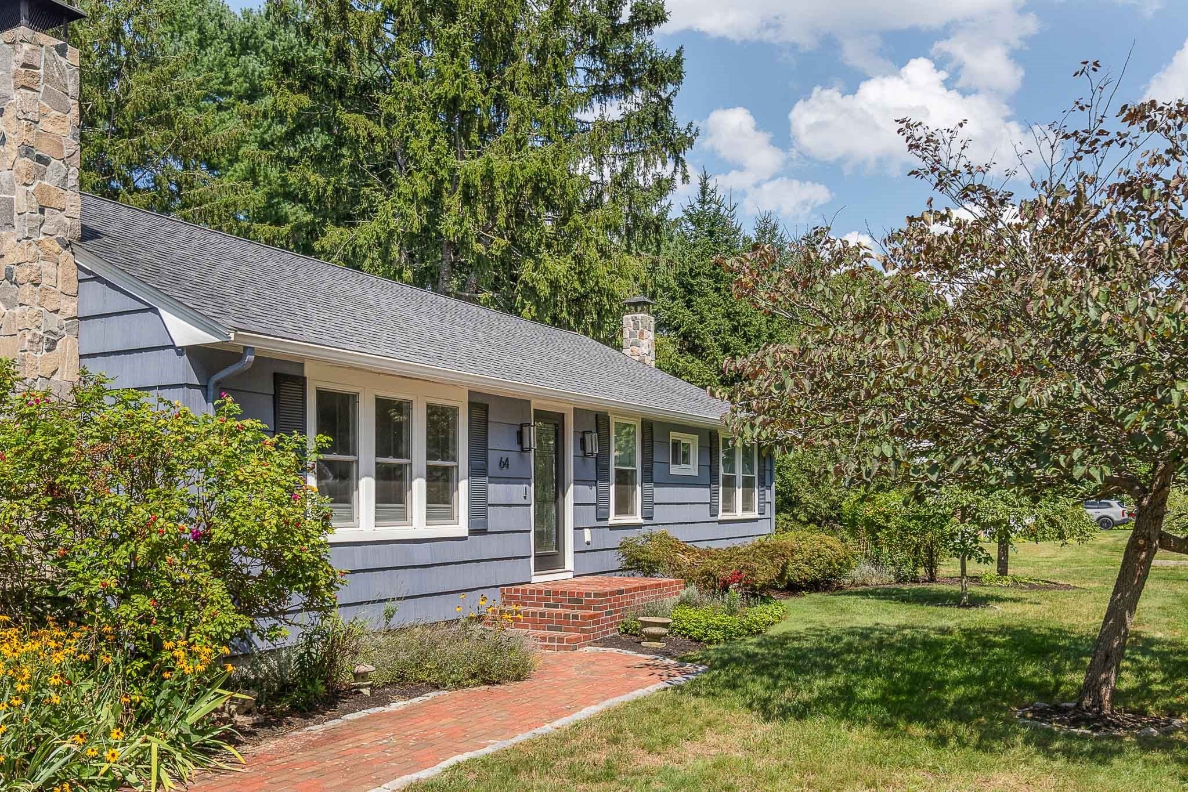
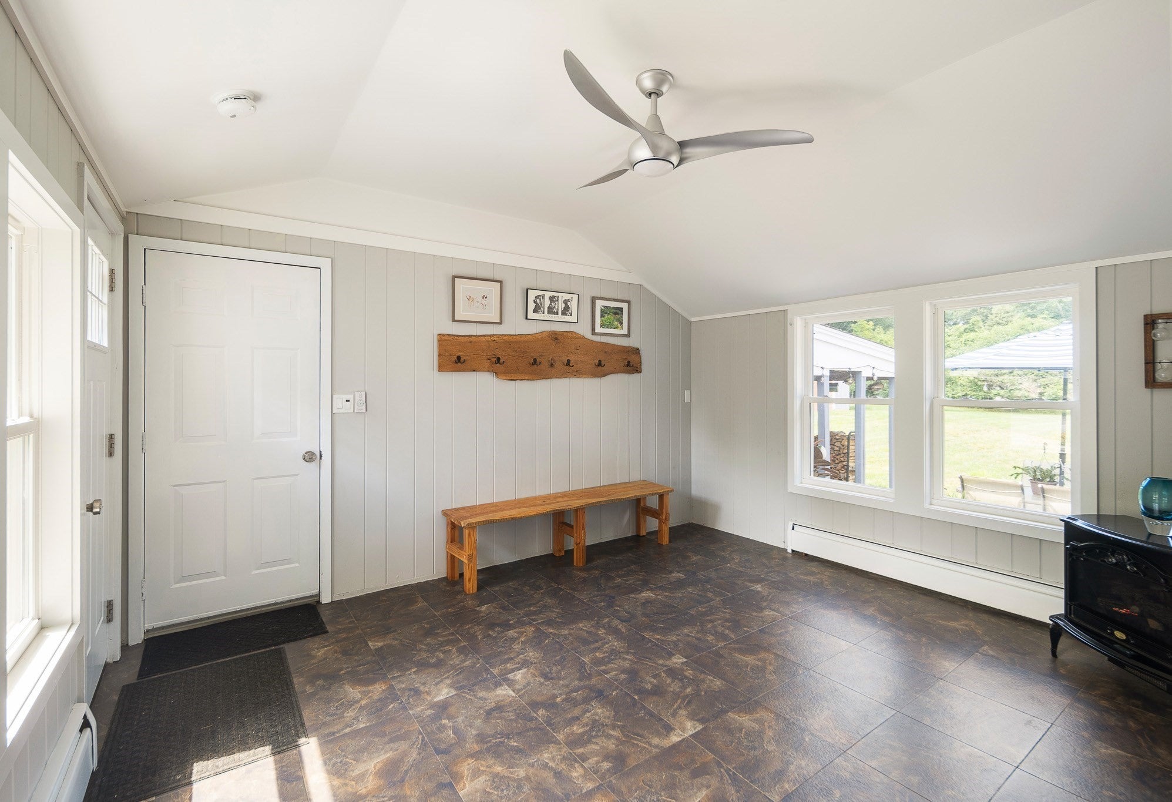
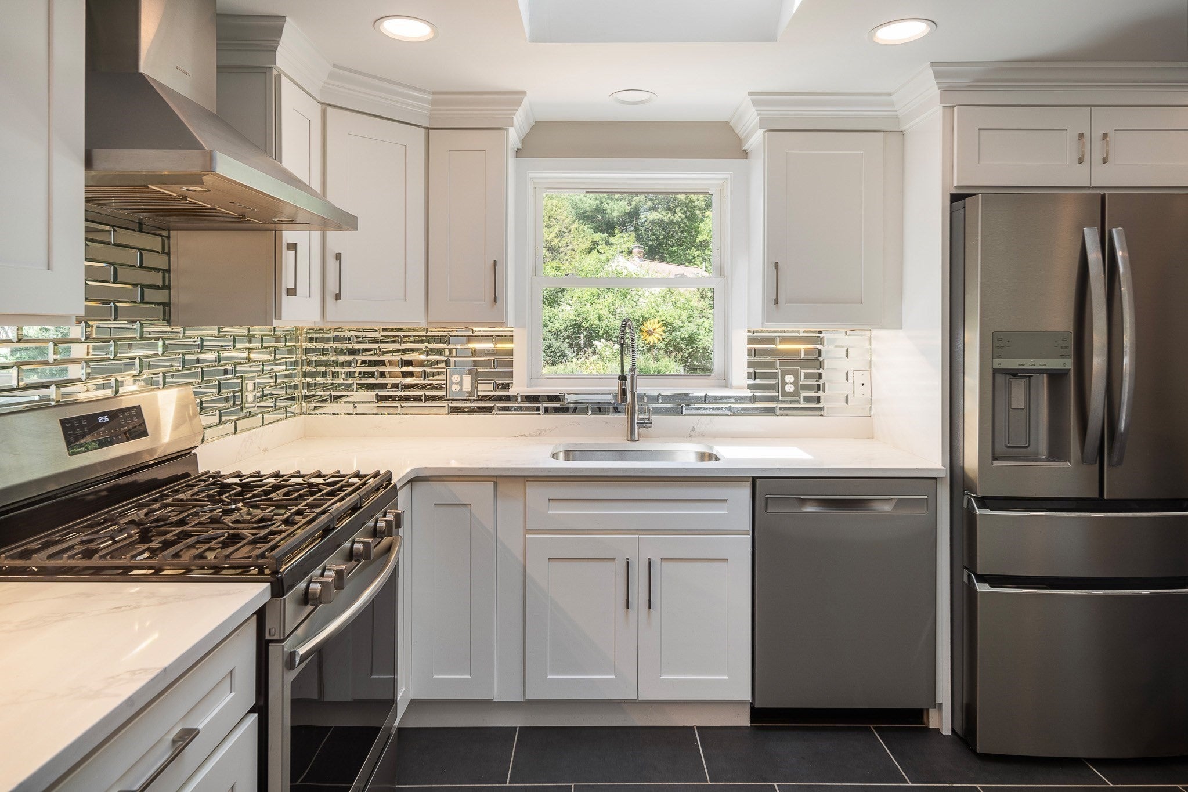
$3,308Welcome to a beautifully renovated home where timeless character, thoughtful updates, and inviting indoor-outdoor living come together. From the moment you arrive, the custom stone chimney creates a memorable first impression and hints at the craftsmanship found throughout. Inside, the warmth of a wood-burning fireplace and the charm of a custom European gas stove in the kitchen make the home feel both distinctive and comfortable—perfect for everyday living and special gatherings alike. Buyers will also appreciate the peace of mind that comes with major improvements already completed, including a new kitchen, updated full bath, young roof, 4-year-old septic system, and fully updated electrical infrastructure. The thoughtful floor plan is designed for both function and flexibility, offering a convenient mudroom, generous storage, and an unfinished lower level ready to become whatever the next owner needs most—future living space, a recreation room, fitness area, home office, or guest retreat. Every detail offers room to settle in now while leaving exciting potential for the years ahead. Outside, the property truly shines as a private retreat made for relaxing, entertaining, and enjoying every season. A spacious deck covered patio with a wood-burning stove, professionally designed landscape gardens, and picturesque brick walking paths create an inviting outdoor sanctuary. The fenced yard adds exceptional privacy and versatility, complete with a storage shed and rare dual-street access, including a rear gate entrance that leads directly into the backyard. All of this is just minutes from downtown’s local shops and restaurants, highly regarded schools, parks, boating on Neponset Reservoir, commuter rail access, and Gillette Stadium and Patriot Place’s dining, shopping, and entertainment. For buyers searching for a move-in-ready home with character, comfort, privacy, and long-term potential, this property offers a rare opportunity to enjoy the best of home, lifestyle, and location.
| 4 days ago | Listing updated with changes from the MLS® | |
| a week ago | Status changed to Active Under Contract | |
| 2 weeks ago | Listing first seen on site |

The property listing data and information, or the Images, set forth herein were provided to MLS Property Information Network, Inc. from third party sources, including sellers, lessors, landlords, and public records, and were compiled by MLS Property Information Network, Inc. The property listing data and information, and the Images, are for the personal, non-commercial use of consumers having a good faith interest in purchasing, leasing or renting listed properties of the type displayed to them and may not be used for any purpose other than to identify prospective properties which such consumers may have a good faith interest in purchasing, leasing or renting. MLS Property Information Network, Inc. and its subscribers disclaim any and all representations and warranties as to the accuracy of the property listing data and information, or as to the accuracy of any of the Images, set forth herein.
Last checked 2026-09-08 05:41 AM UTC