Save
Ask
Tour
Hide
Share
$689,900
10 Days On Site

10 Vernon Street
Maynard, MA 01754

For Sale|Single Family Residence|Active Under Contract
3
Beds
2
Total Baths
1
Full Bath
1
Partial Bath
2,142
SqFt
$322
/SqFt
1920
Built
Subdivision:
Mt Vernon
County:
Middlesex
10 Vernon Street10 Vernon Street10 Vernon Street10 Vernon Street
Save
Ask
Tour
Hide
Share

Mortgage Calculator

Monthly Payment (Est.)

$3,148
Calculator powered by Showcase IDX, a Constellation1 Company. Copyright ©2026 Information is deemed reliable but not guaranteed.

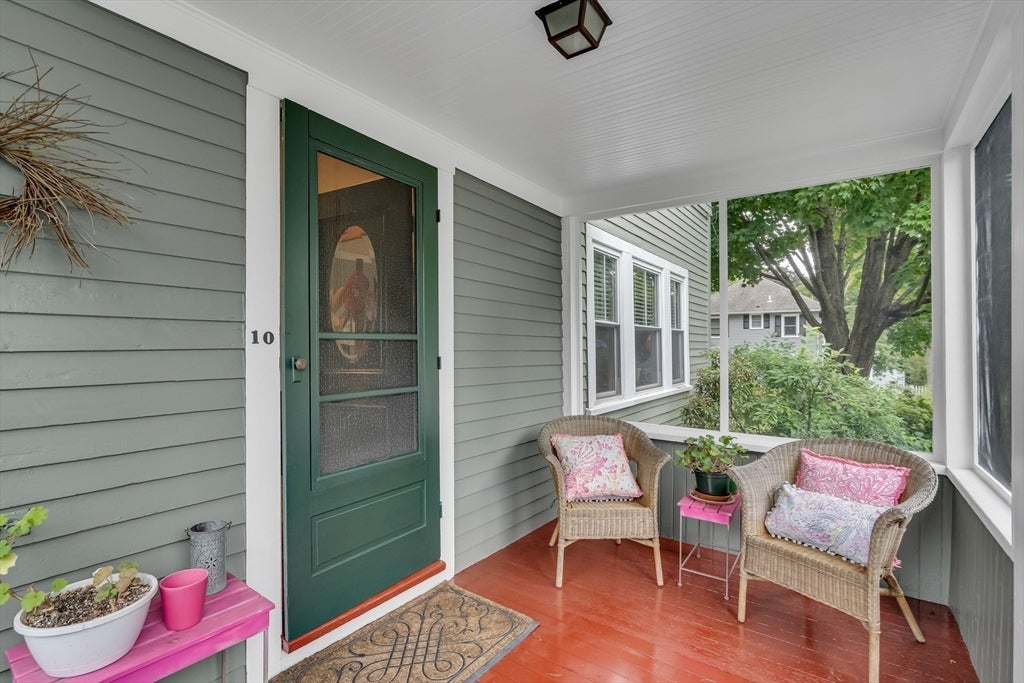
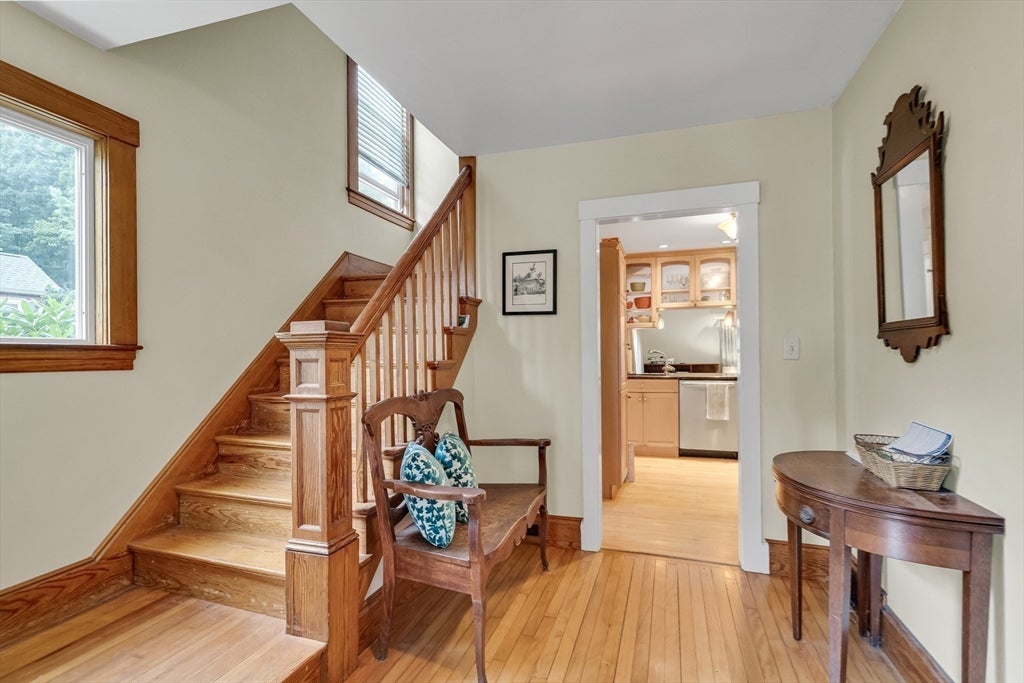
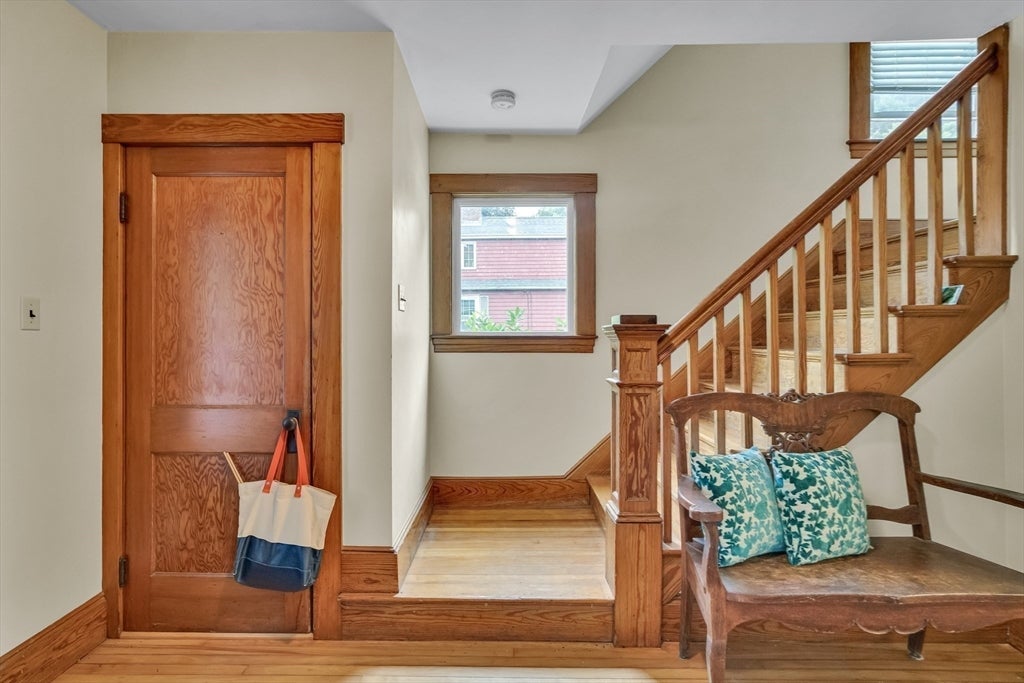
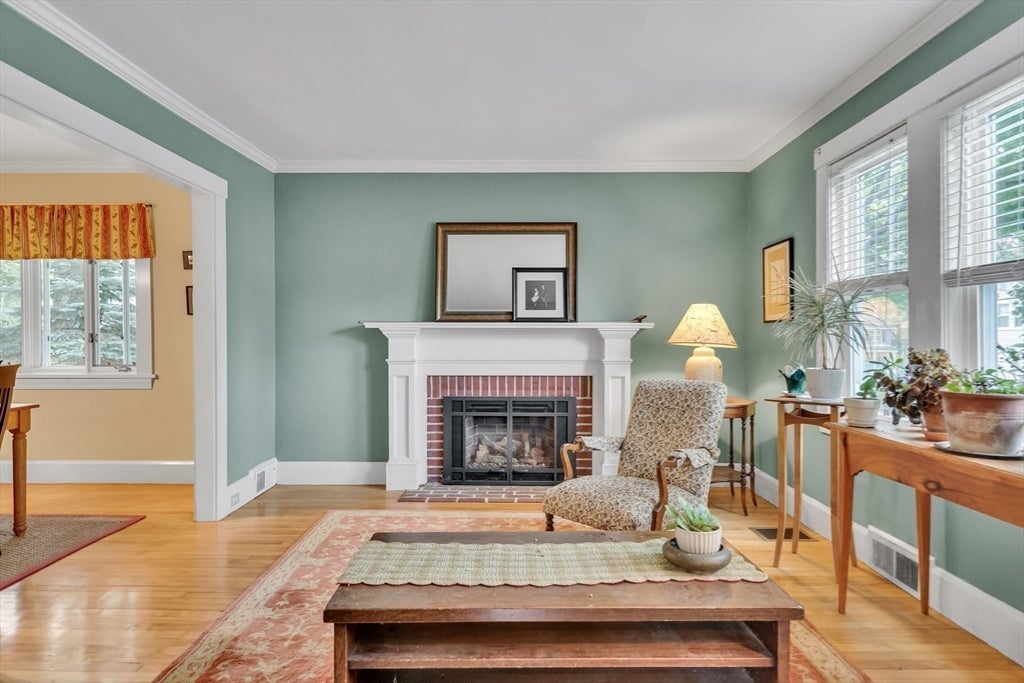
This 1920 single-family residence, encompassing 2142 square feet of living space, presents an inviting home is in move in condition. This property distinguishes itself as an oasis of refined living, offering an exceptional blend of classic charm and modern amenities. The kitchen is thoughtfully appointed with stainless steel appliances and granite counters, providing a functional and aesthetically pleasing environment for culinary endeavors. This residence features three bedrooms, offering versatile accommodations. Complementing these are one full bathroom and one half bathroom as well as a bonus walk up attic, designed for both convenience and comfort. Beyond the interior, the property includes a generous 11,369 square foot lot, featuring a private yard with custom decking surrounding a inviting swimming pool. This outdoor space is further enhanced with mature plantings, creating an exclusive retreat for relaxation and entertainment.

Save
Ask
Tour
Hide
Share
Listing Snapshot
Price 
$689,900
Days On Site 
10 Days
Bedrooms 
3
Inside Area (SqFt) 
2,142 sqft
Total Baths 
2
Full Baths 
1
Partial Baths 
1
Lot Size 
0.26 Acres
Year Built 
1920
MLS® Number 
73568875
Status 
Active Under Contract
Property Tax 
$9,065
HOA/Condo/Coop Fees 
N/A
Sq Ft Source 
Public Records
Friends & Family
Recent Activity
yesterdayListing updated with changes from the MLS®
yesterdayStatus changed to Active Under Contract
2 weeks agoListing first seen on site
General Features
Acres 
0.26
Foundation 
Concrete PerimeterBlock
Garage 
Yes
Garage Spaces 
1
Green Energy Efficient 
Thermostat
Parking 
PavedDetachedStorageWorkshop in GarageOversizedOff StreetDriveway
Parking Spaces 
5
Property Sub Type 
Single Family Residence
Sewer 
Public Sewer
SqFt Above 
1652
SqFt Below 
490
SqFt Total 
2142
Style 
ColonialCraftsman
Water Source 
Public
Zoning 
R1
Interior Features
Appliances 
Water HeaterRangeDishwasherDisposalMicrowaveRefrigeratorWasherDryerRange Hood
Basement 
FullPartially FinishedInterior EntrySump Pump
Cooling 
Central AirDualZoned
Electric 
Circuit Breakers200+ Amp Service
Fireplace 
Yes
Fireplace Features 
Living Room
Fireplaces 
1
Flooring 
WoodTileCarpetConcreteHardwood
Heating 
Natural GasForced AirPropane
Interior 
StorageCeiling Fan(s)Vaulted Ceiling(s)Cathedral Ceiling(s)
Laundry Features 
In BasementGas Dryer HookupWasher Hookup
Window Features 
Storm Window(s)
Bathroom 1 
Level - First
Bathroom 2 
Level - Second
Bedroom 2 
Level - Second
Bedroom 3 
Level - Second
Dining Room 
Level - Main
Family Room 
Level - Main
Kitchen 
Level - Main
Living Room 
Level - Main
Master Bedroom 
Level - Second
Office 
Level - Basement
Save
Ask
Tour
Hide
Share
Exterior Features
Construction Details 
Frame
Exterior 
Rain GuttersGarden
Fencing 
Fenced
Lot Features 
WoodedLevel
Patio And Porch 
ScreenedPatioPorch
Pool Features 
Above GroundPrivate
Private Pool 
Yes
Roof 
Shingle
Windows/Doors 
Storm Window(s)
Community Features
Community Features 
Golf
Roads 
Paved
Schools
School District
Unknown
Elementary School
Greenmeadow
Middle School
Fowler Middle School
High School
Maynard High School
Listing courtesy of Samuel L. Webb II of Coldwell Banker Realty - Sudbury


The property listing data and information, or the Images, set forth herein were provided to MLS Property Information Network, Inc. from third party sources, including sellers, lessors, landlords, and public records, and were compiled by MLS Property Information Network, Inc. The property listing data and information, and the Images, are for the personal, non-commercial use of consumers having a good faith interest in purchasing, leasing or renting listed properties of the type displayed to them and may not be used for any purpose other than to identify prospective properties which such consumers may have a good faith interest in purchasing, leasing or renting. MLS Property Information Network, Inc. and its subscribers disclaim any and all representations and warranties as to the accuracy of the property listing data and information, or as to the accuracy of any of the Images, set forth herein.

Last checked 2026-09-21 03:16 AM UTC

Neighborhood & Commute
Source: Walkscore
Save
Ask
Tour
Hide
Share