Save
Ask
Tour
Hide
Share
$1,595,000
51 Days On Site

101 Spruce Run Drive
Brewster, MA 02631

Single Family Residence|Pending
4
Beds
3
Total Baths
2
Full Baths
1
Partial Bath
2,912
SqFt
$548
/SqFt
1988
Built
Subdivision:
Sheep's Landing
County:
Barnstable
101 Spruce Run Drive101 Spruce Run Drive101 Spruce Run Drive101 Spruce Run Drive
Save
Ask
Tour
Hide
Share

Mortgage Calculator

Monthly Payment (Est.)

Enter an interest rate to see your estimated monthly payment.
Calculator powered by Showcase IDX, a Constellation1 Company. Copyright ©2026 Information is deemed reliable but not guaranteed.

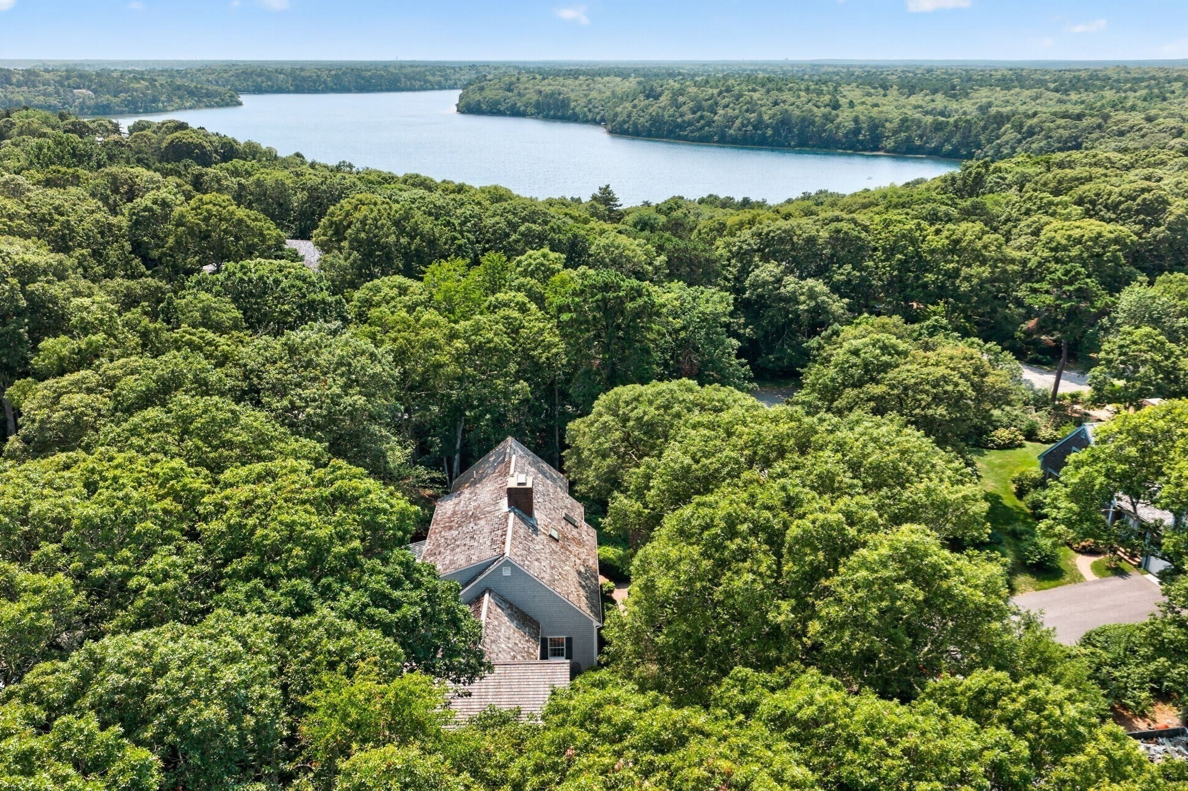
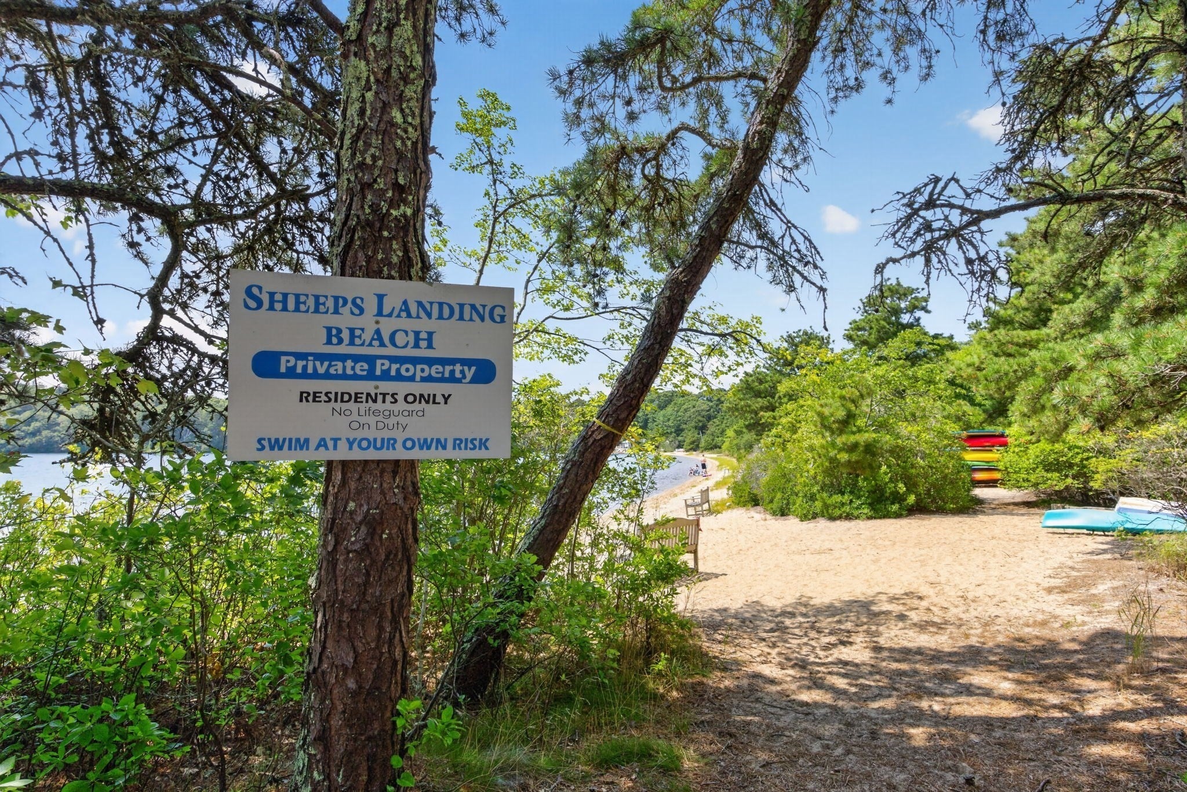
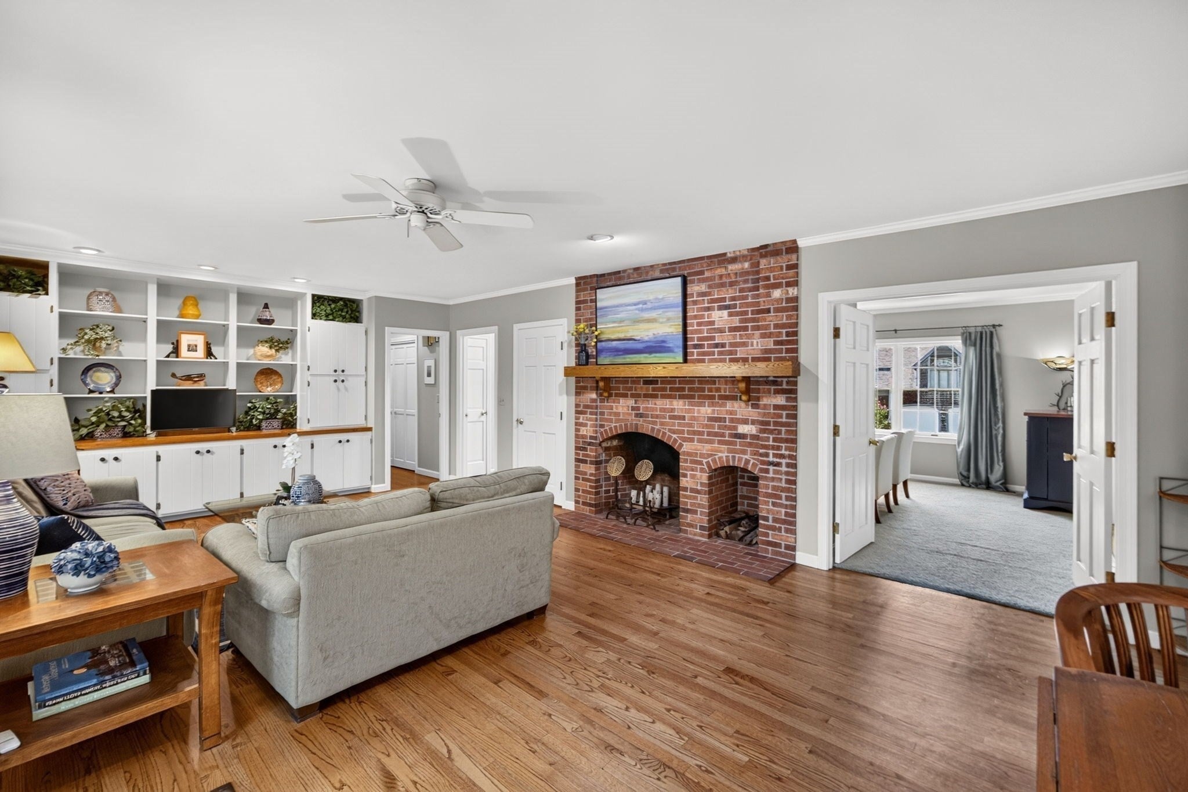
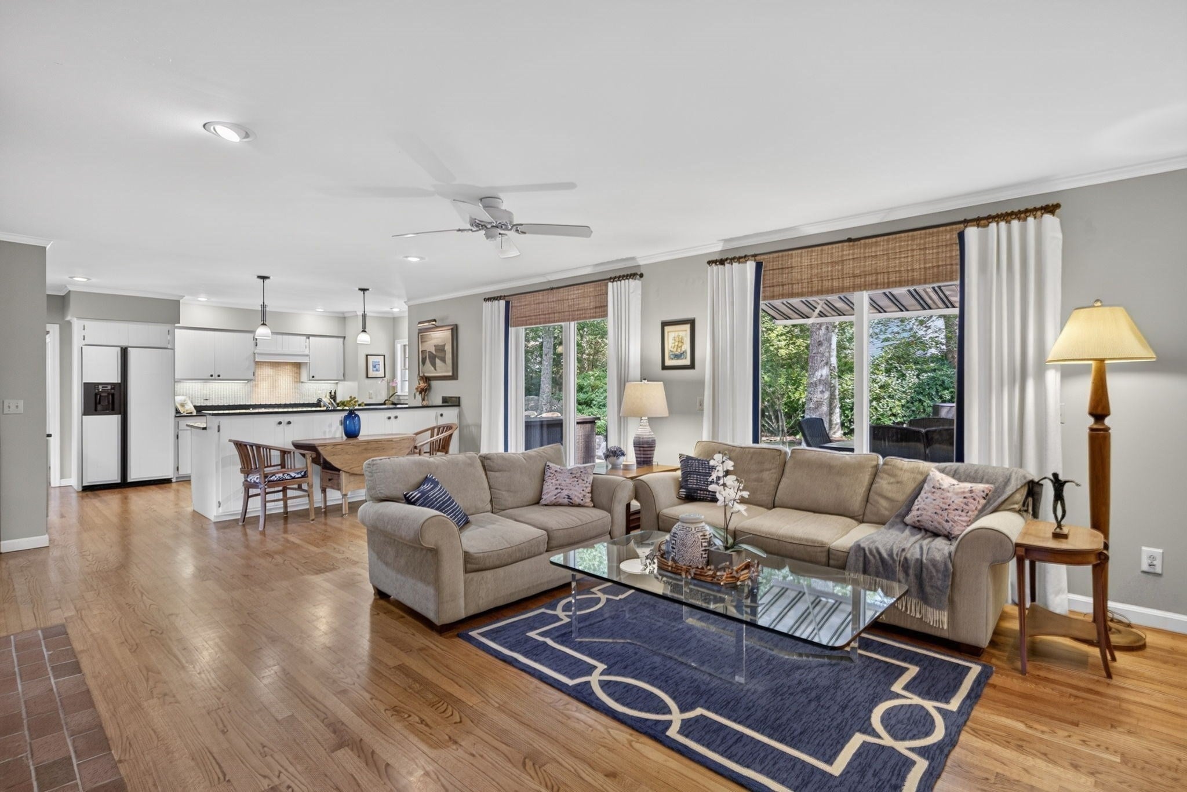
Welcome to Sheep's Landing, a sought-after neighborhood with private association beach access to beautiful 152 acre Sheep Pond. Known for its clear water and peaceful setting, the pond is ideal for swimming, kayaking, fishing, or simply relaxing by the water. This comfortable home offers single-floor living, with the primary suite, laundry, and main living spaces on the first floor, plus generous space for guests and entertaining on the second and lower levels. The open kitchen and family room feature a floor-to-ceiling fireplace, built-ins, Bosch appliances, and coffee/wine alcove. The first-floor primary suite includes an adjacent office or 4th bedroom, custom walk-in closet, and beautifully renovated bath. A sitting/living room, dining room, half bath, and laundry/pantry complete the first floor. On the second floor are two bedrooms, a sitting room, skylit bath, and walk-in attic storage. The finished lower level adds 1,868 square feet with a home theater and game room. A private backyard, covered patio, outdoor shower, and two-car garage complete the property. Please be sure to view the video tour.

Save
Ask
Tour
Hide
Share
Listing Snapshot
Price 
$1,595,000
Days On Site 
51 Days
Bedrooms 
4
Inside Area (SqFt) 
2,912 sqft
Total Baths 
3
Full Baths 
2
Partial Baths 
1
Lot Size 
0.67 Acres
Year Built 
1988
MLS® Number 
73568871
Status 
Pending
Property Tax 
$8,970
HOA/Condo/Coop Fees 
N/A
Sq Ft Source 
Public Records
Friends & Family
Recent Activity
3 weeks agoListing updated with changes from the MLS®
3 weeks agoStatus changed to Pending
2 months agoListing first seen on site
General Features
Acres 
0.67
Attached Garage 
Yes
Foundation 
Concrete Perimeter
Garage 
Yes
Garage Spaces 
2
Parking 
PavedAttachedGarage Door OpenerStorageGarage
Parking Spaces 
4
Property Sub Type 
Single Family Residence
Security 
Security System
SqFt Above 
2912
SqFt Below 
1868
SqFt Total 
2912
Style 
Cape
Water Source 
Public
Zoning 
RES
Interior Features
Appliances 
Water HeaterRangeDishwasherMicrowaveRefrigeratorWasherDryer
Basement 
FullFinishedInterior Entry
Cooling 
Central AirZoned
Fireplace 
Yes
Fireplace Features 
Family Room
Fireplaces 
1
Flooring 
TileCarpetHardwood
Heating 
Natural GasCentralForced AirBaseboardOilZoned
Interior 
Recessed LightingCentral VacuumMaster DownstairsWalk-In Closet(s)Ceiling Fan(s)Open Floorplan
Laundry Features 
Gas Dryer HookupWasher Hookup
Bathroom 1 
Level - First
Bathroom 2 
Level - Second
Bathroom 3 
Level - First
Bedroom 2 
Level - Second
Bedroom 3 
Level - Second
Bedroom 4 
Level - First
Dining Room 
Level - First
Family Room 
Level - First
Kitchen 
Level - First
Living Room 
Level - First
Master Bedroom 
Level - First
Save
Ask
Tour
Hide
Share
Exterior Features
Exterior 
Storage
Lot Features 
Corner LotClearedGentle SlopingLevel
Other Structures 
Storage
Patio And Porch 
Deck
Road Frontage 
Private Road
Roof 
Wood
Community Features
Community Features 
ParkGolf
Schools
School District
Unknown
Elementary School
Stonybrook
Middle School
Nauset Middle School
High School
Nauset High School
Listing courtesy of Suzanne Newton of Kinlin Grover Compass


The property listing data and information, or the Images, set forth herein were provided to MLS Property Information Network, Inc. from third party sources, including sellers, lessors, landlords, and public records, and were compiled by MLS Property Information Network, Inc. The property listing data and information, and the Images, are for the personal, non-commercial use of consumers having a good faith interest in purchasing, leasing or renting listed properties of the type displayed to them and may not be used for any purpose other than to identify prospective properties which such consumers may have a good faith interest in purchasing, leasing or renting. MLS Property Information Network, Inc. and its subscribers disclaim any and all representations and warranties as to the accuracy of the property listing data and information, or as to the accuracy of any of the Images, set forth herein.

Last checked 2026-10-18 12:38 AM UTC

Neighborhood & Commute
Source: Walkscore
Save
Ask
Tour
Hide
Share