

Prospect Hill Condominiums13 Schofield Rd 13Kingston, MA 02364
Mortgage Calculator
Monthly Payment (Est.)
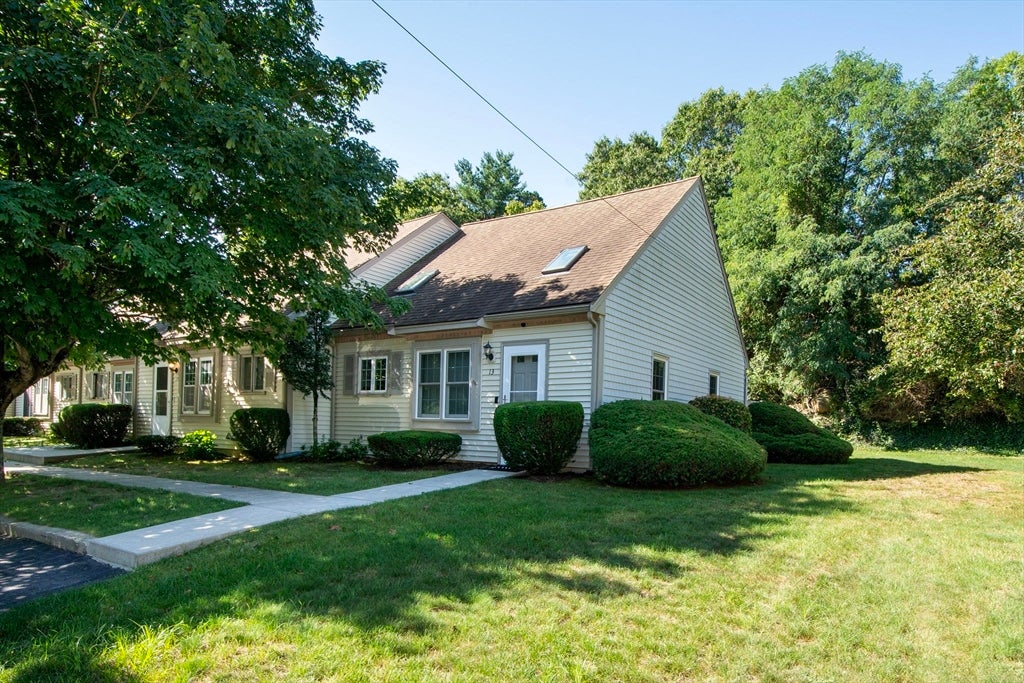
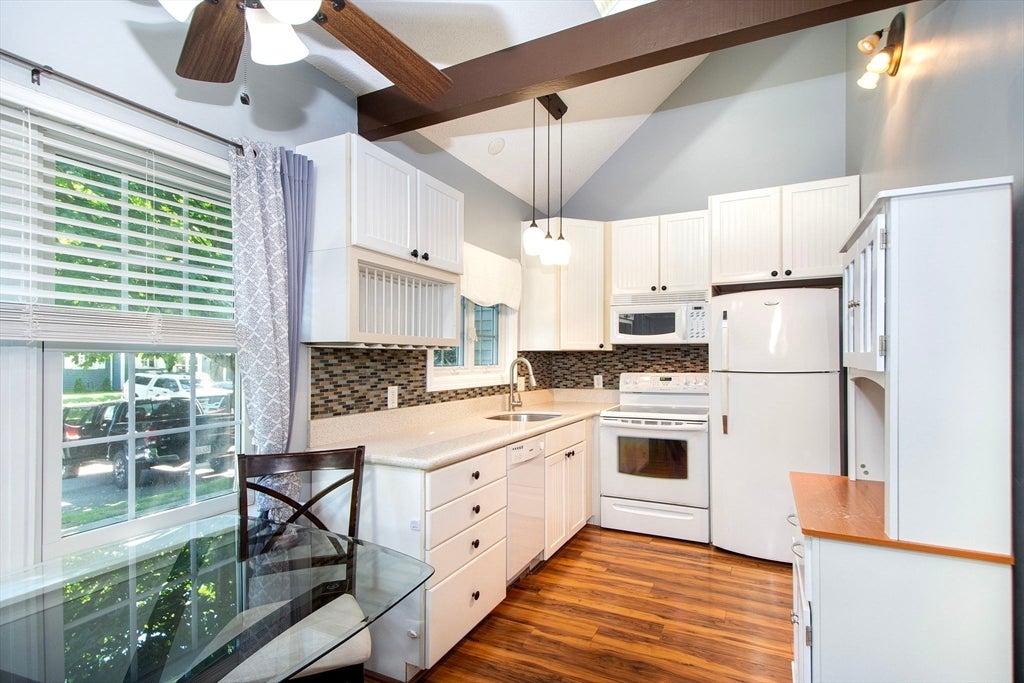
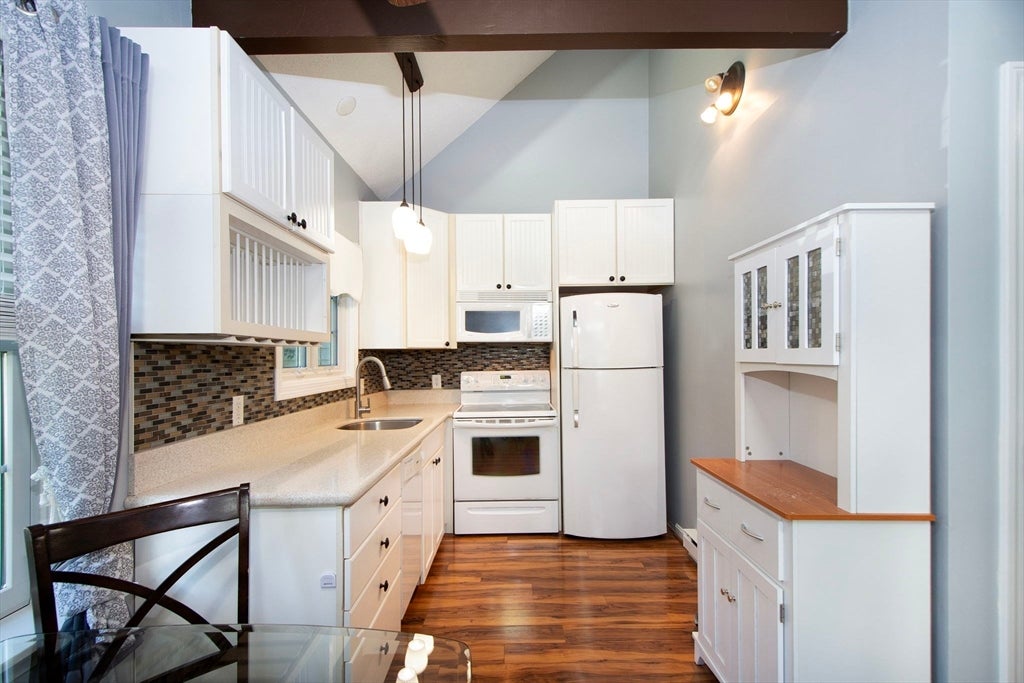
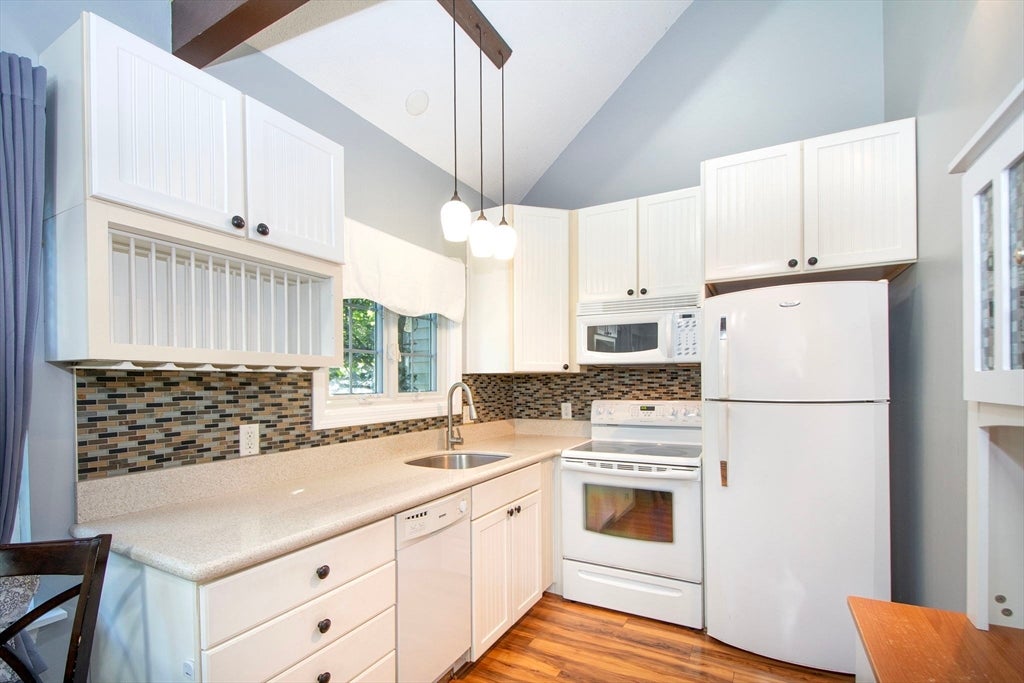
$1,597Welcome to Prospect Hill Condominiums in Kingston! A rare opportunity to live in this 20 unit complex that rarely sees any turnover. This is beautifully maintained 2 bedroom end unit is move in ready. Walk in to the open floor plan of the living, dining, and kitchen area. The kitchen has granite countertops with a small subway tile backsplash. The front to back living room is spacious yet cozy. The laundry is on the first floor and there is a full bath and a bedroom at the end of the hall with slider access to a stone patio with a fence on either side. Perfect for entertaining, planting a garden or just relaxing or entertaining. Upstairs there is a large main bedroom with additional space if you want to add a sitting room, office, workout area. There is also a 3/4 bath and two large closets. There have never been any special assessments as this is maintained by the board. The siding has recently been replaced on this unit and the sidewalks have been done as well. Your two deeded spots are directly in front of your unit. Schedule your showing today!
| 14 hours ago | Listing updated with changes from the MLS® | |
| 16 hours ago | Listing first seen on site |

The property listing data and information, or the Images, set forth herein were provided to MLS Property Information Network, Inc. from third party sources, including sellers, lessors, landlords, and public records, and were compiled by MLS Property Information Network, Inc. The property listing data and information, and the Images, are for the personal, non-commercial use of consumers having a good faith interest in purchasing, leasing or renting listed properties of the type displayed to them and may not be used for any purpose other than to identify prospective properties which such consumers may have a good faith interest in purchasing, leasing or renting. MLS Property Information Network, Inc. and its subscribers disclaim any and all representations and warranties as to the accuracy of the property listing data and information, or as to the accuracy of any of the Images, set forth herein.
Last checked 2026-08-28 02:13 AM UTC