Save
Ask
Tour
Hide
Share
$645,000
9 Days On Site

10 Elmlawn Rd
Braintree, MA 02184

For Sale|Single Family Residence|Active Under Contract
3
Beds
2
Total Baths
1
Full Bath
1
Partial Bath
1,254
SqFt
$514
/SqFt
1915
Built
County:
Norfolk
10 Elmlawn Rd10 Elmlawn Rd10 Elmlawn Rd10 Elmlawn Rd
Save
Ask
Tour
Hide
Share

Mortgage Calculator

Monthly Payment (Est.)

$2,943
Calculator powered by Showcase IDX, a Constellation1 Company. Copyright ©2026 Information is deemed reliable but not guaranteed.

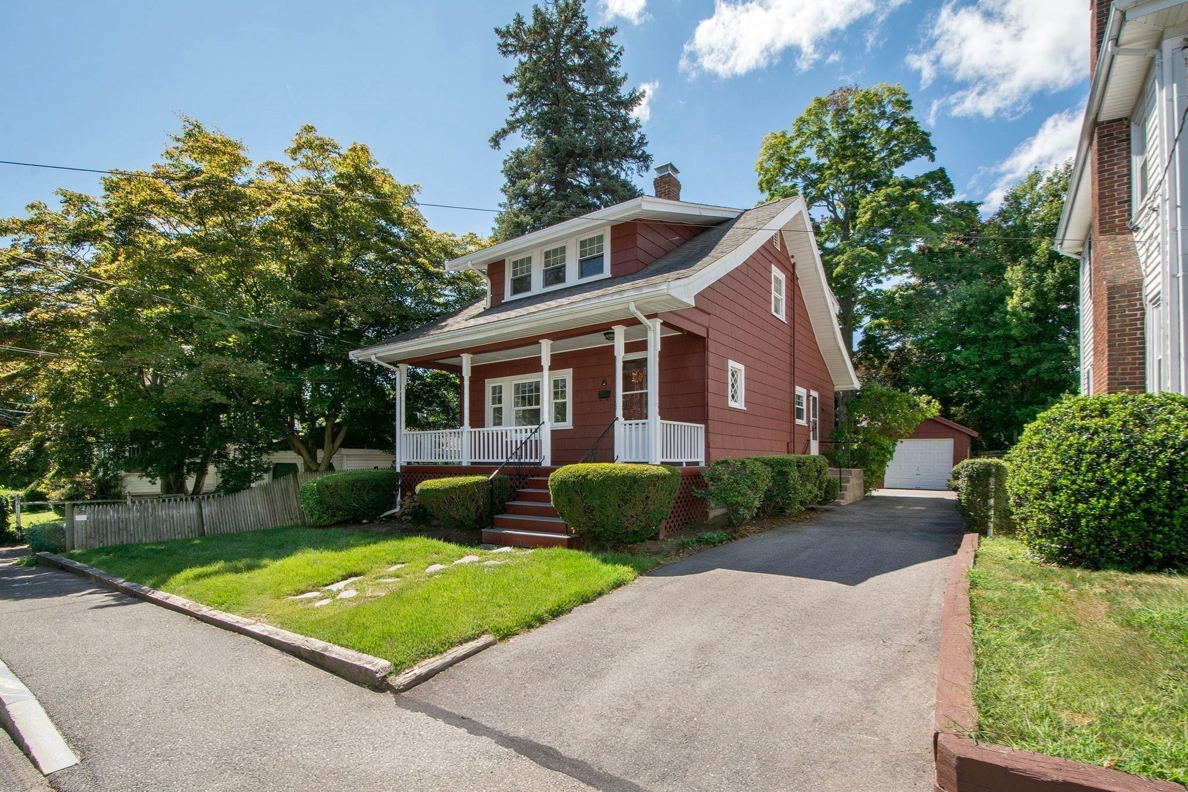
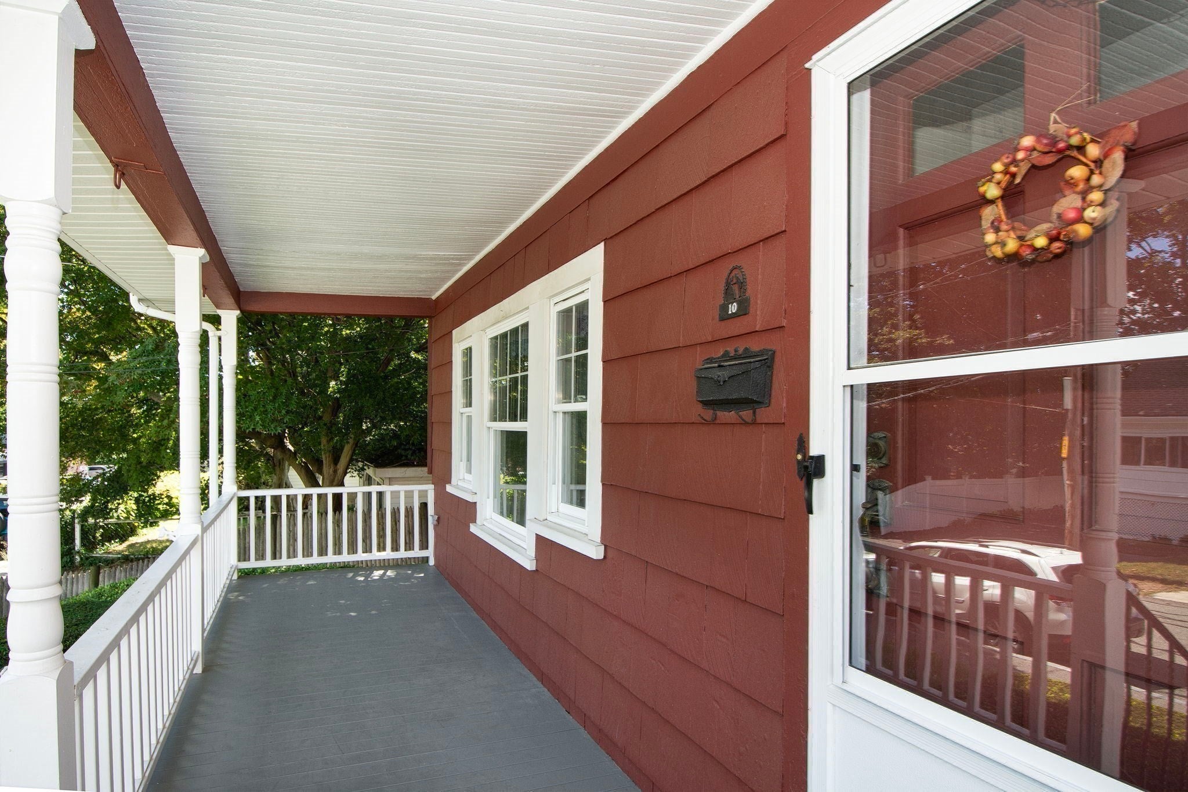
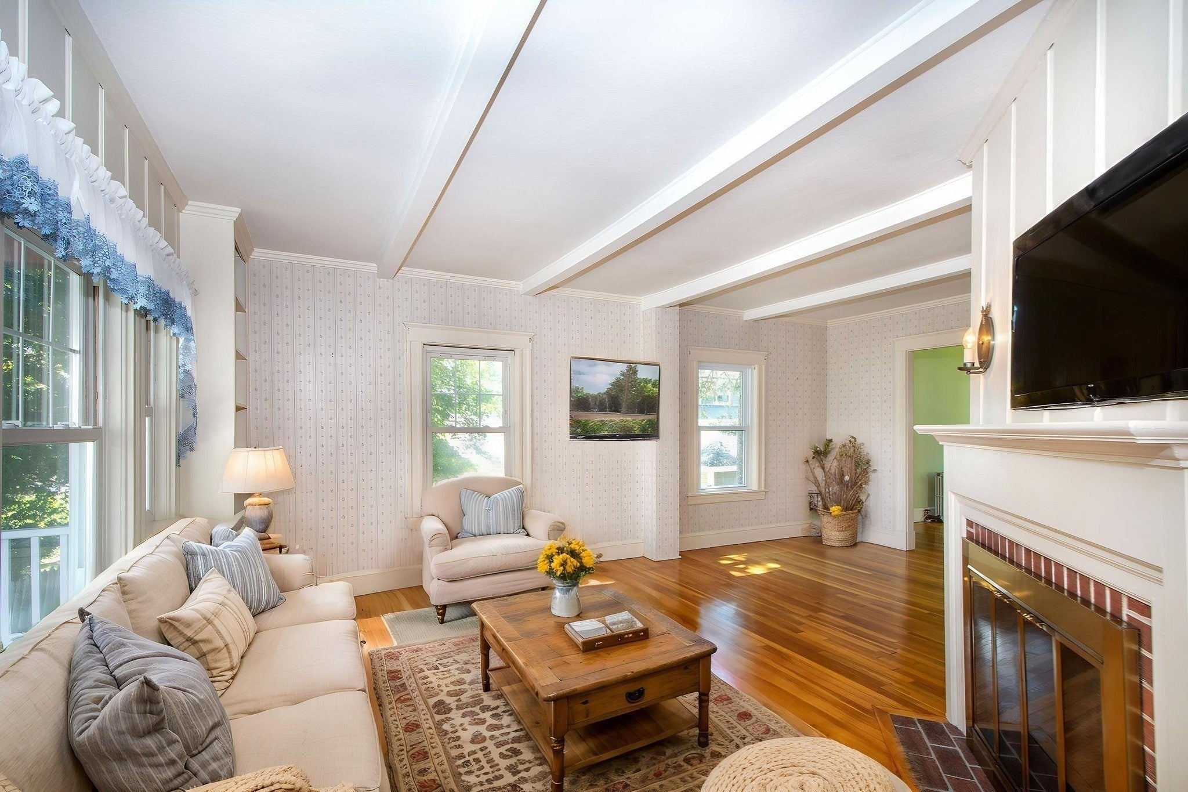
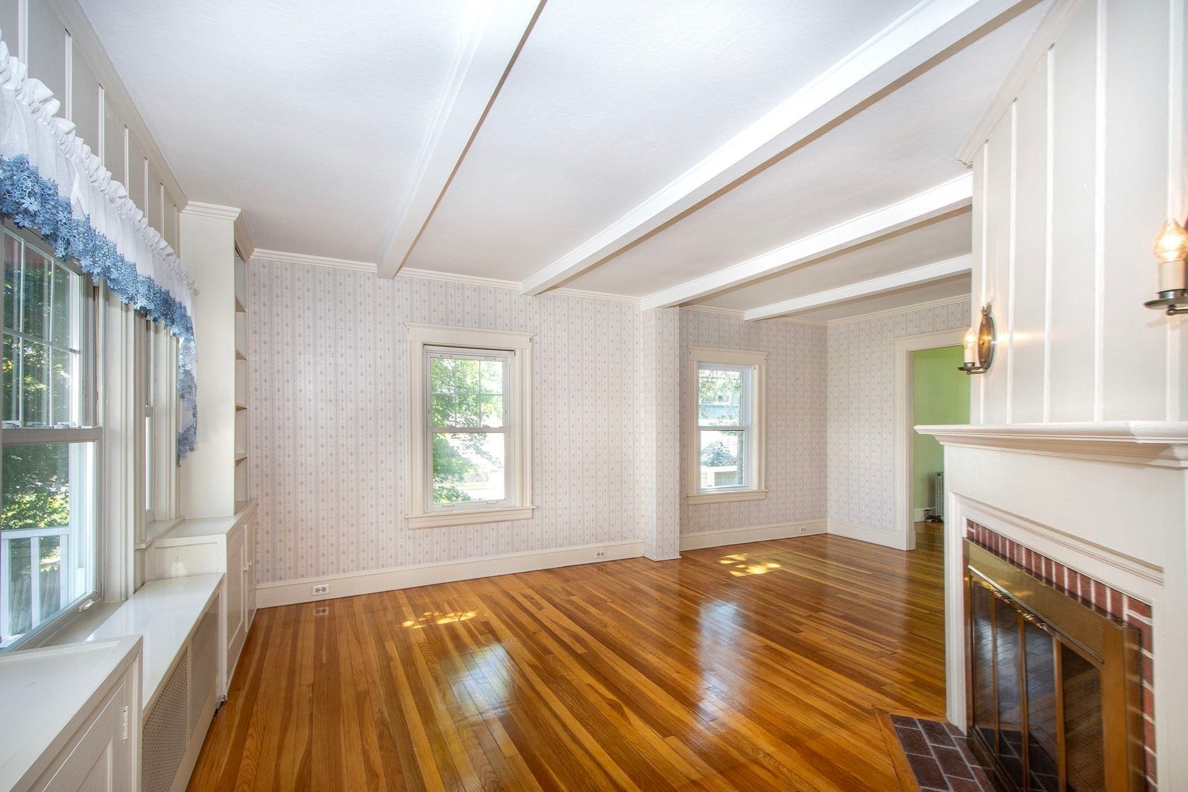
Welcome to Braintree! This is a special opportunity to make this well loved and maintained property your forever home. Envision yourself relaxing on the covered front porch of this 3 bedroom Cape located in this coveted neighborhood. This classic home features an expansive living room with custom built in cabinets, a fireplace, beamed ceilings and crown molding. The adjoining intimate dining room is perfect for entertaining with access to the kitchen and a half bath. The second level has 3 ample bedrooms with large closets. The second floor is complete with a full bath with a shower/tub combo. The full basement has plenty of storage. The lot features a private backyard with a patio, one car garage and plenty of parking. The property is located near the Leon Harris Playground and is in close proximity to Boston with access to Highways, MBTA Bus Stop (Route 236), Red Line and Commuter Rail stations. Don't miss this chance to make the Town of Braintree your home!

Save
Ask
Tour
Hide
Share
Listing Snapshot
Price 
$645,000
Days On Site 
9 Days
Bedrooms 
3
Inside Area (SqFt) 
1,254 sqft
Total Baths 
2
Full Baths 
1
Partial Baths 
1
Lot Size 
0.11 Acres
Year Built 
1915
MLS® Number 
73568864
Status 
Active Under Contract
Property Tax 
$5,867
HOA/Condo/Coop Fees 
N/A
Sq Ft Source 
Public Records
Friends & Family
Recent Activity
2 days agoListing updated with changes from the MLS®
4 days agoStatus changed to Active Under Contract
a week agoListing first seen on site
General Features
Acres 
0.11
Disclosures 
Washer/Dryerrefrigeratorbasement work bench & laundry cabinetportable AC & some small yard equipment will stay with property. Property is owned by Trust. Trustees have not lived in property for approximately 30 years. Certain photos are virtually staged. Older windows.
Foundation 
Block
Garage 
Yes
Garage Spaces 
1
Parking 
PavedDetachedOff StreetTandem
Parking Spaces 
5
Property Sub Type 
Single Family Residence
Sewer 
Public Sewer
SqFt Above 
1254
SqFt Below 
660
SqFt Total 
1254
Style 
Cape
Water Source 
Public
Zoning 
B
Interior Features
Appliances 
Electric Water HeaterWater HeaterRangeDishwasherRefrigeratorWasherDryerRange Hood
Basement 
FullInterior EntryConcrete
Electric 
Circuit Breakers
Fireplace 
Yes
Fireplace Features 
Living Room
Fireplaces 
1
Flooring 
TileCarpetLaminateHardwood
Heating 
Hot WaterSteamOil
Interior 
Beamed CeilingsOpen FloorplanCrown MoldingCeiling Fan(s)Walk-In Closet(s)
Laundry Features 
Electric Dryer HookupWasher Hookup
Window Features 
Insulated WindowsScreens
Bathroom 1 
Dimensions - 3x4Level - MainArea - 12
Bathroom 2 
Dimensions - 5x8Level - SecondArea - 40
Bedroom 2 
Dimensions - 10x12Level - SecondArea - 120
Bedroom 3 
Dimensions - 9x12Level - SecondArea - 108
Dining Room 
Dimensions - 11x11Level - MainArea - 121
Kitchen 
Dimensions - 9x16Level - MainArea - 144
Living Room 
Dimensions - 13x19Level - MainArea - 247
Master Bedroom 
Dimensions - 11x15Level - SecondArea - 165
Save
Ask
Tour
Hide
Share
Exterior Features
Construction Details 
Frame
Exterior 
Rain Gutters
Fencing 
Fenced
Lot Features 
Level
Patio And Porch 
PorchPatio
Roof 
Shingle
Waterfront Features 
River Front
Windows/Doors 
Insulated WindowsScreens
Community Features
Community Features 
Tennis Court(s)ParkGolfSidewalks
MLS Area 
East Braintree
Roads 
Paved
Schools
School District
Unknown
Elementary School
Donald Ross Elementary
Middle School
East Middle
High School
Braintree High
Listing courtesy of Parker Leary Team of William Raveis R.E. & Home Services


The property listing data and information, or the Images, set forth herein were provided to MLS Property Information Network, Inc. from third party sources, including sellers, lessors, landlords, and public records, and were compiled by MLS Property Information Network, Inc. The property listing data and information, and the Images, are for the personal, non-commercial use of consumers having a good faith interest in purchasing, leasing or renting listed properties of the type displayed to them and may not be used for any purpose other than to identify prospective properties which such consumers may have a good faith interest in purchasing, leasing or renting. MLS Property Information Network, Inc. and its subscribers disclaim any and all representations and warranties as to the accuracy of the property listing data and information, or as to the accuracy of any of the Images, set forth herein.

Last checked 2026-09-06 05:54 AM UTC

Neighborhood & Commute
Source: Walkscore
Save
Ask
Tour
Hide
Share