

13-15 Saltonstall Parkway15 Saltonstall Parkway 1Salem, MA 01970
Mortgage Calculator
Monthly Payment (Est.)
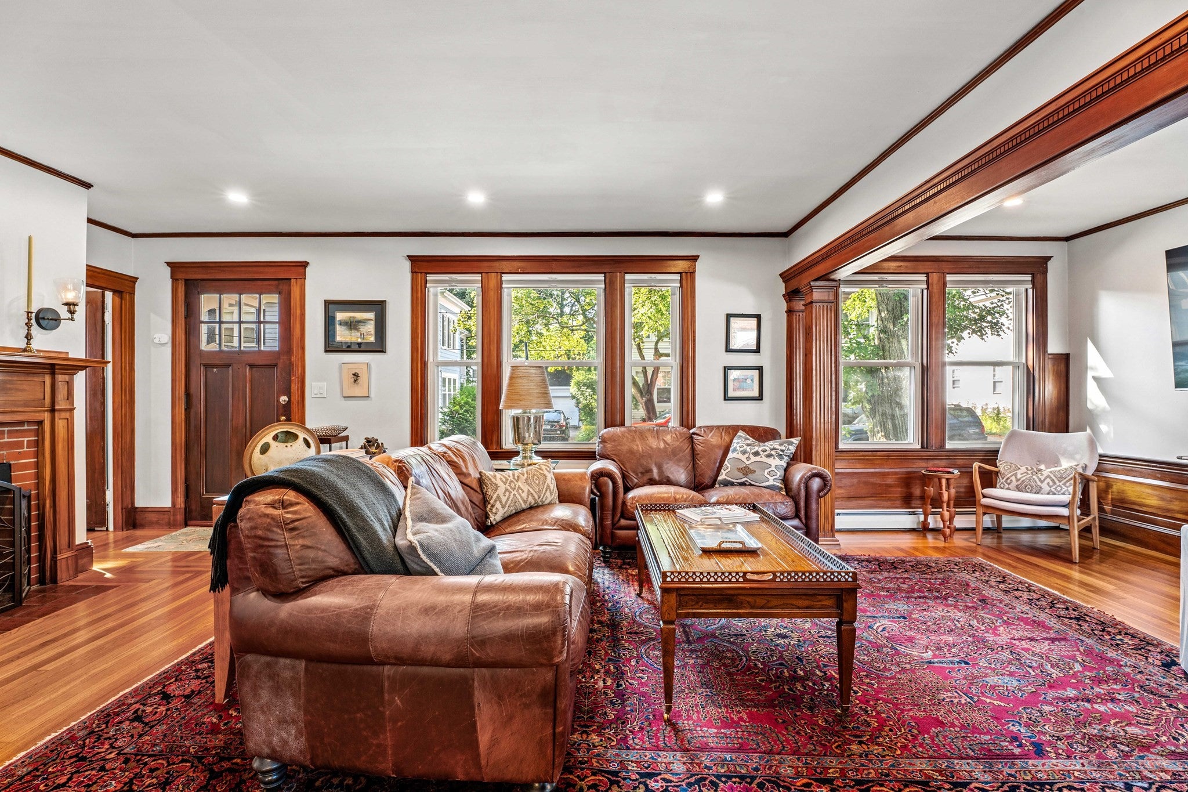
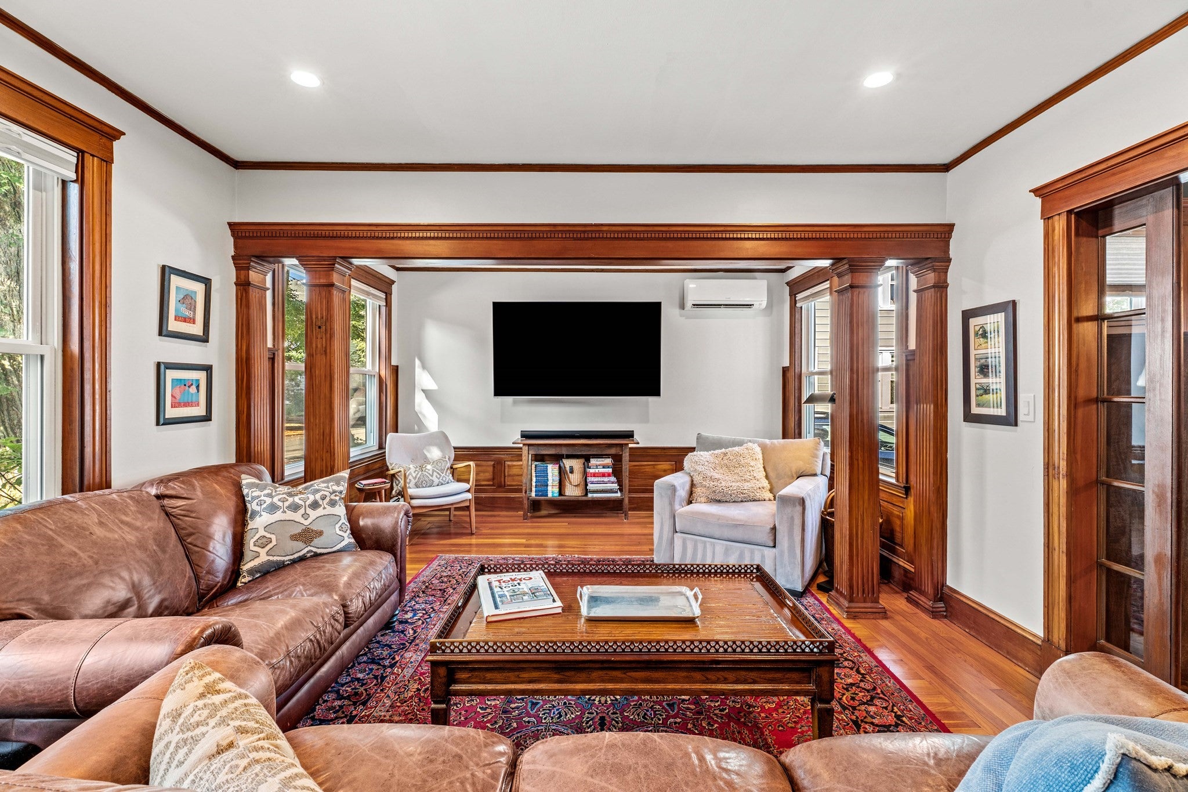
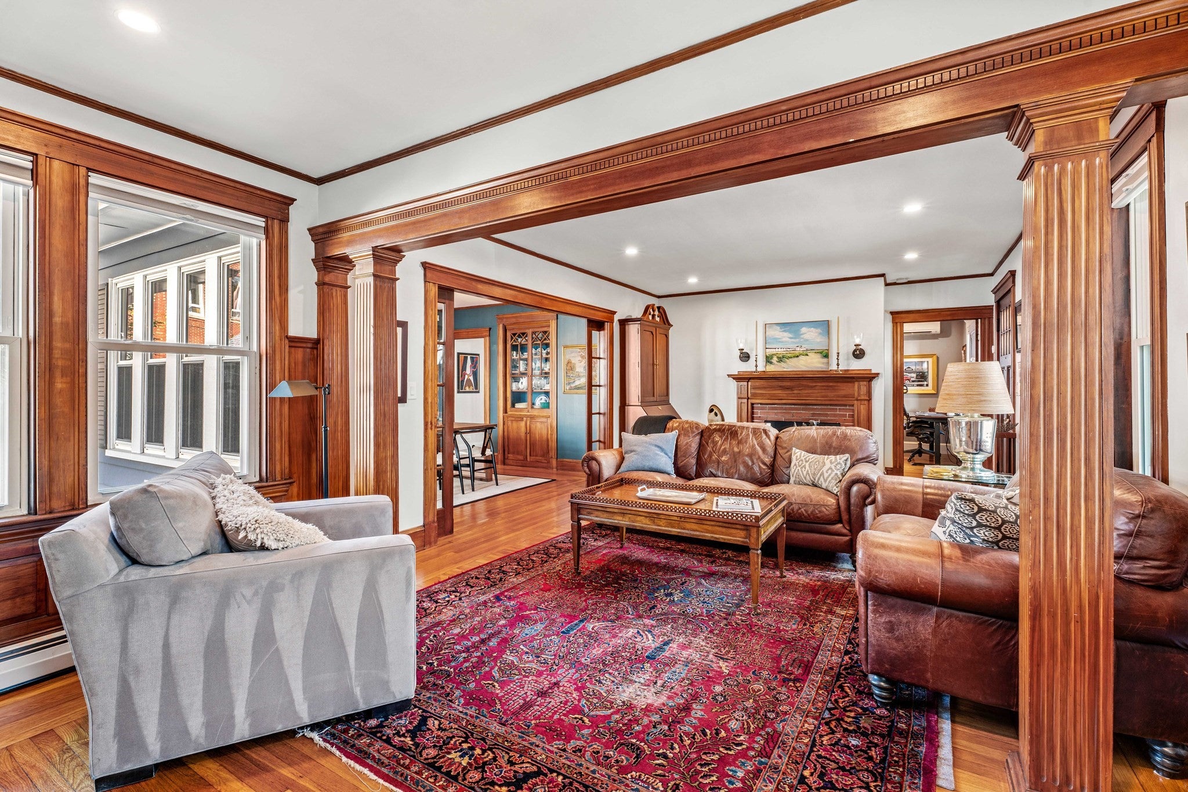
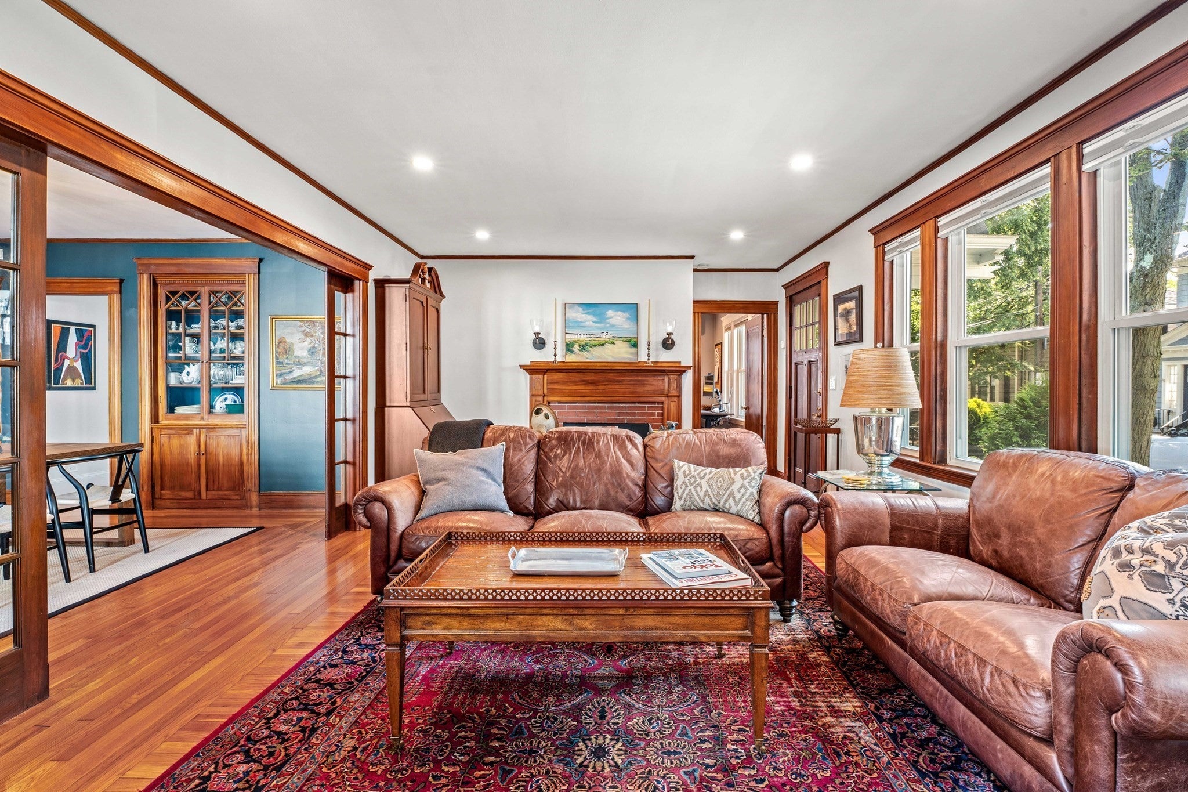
$2,737Be the first to own this exceptional condominium, perfectly nestled on a charming dead-end street just moments from vibrant downtown Salem. Thoughtfully and extensively renovated while preserving its timeless character, this beautiful home seamlessly blends classic charm with modern comfort. Rich original woodwork, gleaming hardwood floors, soaring ceilings, and abundant natural light create a warm and welcoming atmosphere throughout. At the heart of the home is a beautifully appointed kitchen designed for both everyday living and effortless entertaining. Featuring stainless steel appliances, granite countertops, and a generous quartz center island, it's the perfect gathering place for family and friends. The spacious dining room offers an elegant setting for holiday celebrations or intimate dinners, showcasing a stunning original built-in and exquisite wood details that add warmth and character. Flowing gracefully from the dining room, the inviting and spacious fireplaced living room provides a comfortable retreat for relaxing or entertaining. Two well-appointed bedrooms offer comfortable accommodations, including a generously sized primary bedroom that serves as a peaceful sanctuary at the end of the day. The tastefully updated bathroom features a walk-in shower, blending style and functionality. Additionally, there is one assigned parking spot in the oversized one-car garage, as well as extra storage. Residents also enjoy a patio and garden area, perfect for enjoying the warmer months. Other highlights include central air conditioning, newer windows throughout, a hard-wired security system, and Ring cameras for added peace of mind. Conveniently located near beaches, parks, restaurants, and all the charm of historic Salem, this is a rare opportunity to enjoy the best of coastal living with a vibrant city lifestyle right at your doorstep.
| 3 days ago | Listing updated with changes from the MLS® | |
| a week ago | Listing first seen on site |

The property listing data and information, or the Images, set forth herein were provided to MLS Property Information Network, Inc. from third party sources, including sellers, lessors, landlords, and public records, and were compiled by MLS Property Information Network, Inc. The property listing data and information, and the Images, are for the personal, non-commercial use of consumers having a good faith interest in purchasing, leasing or renting listed properties of the type displayed to them and may not be used for any purpose other than to identify prospective properties which such consumers may have a good faith interest in purchasing, leasing or renting. MLS Property Information Network, Inc. and its subscribers disclaim any and all representations and warranties as to the accuracy of the property listing data and information, or as to the accuracy of any of the Images, set forth herein.
Last checked 2026-09-06 10:00 AM UTC