

9 Pavia PlaceFramingham, MA 01702
Mortgage Calculator
Monthly Payment (Est.)
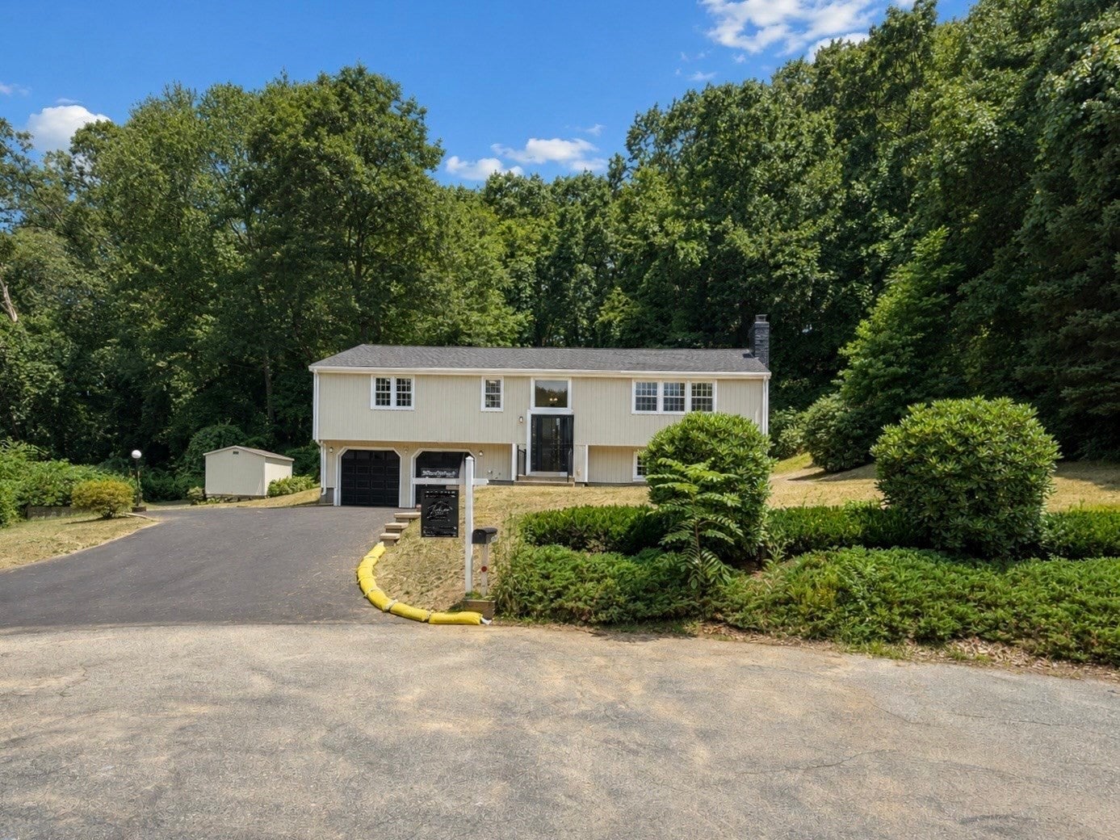
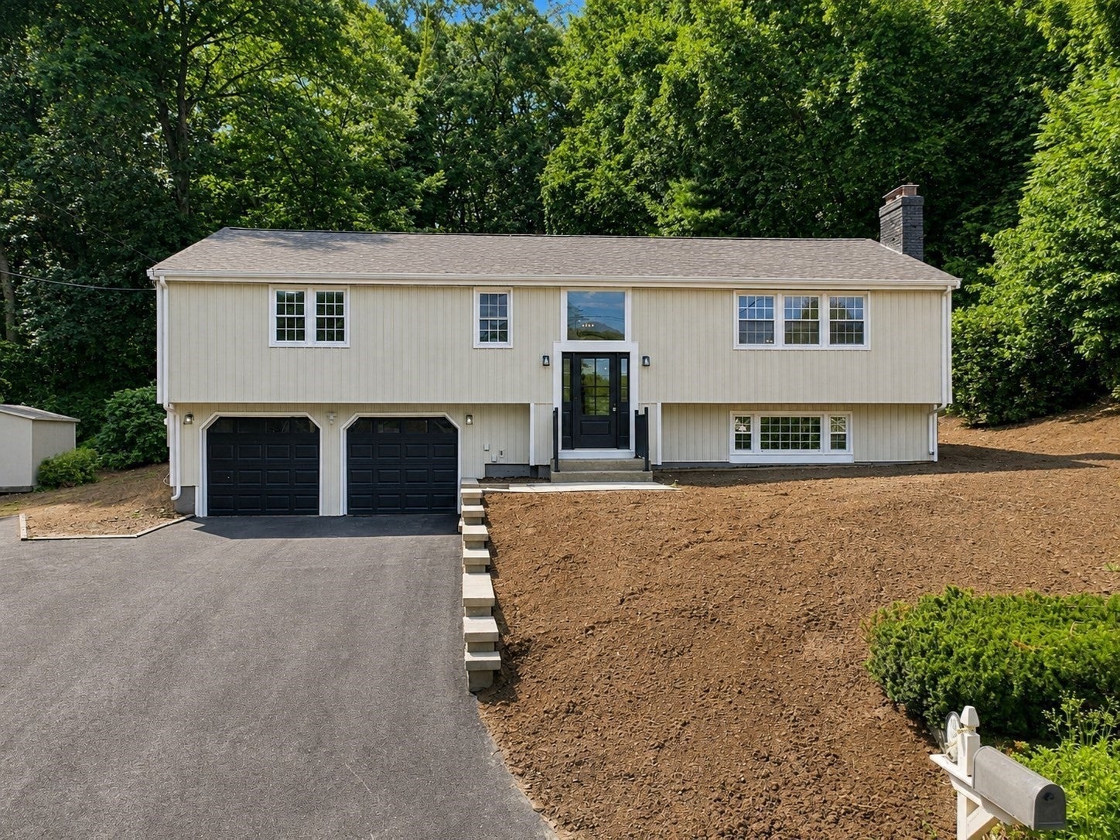
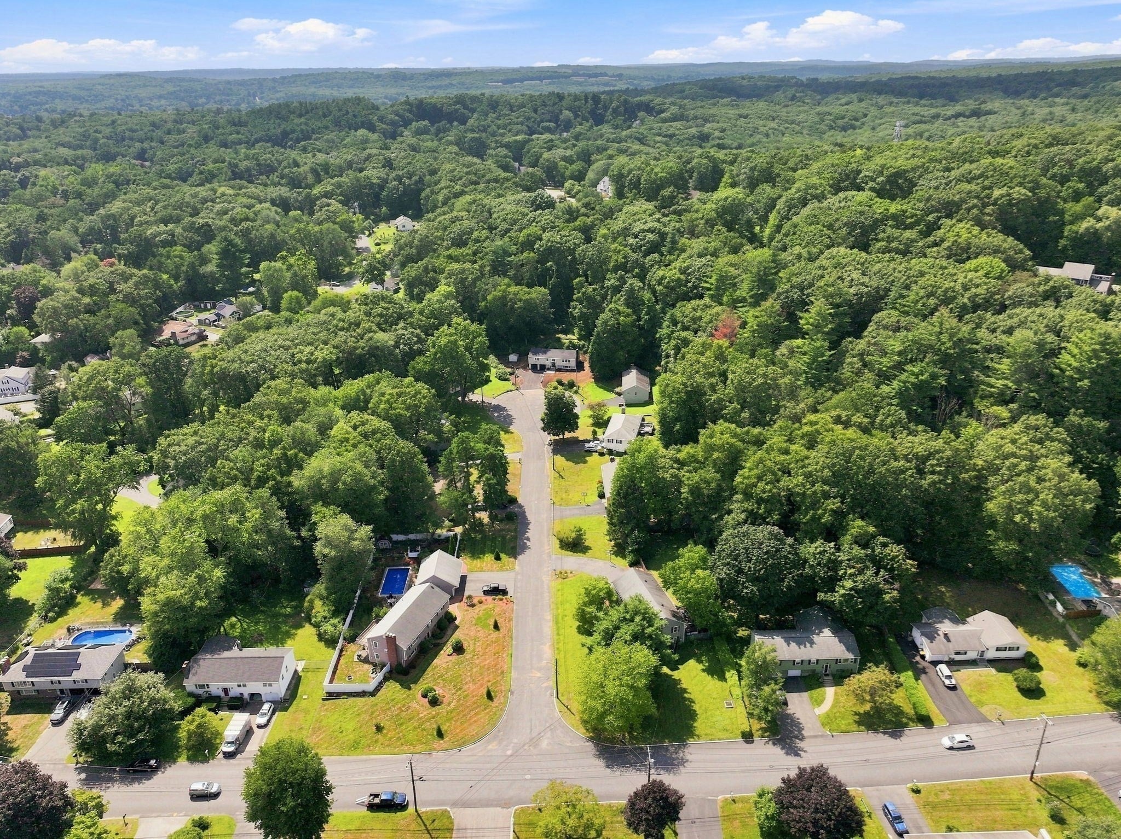
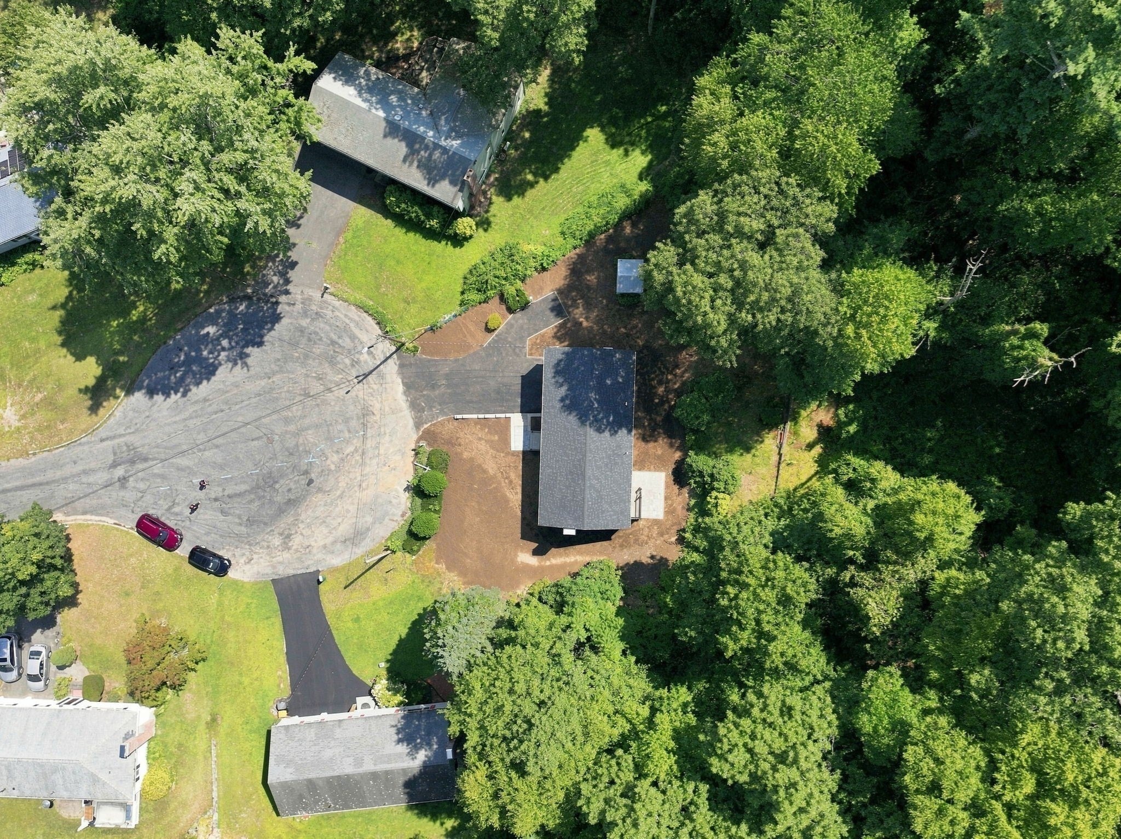
$3,762Welcome to this fabulous location on Pavia Place, a beautifully reimagined home where fresh style, generous space and everyday living come together effortlessly. Step into an inviting open, sun filled foyer and a bright and airy main level with gorgeous hardwood floors, wonderful natural light and a layout designed for both easy living and memorable gatherings. The stunning brand new kitchen is designed for the way we live today, with crisp quartz counters, an oversized island and all new appliances creating the perfect space for everything from busy mornings and casual meals to cooking, gathering and entertaining with friends. The oversized dining area is made for memorable holiday dinners, elegant celebrations and long evenings gathered around the table, while the expansive family room offers an impressive setting for both entertaining and everyday living, centered around a beautiful fireplace that brings warmth, sophistication and timeless character. The primary en suite is a true retreat, featuring a tiled walk in shower and walk in closet. Three additional generous bedrooms and a stylish and newly remodeled main bath complete the main level. The lower level offers even more room to spread out, complete with a second fireplace and flexible space for movie nights, a gym, playroom, guests or a comfortable home office. Outside, more than three quarters of an acre creates a private backyard retreat at the end of a quiet cul-de-sac, with room for summer dinners under the stars, weekend gatherings, gardening, play and those peaceful moments when you simply want to slow down and enjoy home. It is the kind of setting that feels tucked away from it all, yet keeps you close to everything Framingham has to offer, including great shopping, dining, everyday conveniences and major commuter routes.
| yesterday | Listing updated with changes from the MLS® | |
| a week ago | Listing first seen on site |

The property listing data and information, or the Images, set forth herein were provided to MLS Property Information Network, Inc. from third party sources, including sellers, lessors, landlords, and public records, and were compiled by MLS Property Information Network, Inc. The property listing data and information, and the Images, are for the personal, non-commercial use of consumers having a good faith interest in purchasing, leasing or renting listed properties of the type displayed to them and may not be used for any purpose other than to identify prospective properties which such consumers may have a good faith interest in purchasing, leasing or renting. MLS Property Information Network, Inc. and its subscribers disclaim any and all representations and warranties as to the accuracy of the property listing data and information, or as to the accuracy of any of the Images, set forth herein.
Last checked 2026-09-05 03:21 AM UTC