

9 Crestway RdBoston, MA 02128

Mortgage Calculator
Monthly Payment (Est.)
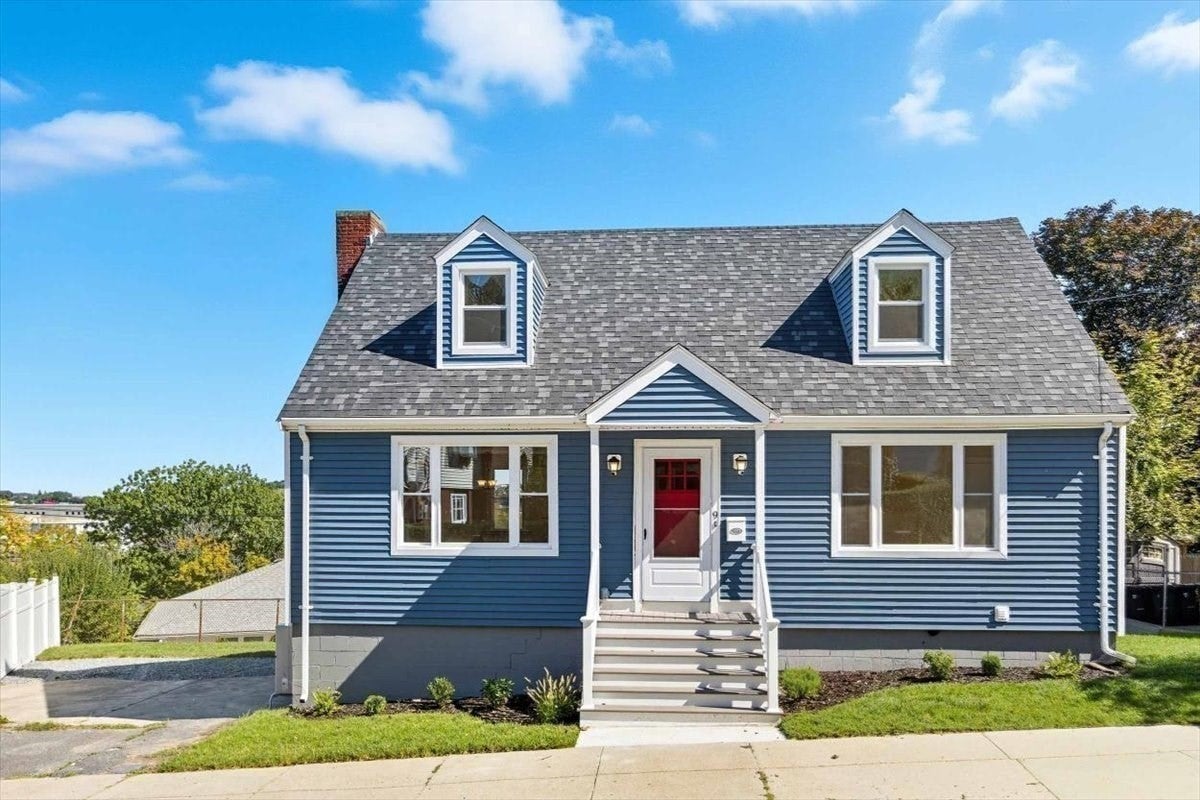
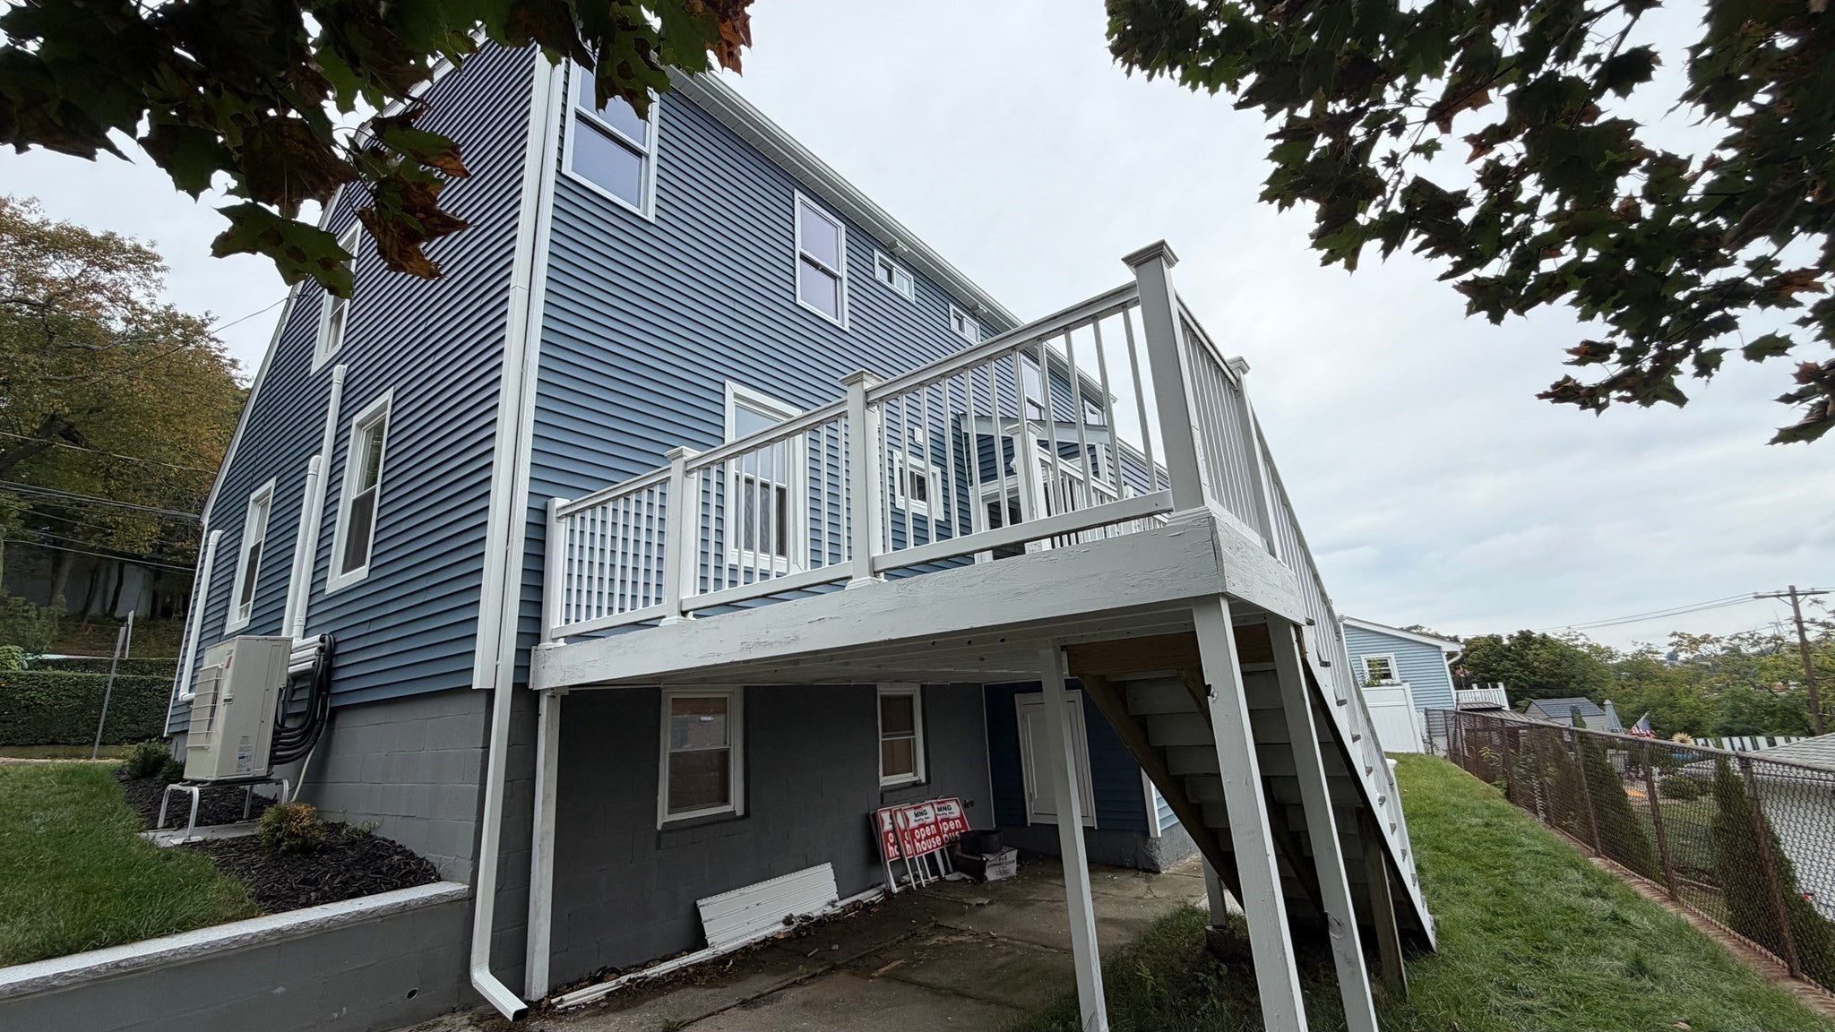
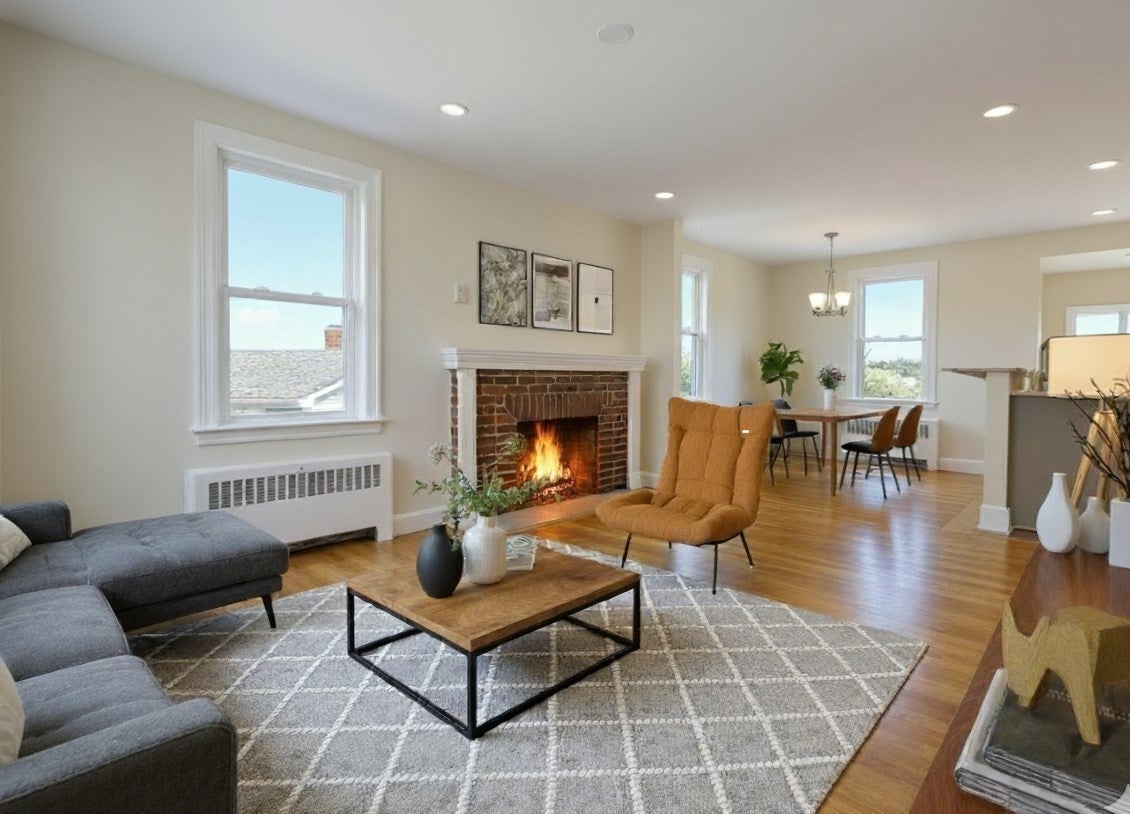
Enter an interest rate to see your estimated monthly payment.A meticulously renovated four-bedroom single-family raised Cape at 9 Crestway Rd, East Boston. This 2,619-square-foot home features new exterior vinyl siding, windows, and roof. The interior has been updated with new plumbing, electrical, bathrooms, and appliances, offering a harmonious blend of classic charm and modern living. The heart of the home is the kitchen, featuring a practical peninsula that creates an inviting space for culinary exploration and casual gatherings. The living room provides a comfortable retreat, enhanced by the warmth and character of a fireplace. This spacious Cape Cod-style home sits on a 4,310-square-foot lot with a private yard for outdoor enjoyment. Practical amenities include parking for four cars, while a patio and a covered patio extend the outdoor living space — ideal for relaxation or entertaining. Experience the refined comfort and thoughtful updates of this exceptional Boston residence; schedule your private viewing today.
| 18 hours ago | Listing updated with changes from the MLS® | |
| 18 hours ago | Price changed to $1,149,000 | |
| 18 hours ago | Status changed to Active | |
| a month ago | Listing first seen on site |

The property listing data and information, or the Images, set forth herein were provided to MLS Property Information Network, Inc. from third party sources, including sellers, lessors, landlords, and public records, and were compiled by MLS Property Information Network, Inc. The property listing data and information, and the Images, are for the personal, non-commercial use of consumers having a good faith interest in purchasing, leasing or renting listed properties of the type displayed to them and may not be used for any purpose other than to identify prospective properties which such consumers may have a good faith interest in purchasing, leasing or renting. MLS Property Information Network, Inc. and its subscribers disclaim any and all representations and warranties as to the accuracy of the property listing data and information, or as to the accuracy of any of the Images, set forth herein.
Last checked 2026-10-16 09:18 PM UTC