

The Residences At Lebaron Hills23 Sandy Cir 23Lakeville, MA 02347

Mortgage Calculator
Monthly Payment (Est.)
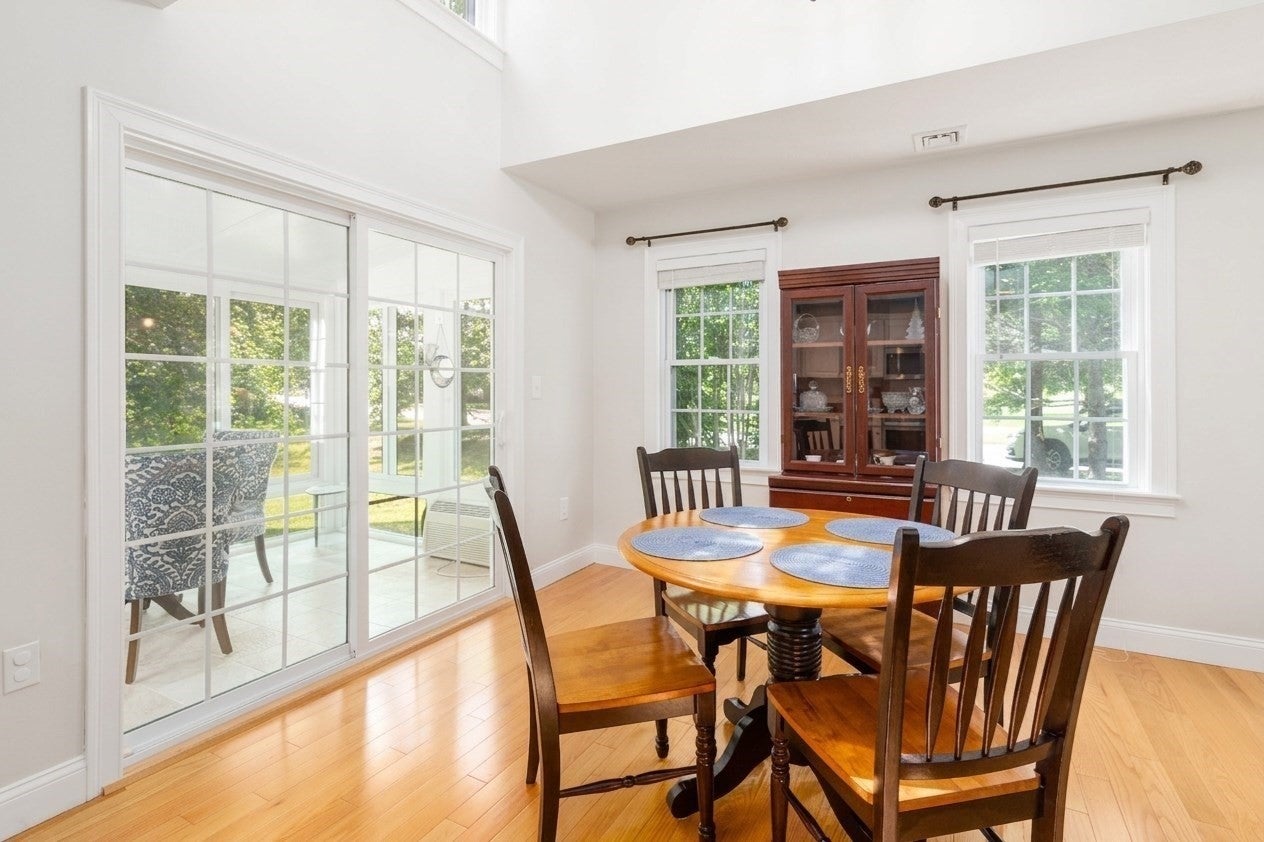
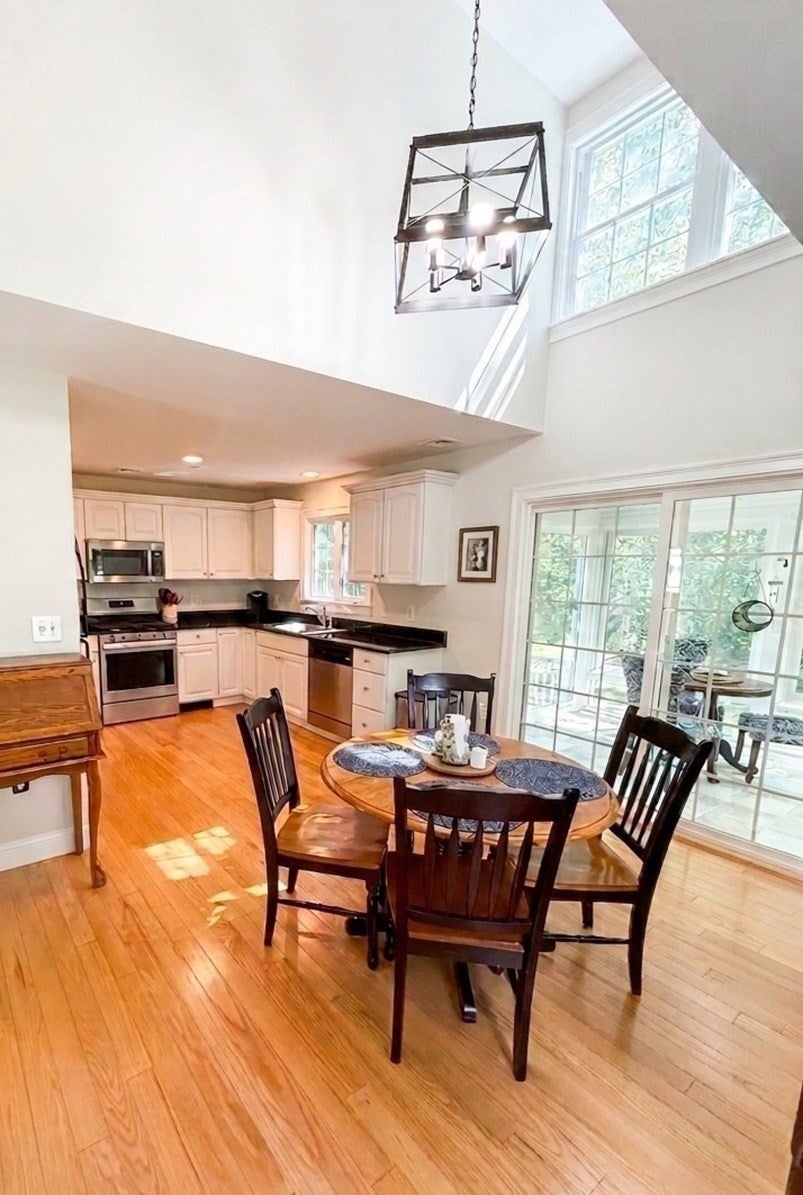
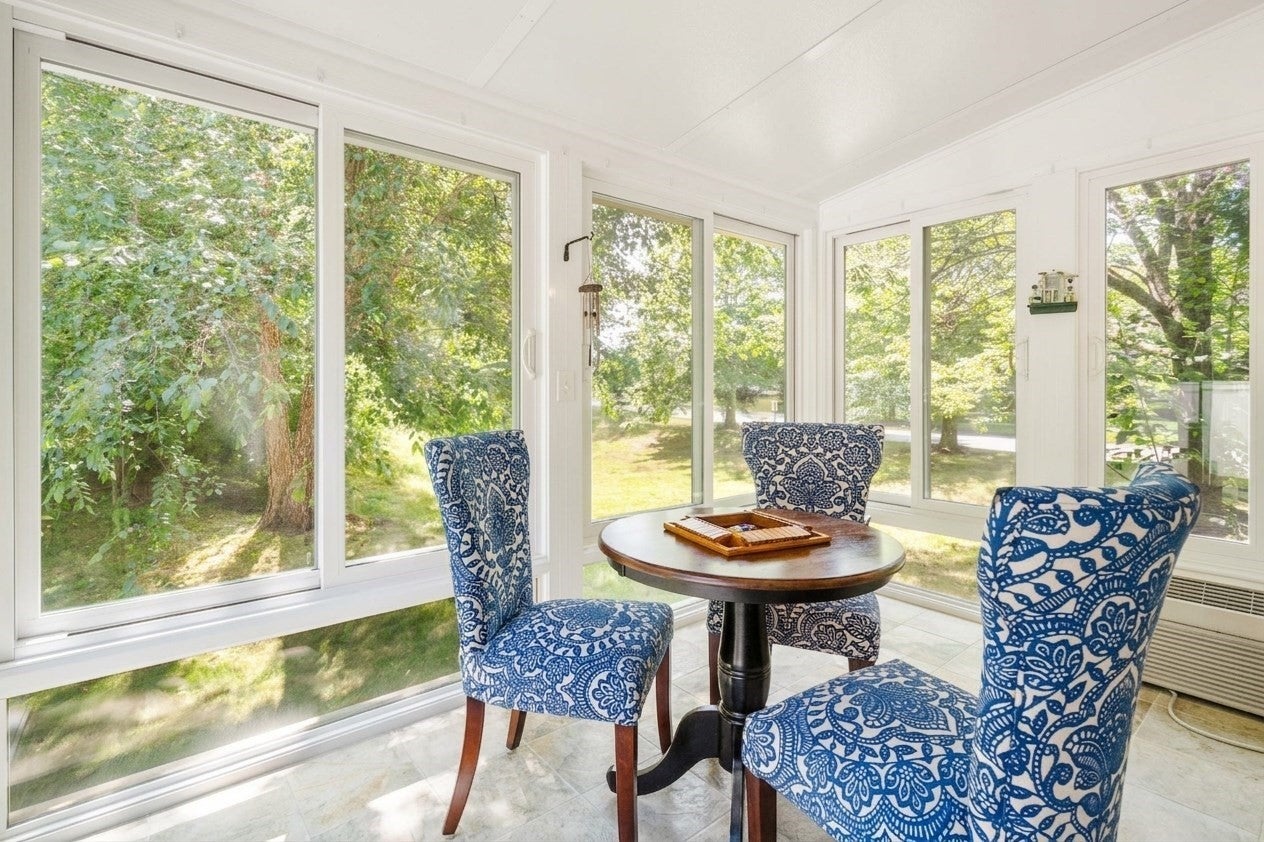
$1,825Welcome to The Residences at LeBaron Hills, a sought-after 55+ community offering comfort, convenience, and low-maintenance living. This beautifully maintained cottage style duplex - features 2 bedrooms, 2 full baths, and a bright, inviting layout. The freshly painted interior showcases gleaming hardwood floors throughout, a spacious living and dining area with vaulted ceilings and fireplace, and an updated kitchen with stainless steel appliances. The primary bedroom includes a generous walk-in closet and en suite bath, while the home offers exceptional closet space overall plus additional attic storage. The sun-filled four-season porch provides the perfect spot to relax year-round. A new hot water heater installed in 2025. Central air adds peace of mind and comfort. Enjoy your own private outdoor space and the ease of single-level living in a quiet, well-kept neighborhood. For a separate fee, enjoy a membership to the country club across the street with pool, fitness, dining and golf! A rare opportunity to own a thoughtfully updated home in a desirable over-55 community—move-in ready and truly a must-see. First showings at Open House Friday 8/28 11:30-1:00PM and Saturday 2:00-4:00PM.
| 2 weeks ago | Listing updated with changes from the MLS® | |
| 2 weeks ago | Status changed to Active Under Contract | |
| 3 weeks ago | Listing first seen on site |

The property listing data and information, or the Images, set forth herein were provided to MLS Property Information Network, Inc. from third party sources, including sellers, lessors, landlords, and public records, and were compiled by MLS Property Information Network, Inc. The property listing data and information, and the Images, are for the personal, non-commercial use of consumers having a good faith interest in purchasing, leasing or renting listed properties of the type displayed to them and may not be used for any purpose other than to identify prospective properties which such consumers may have a good faith interest in purchasing, leasing or renting. MLS Property Information Network, Inc. and its subscribers disclaim any and all representations and warranties as to the accuracy of the property listing data and information, or as to the accuracy of any of the Images, set forth herein.
Last checked 2026-09-16 11:10 PM UTC