

220 River RdLowell, MA 01852
Mortgage Calculator
Monthly Payment (Est.)
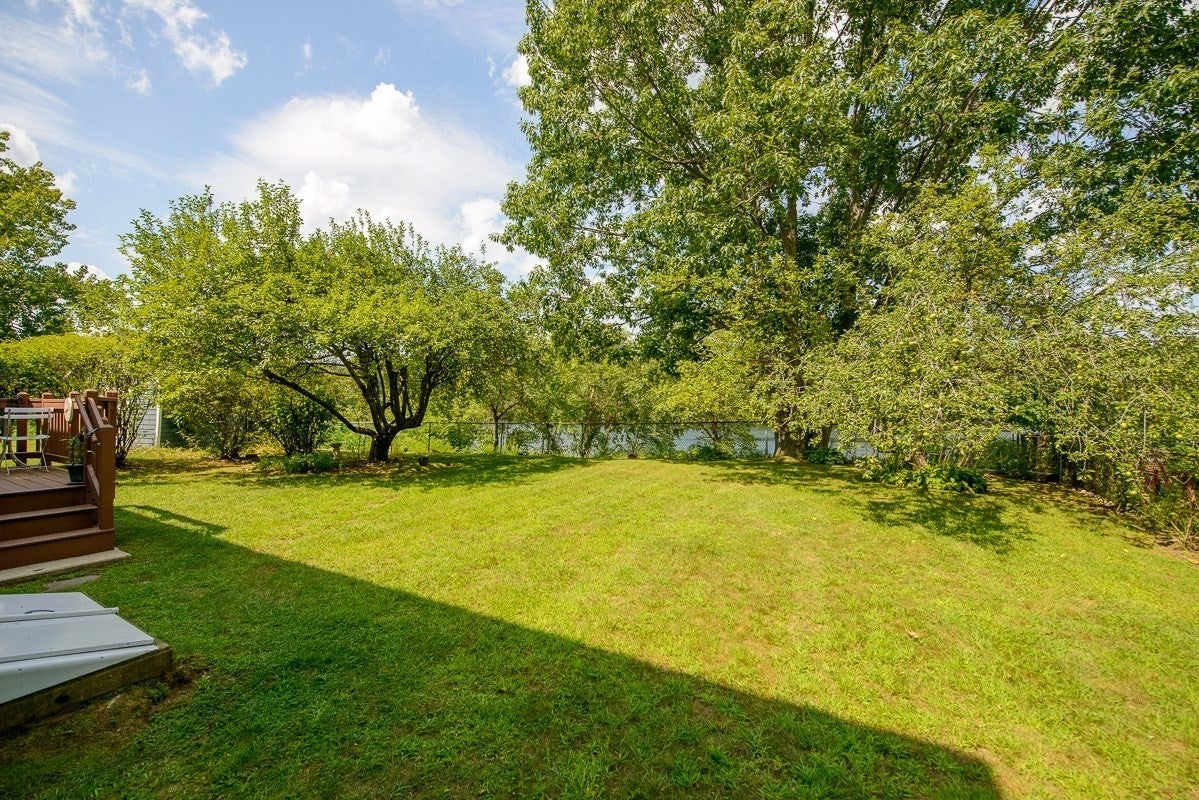
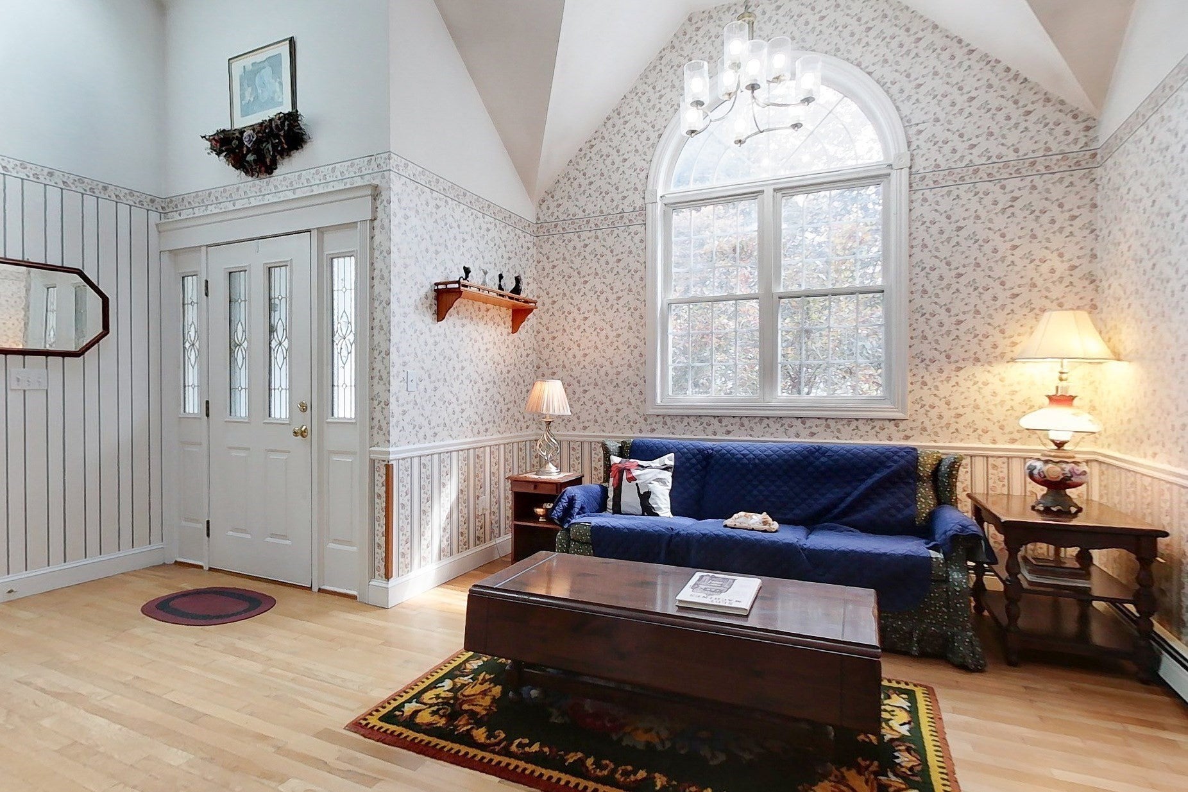
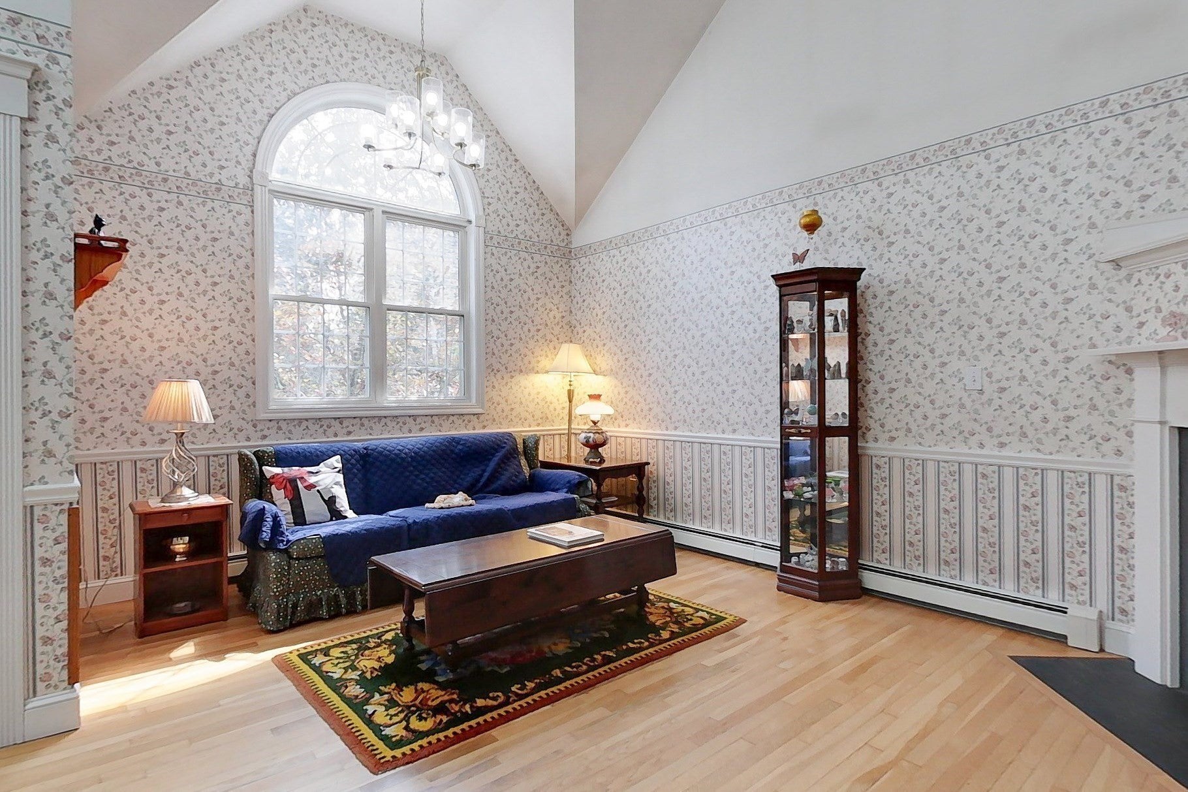
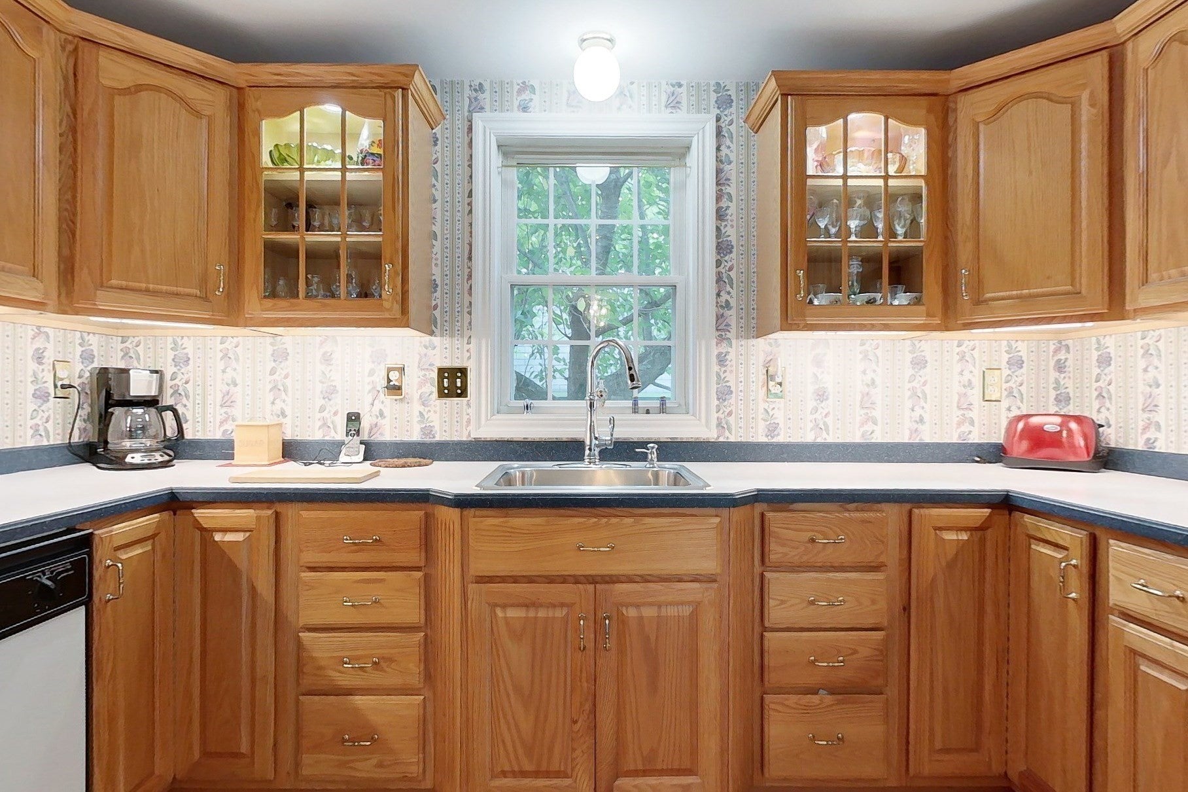
Enter an interest rate to see your estimated monthly payment.River views, abundant space & a location that puts you close to it all! Set along the Merrimack River in sought after Belvidere, this contemporary cape offers character, functionality & natural beauty. Inside soaring ceilings, oversized windows, HW floors & a gas fireplace creates a warm welcome. The main level flows easily from the living RM into the dining, RM & eat-in kitchen, 1/2 Bath along w/ a 1st floor primary suite w/ BA & WIC. Upstairs, an expansive 350+SF lofted family RM captures water views, along w/ 2 addt’l BDRMS & a full BA. Outside, mature trees frame theproperty, while fruit trees, a 10x10 deck & the sights & sounds of the Merrimack create a peaceful backdrop. Additionalhighlights: 2-car garage, storage space in the unfinished basement, a 2023 architectural shingle roof, french drain,central AC & more. Enjoy being under 15 minutes to I-495, golf, the Tsongas Center, restaurants, parks & more.Showings begin immediately.
| 4 days ago | Listing updated with changes from the MLS® | |
| 4 days ago | Price changed to $695,000 | |
| 4 days ago | Status changed to Active | |
| a month ago | Listing first seen on site |

The property listing data and information, or the Images, set forth herein were provided to MLS Property Information Network, Inc. from third party sources, including sellers, lessors, landlords, and public records, and were compiled by MLS Property Information Network, Inc. The property listing data and information, and the Images, are for the personal, non-commercial use of consumers having a good faith interest in purchasing, leasing or renting listed properties of the type displayed to them and may not be used for any purpose other than to identify prospective properties which such consumers may have a good faith interest in purchasing, leasing or renting. MLS Property Information Network, Inc. and its subscribers disclaim any and all representations and warranties as to the accuracy of the property listing data and information, or as to the accuracy of any of the Images, set forth herein.
Last checked 2026-09-27 12:54 PM UTC