

1055 S Franklin StHolbrook, MA 02343
Mortgage Calculator
Monthly Payment (Est.)
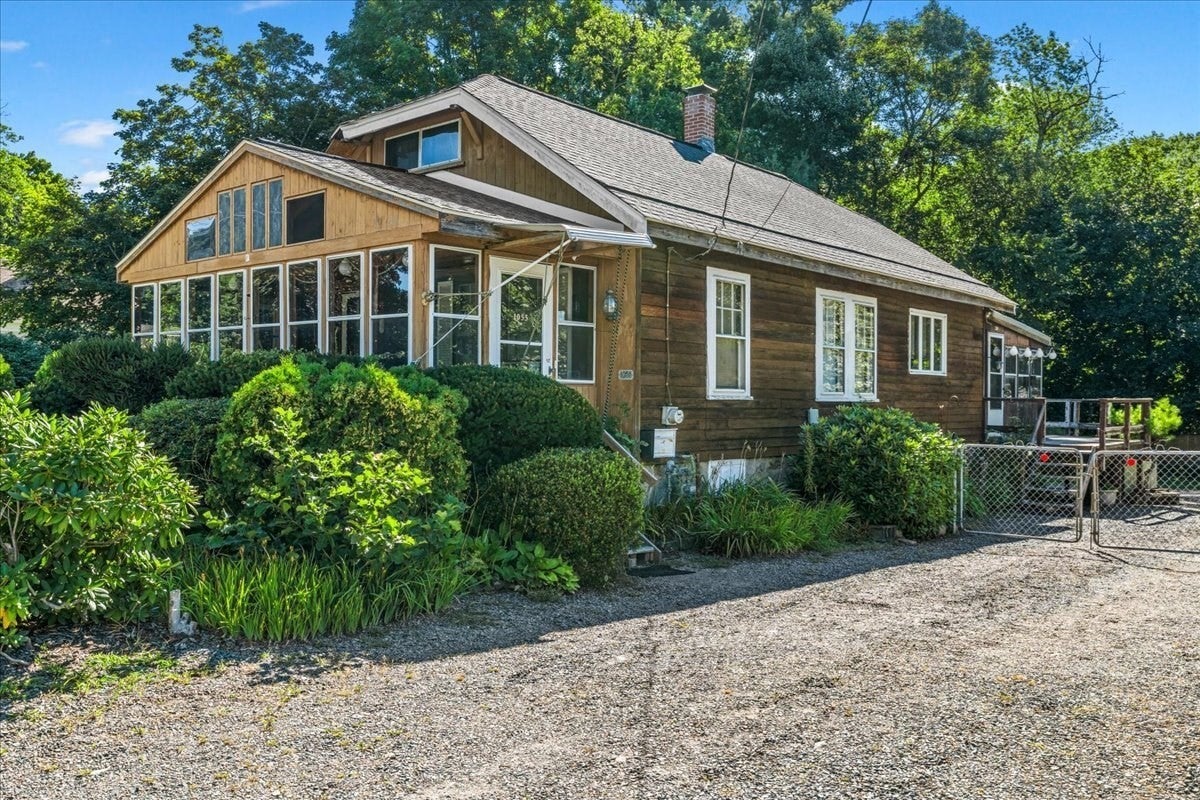
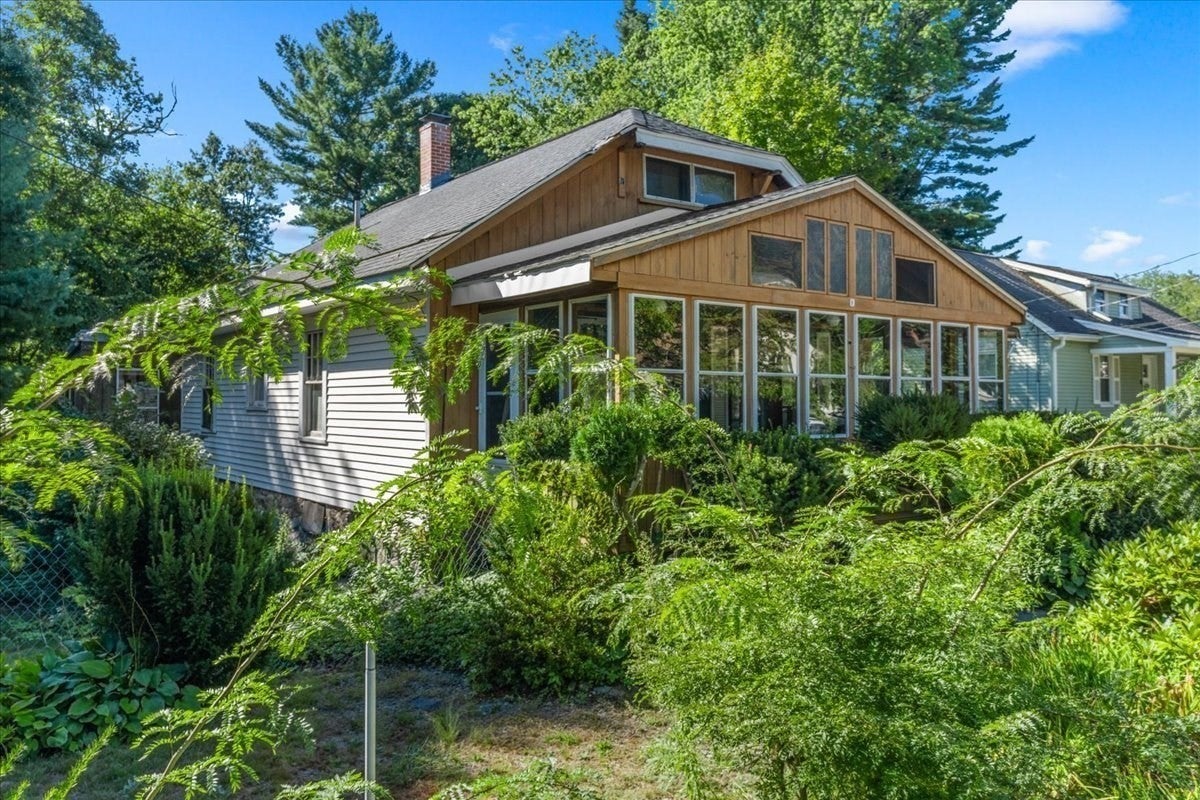
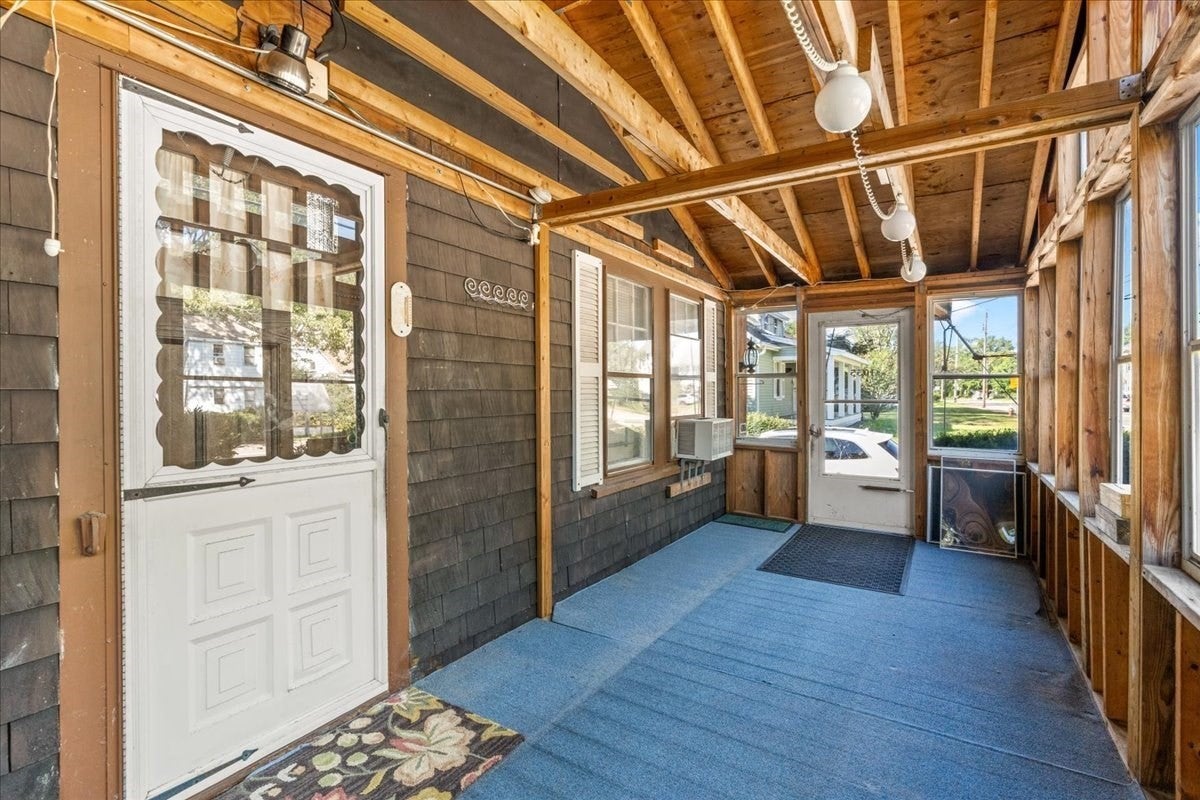
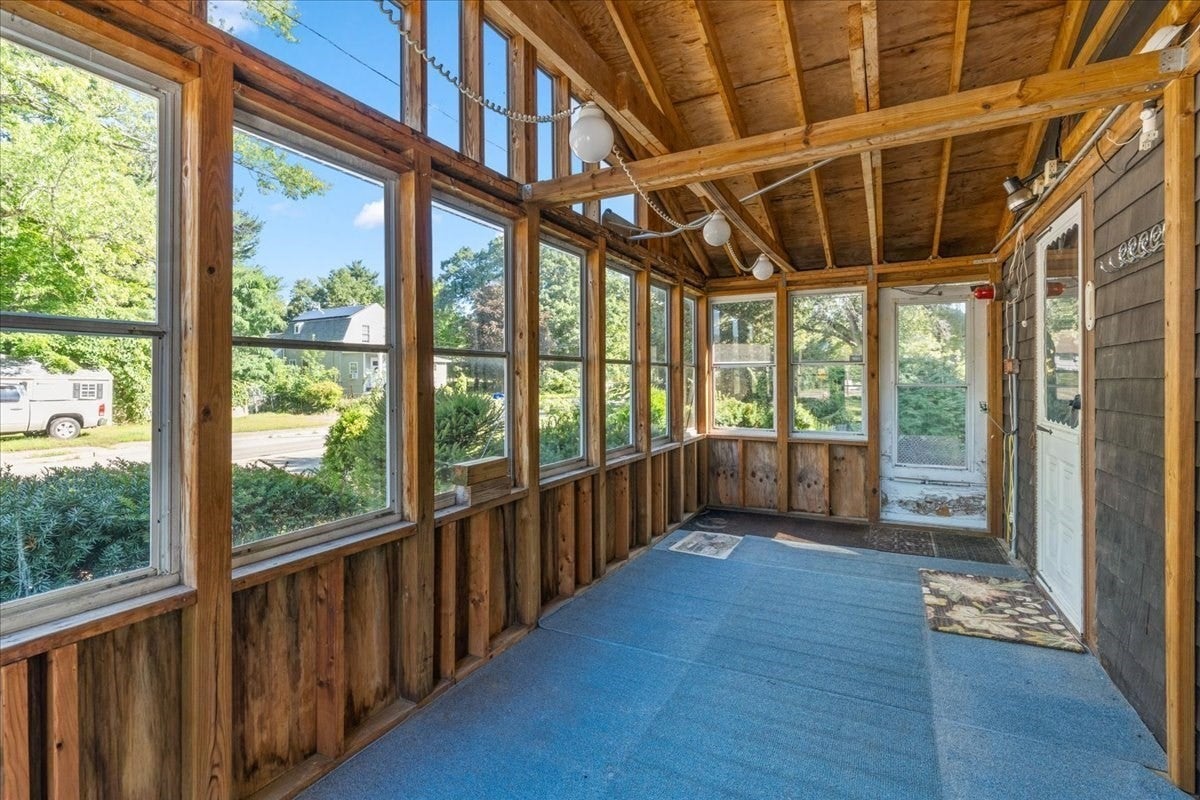
$1,688Opportunity awaits at 1055 S Franklin St! This 3-bedroom, 1-bath home offers 1,296 square feet of living space and is ready for someone with a vision to bring it back to life. Whether you're an investor, contractor, or buyer looking for a home with potential, this property offers the chance to renovate and create something truly your own.The existing space provides a great foundation for improvements and personalization. With some updating and attention, there is plenty of potential to enhance the home and make the most of its layout and location. If you're looking for a project where your work can add value and create a home tailored to your needs, this is an opportunity worth exploring. Buyer and buyer’s agent are solely responsible for verifying all information and conducting their own due diligence regarding this property. Seller and listing agent make no warranties or representations, expressed or implied, regarding property or its future possibilities.
| 7 days ago | Listing updated with changes from the MLS® | |
| 2 weeks ago | Listing first seen on site |

The property listing data and information, or the Images, set forth herein were provided to MLS Property Information Network, Inc. from third party sources, including sellers, lessors, landlords, and public records, and were compiled by MLS Property Information Network, Inc. The property listing data and information, and the Images, are for the personal, non-commercial use of consumers having a good faith interest in purchasing, leasing or renting listed properties of the type displayed to them and may not be used for any purpose other than to identify prospective properties which such consumers may have a good faith interest in purchasing, leasing or renting. MLS Property Information Network, Inc. and its subscribers disclaim any and all representations and warranties as to the accuracy of the property listing data and information, or as to the accuracy of any of the Images, set forth herein.
Last checked 2026-09-10 03:52 PM UTC