

Assabet Village111 Brigham St 27BHudson, MA 01749
Mortgage Calculator
Monthly Payment (Est.)
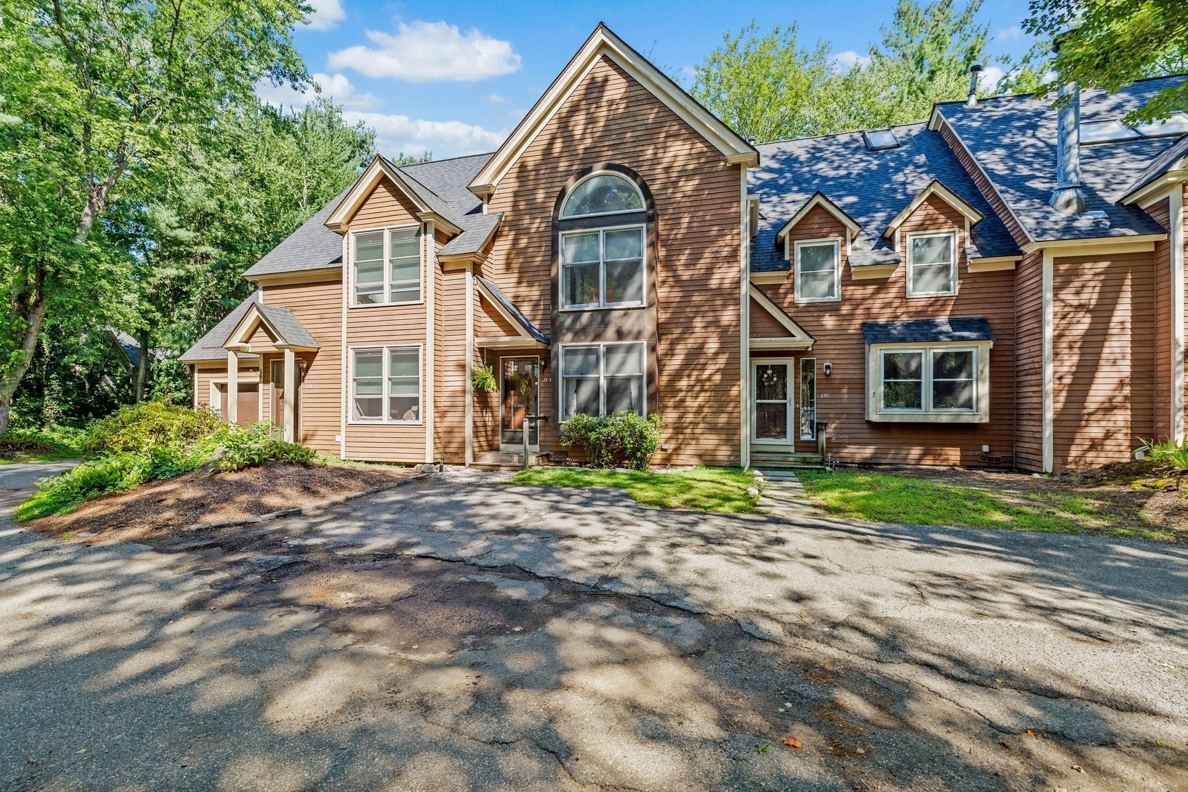
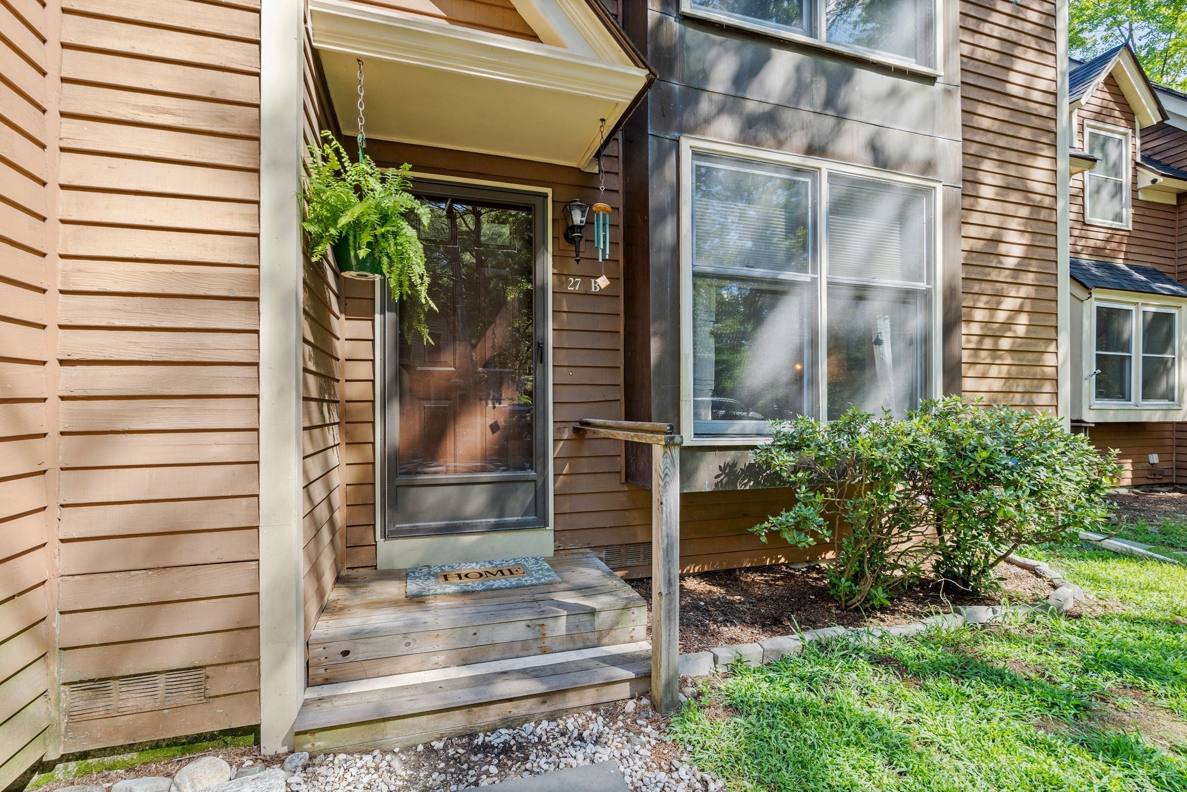
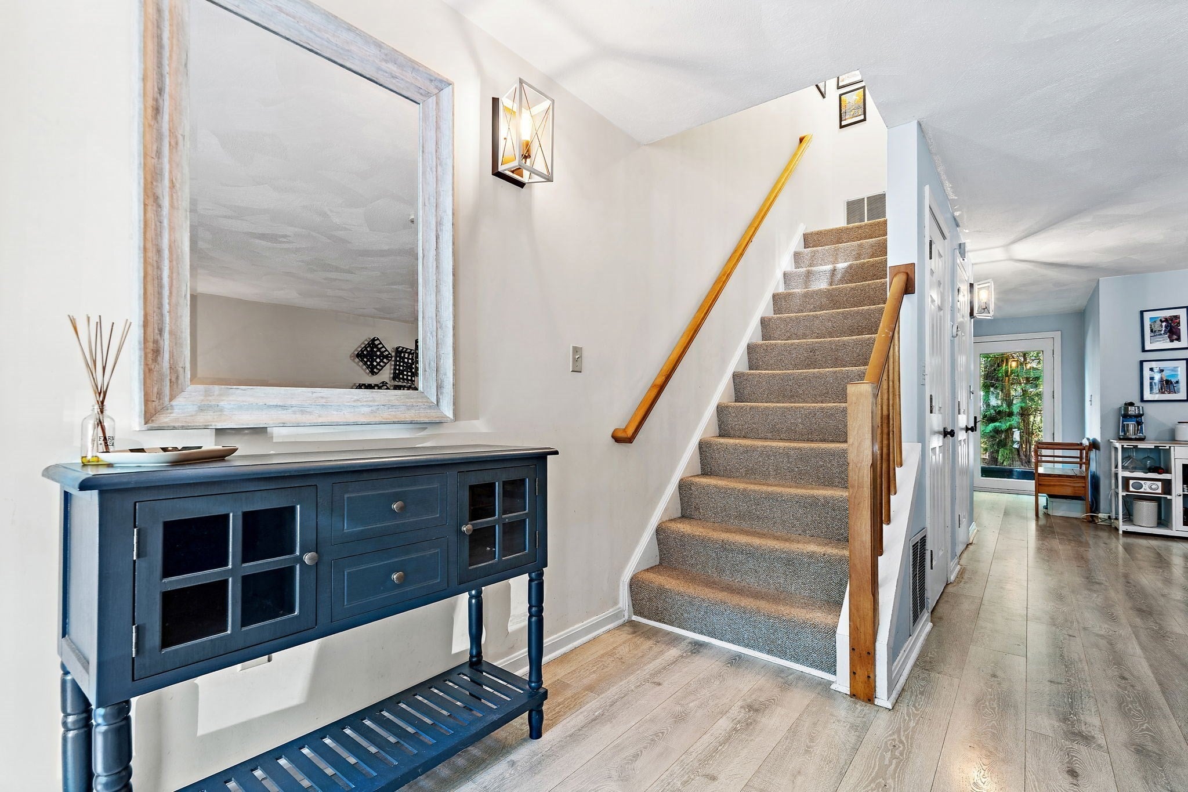
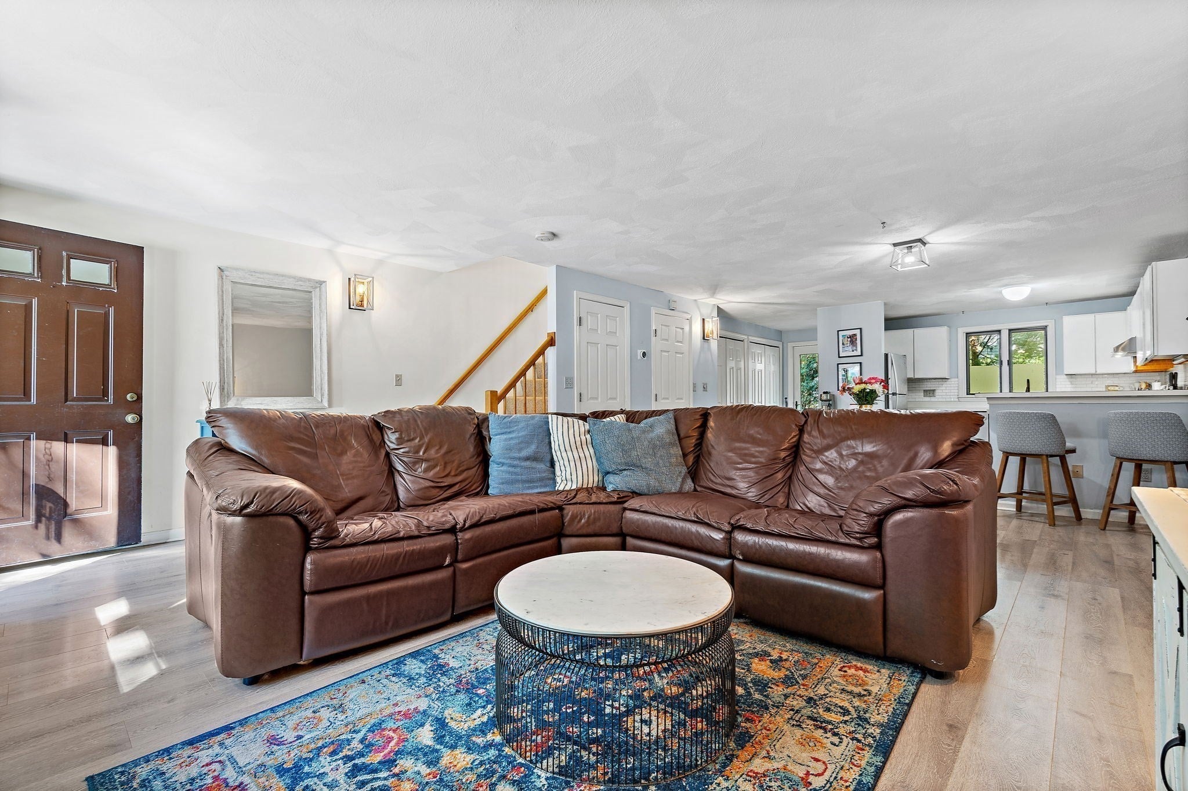
Enter an interest rate to see your estimated monthly payment.Welcome to Assabet Village, a distinctive townhome community set among mature trees in a convenient Hudson location. This 3-level unit offers loads of natural light, architectural character and versatile living space. The main level features an open floor plan with kitchen, dining and living areas, vinyl plank flooring and a convenient half bath. Upstairs, the primary bedroom is filled with natural light from large windows and features vaulted ceilings, along with access to a third-floor loft offering additional versatile space. With cathedral ceilings, exposed wood beams and access to a private balcony, the loft is ideal for a TV room, home office, gym or private retreat. A full bath with laundry completes the second floor. Central air, two deeded off-street parking spaces and basement storage add to the convenience. Enjoy the Assabet Village inground pool and professionally maintained community setting. Roof replaced in 2021 and balcony completed in 2025. Convenient to downtown Hudson, shopping, dining, the Assabet River Rail Trail and major routes. A unique home with great natural light, flexible living space and plenty of character!
| a week ago | Listing updated with changes from the MLS® | |
| 2 weeks ago | Price changed to $400,000 | |
| 2 weeks ago | Status changed to Active | |
| 2 months ago | Listing first seen on site |

The property listing data and information, or the Images, set forth herein were provided to MLS Property Information Network, Inc. from third party sources, including sellers, lessors, landlords, and public records, and were compiled by MLS Property Information Network, Inc. The property listing data and information, and the Images, are for the personal, non-commercial use of consumers having a good faith interest in purchasing, leasing or renting listed properties of the type displayed to them and may not be used for any purpose other than to identify prospective properties which such consumers may have a good faith interest in purchasing, leasing or renting. MLS Property Information Network, Inc. and its subscribers disclaim any and all representations and warranties as to the accuracy of the property listing data and information, or as to the accuracy of any of the Images, set forth herein.
Last checked 2026-10-18 06:06 AM UTC