

The Penmark21 Father Francis Gilday 102Boston, MA 02118
Mortgage Calculator
Monthly Payment (Est.)
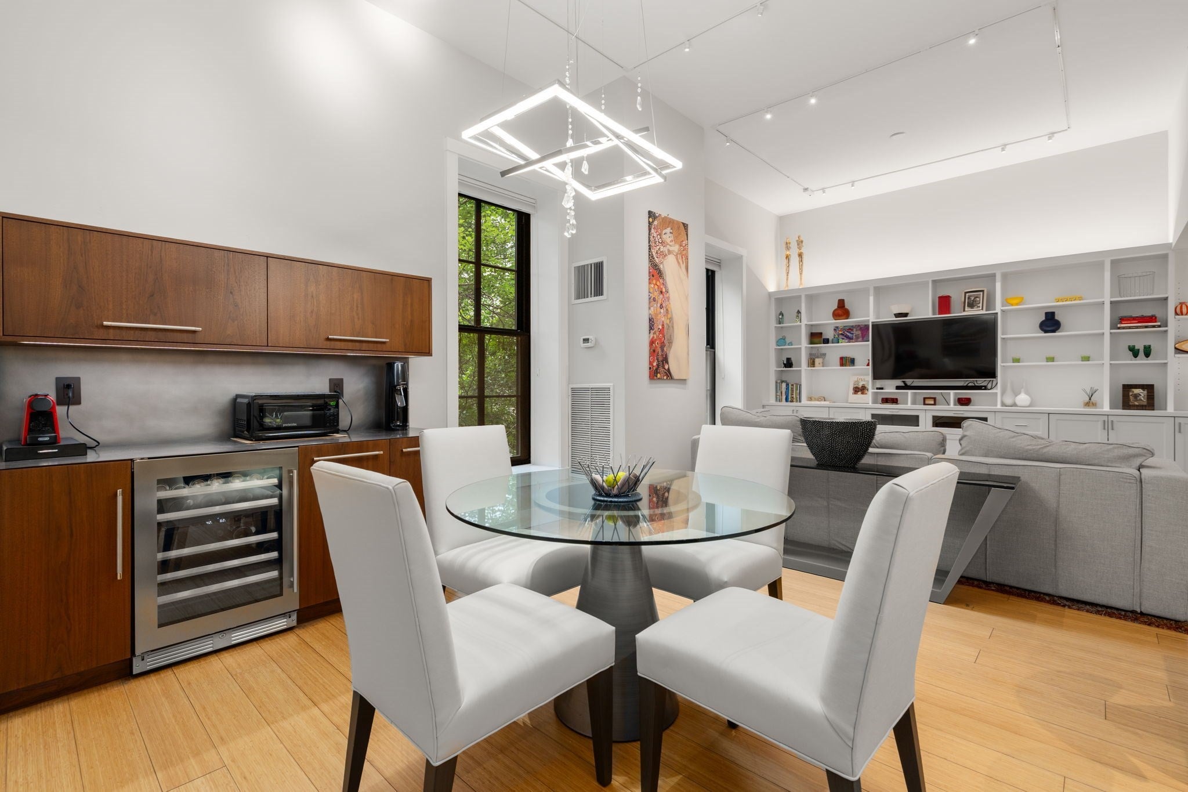
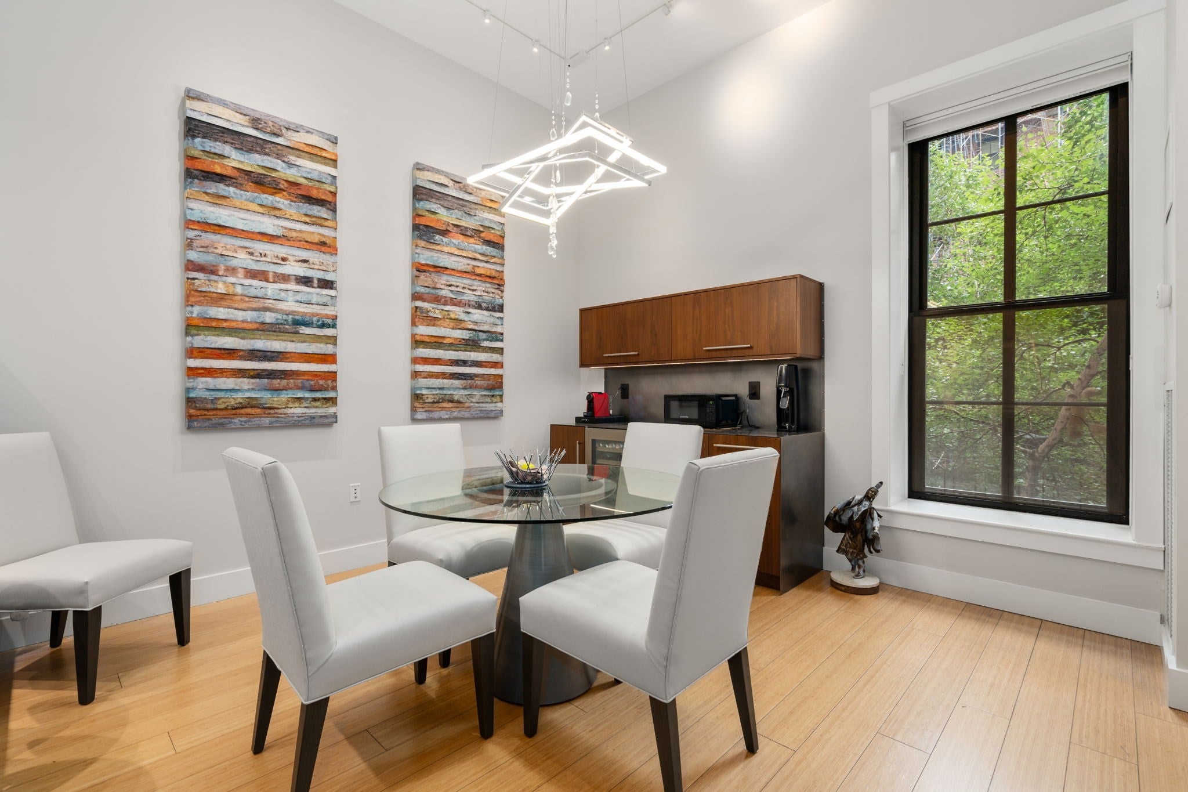
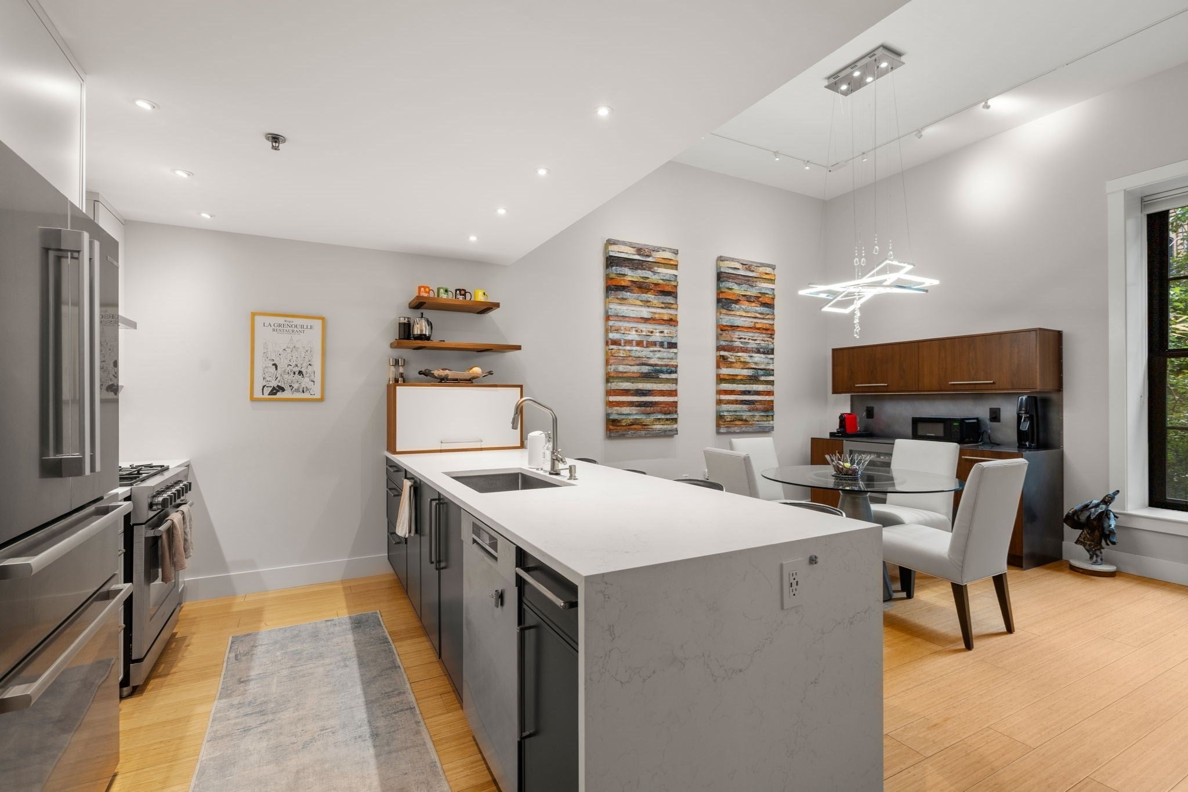
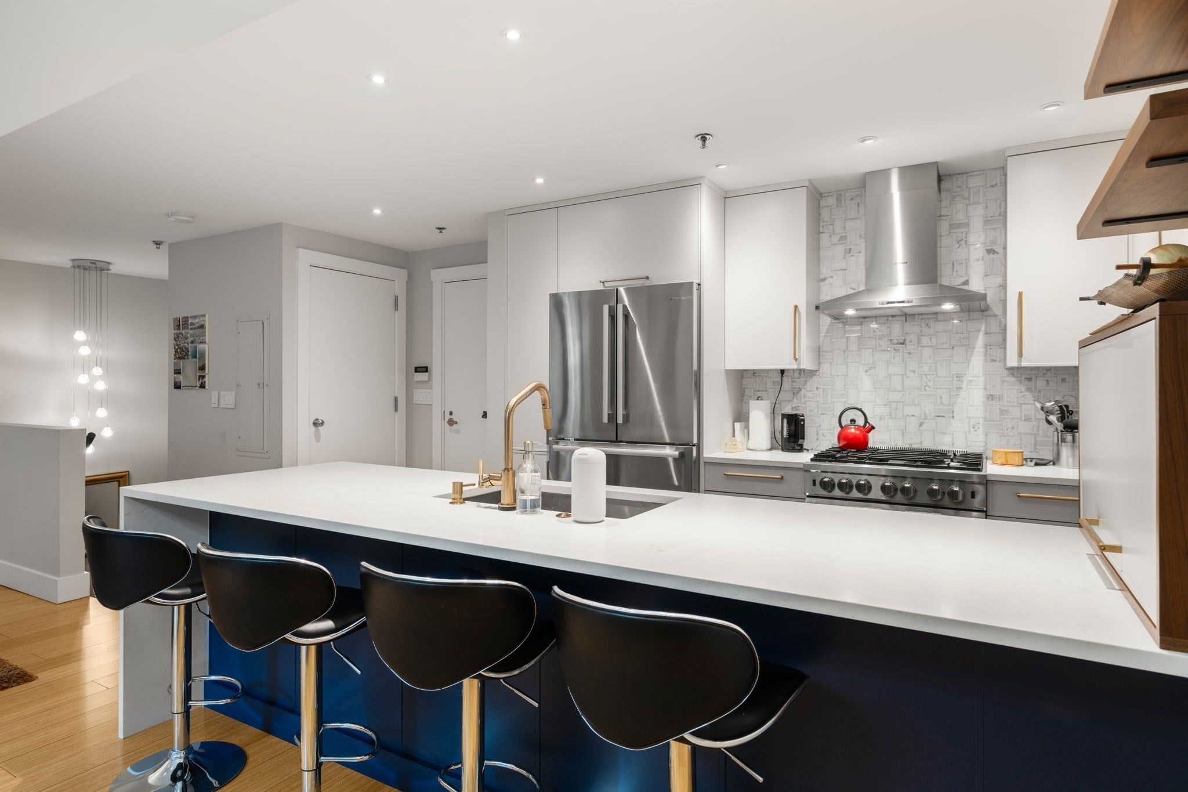
$6,821Beautifully customized 2-bedroom duplex at The Penmark with two side-by-side garage parking spaces. This gracious home features soaring ceilings, custom lighting and oversized windows overlooking the building’s quiet courtyard. The main level offers a spacious living area with a wall of custom built-in cabinetry, an adjacent dining area with a striking chandelier and stylish bar area. The chef’s kitchen is appointed with top-of-the-line appliances, a 6-burner gas range, large breakfast bar, designer backsplash and custom hardware. The primary suite features custom cabinetry, generous closet space and an en-suite bath with an oversized glass shower. The spacious guest bedroom offers excellent storage, room for a home office and its own full bath. A private patio provides the perfect setting for morning coffee, evening cocktails or grilling. In addition to the 2 garage parking spaces, there is also deeded private storage. Originally built in 1860 on the former site of Boston College, The Penmark was converted into 59 luxury residences in 2006. This professionally managed elevator building offers a large fitness center, handsome common areas, garage parking and additional storage, all just a short walk to the South End’s renowned restaurants & shops.
| 2 weeks ago | Listing updated with changes from the MLS® | |
| 3 weeks ago | Listing first seen on site |

The property listing data and information, or the Images, set forth herein were provided to MLS Property Information Network, Inc. from third party sources, including sellers, lessors, landlords, and public records, and were compiled by MLS Property Information Network, Inc. The property listing data and information, and the Images, are for the personal, non-commercial use of consumers having a good faith interest in purchasing, leasing or renting listed properties of the type displayed to them and may not be used for any purpose other than to identify prospective properties which such consumers may have a good faith interest in purchasing, leasing or renting. MLS Property Information Network, Inc. and its subscribers disclaim any and all representations and warranties as to the accuracy of the property listing data and information, or as to the accuracy of any of the Images, set forth herein.
Last checked 2026-09-16 04:54 PM UTC