

32 Lantern LnBurlington, MA 01803
Mortgage Calculator
Monthly Payment (Est.)
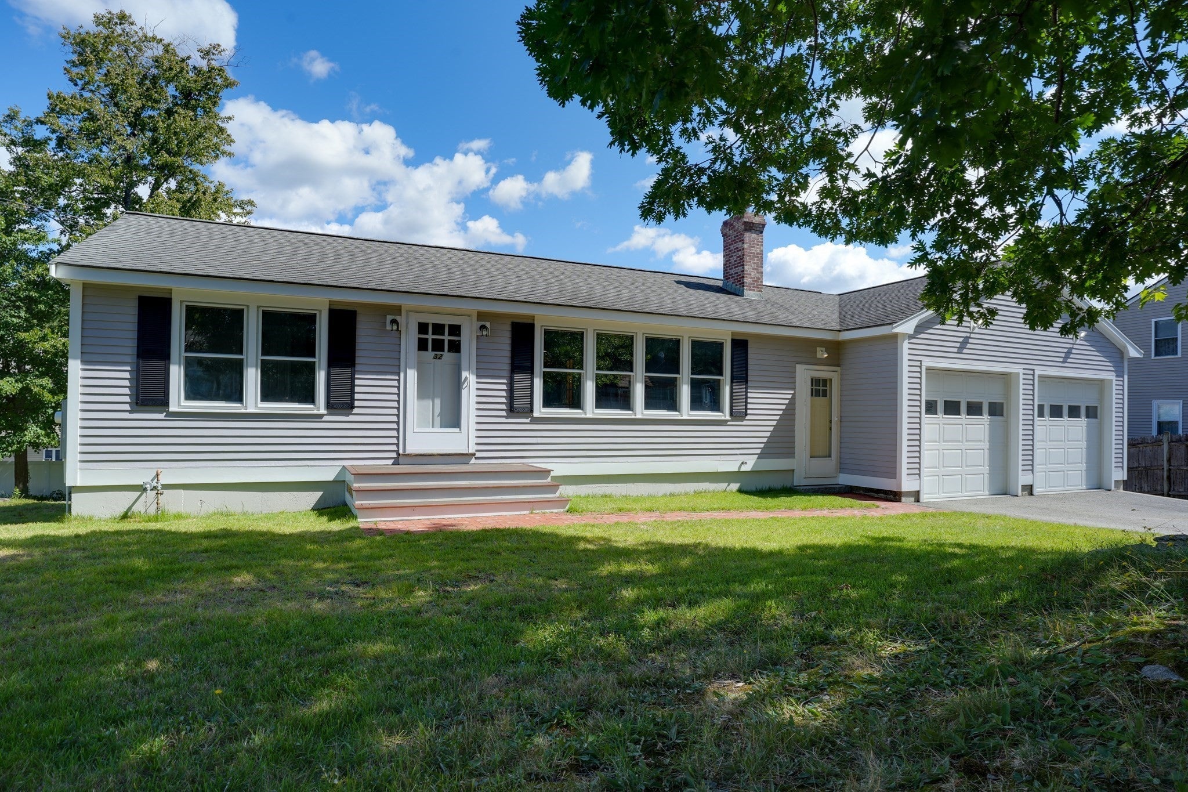
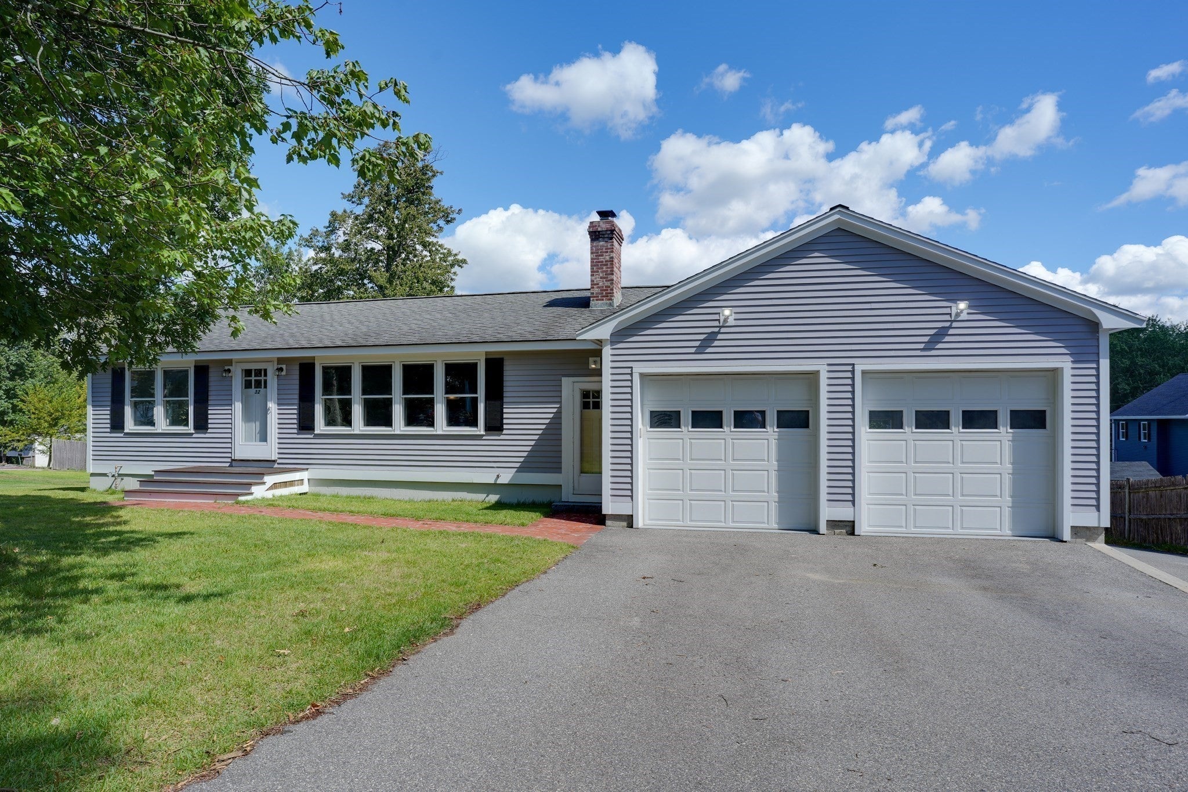
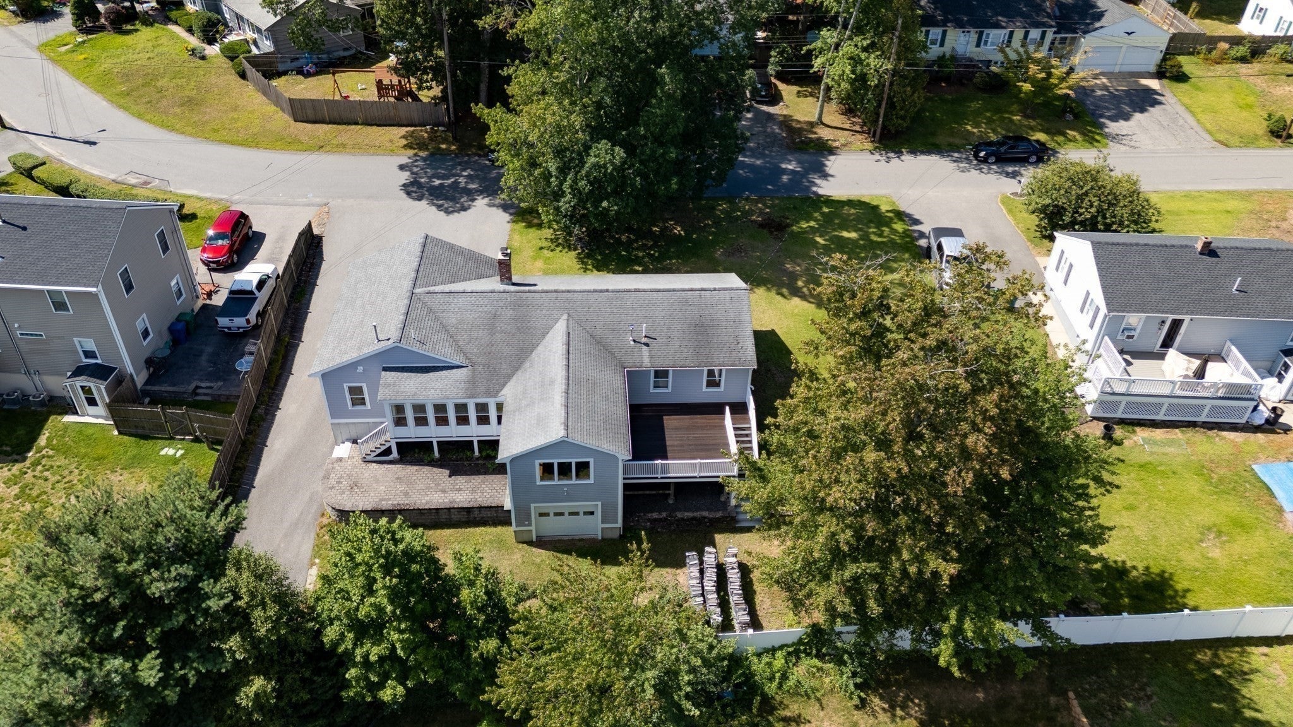
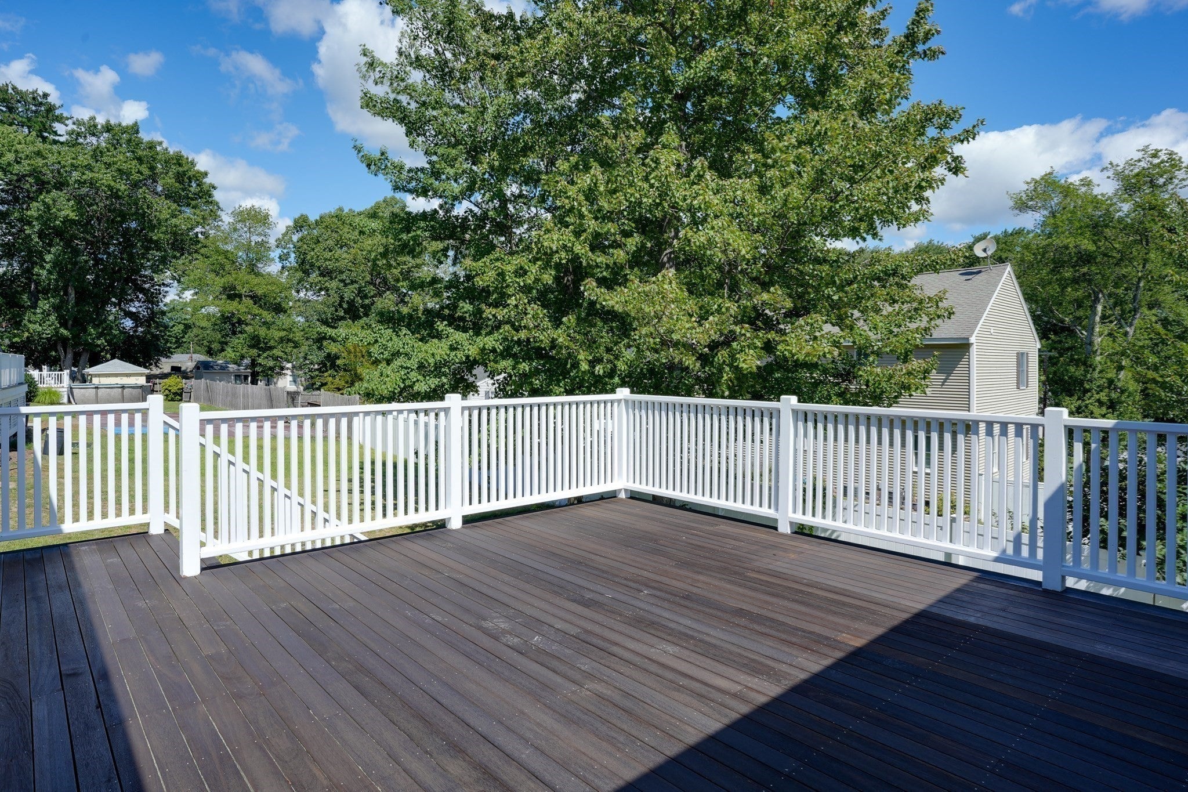
Enter an interest rate to see your estimated monthly payment.Welcome to this exceptional 3-bedroom, 2-bath custom-built Ranch, thoughtfully crafted by one of the area’s most sought-after finish carpenters. Rich in quality craftsmanship and character, this beautiful home is in absolute move-in condition and offers an abundance of space, natural light, and versatility.The main level features beautiful hardwood floors throughout, a spacious first-floor primary bedroom addition, and inviting living spaces filled with natural sunlight. For the car enthusiast or hobbyist, the oversized attached 2-car garage provides exceptional space, while an additional garage accessed from the rear of the home offers even more storage or workshop potential—bringing the total to three garage spaces.Outdoor living is equally impressive, with several decks overlooking the beautiful lot, creating wonderful spaces for entertaining, relaxing, or enjoying your morning coffee. The home also offers the rare convenience of two laundry areas, with one on the main level and another in the lower level.The walk-out lower level provides tremendous potential for future expansion, whether you envision additional living space, a home office, gym, recreation room, or workshop,and the location is hard to beat! Enjoy the convenience of being within walking distance to the town square, charming local shops, the town common, and Burlington Mall, while still enjoying the privacy and tranquility of this beautiful property.A truly special home combining quality craftsmanship, generous garage space, beautiful outdoor areas, expansion potential, and an unbeatable location—this is a rare opportunity and an absolute gem.
| 2 weeks ago | Listing updated with changes from the MLS® | |
| 2 weeks ago | Status changed to Pending | |
| 2 months ago | Listing first seen on site |

The property listing data and information, or the Images, set forth herein were provided to MLS Property Information Network, Inc. from third party sources, including sellers, lessors, landlords, and public records, and were compiled by MLS Property Information Network, Inc. The property listing data and information, and the Images, are for the personal, non-commercial use of consumers having a good faith interest in purchasing, leasing or renting listed properties of the type displayed to them and may not be used for any purpose other than to identify prospective properties which such consumers may have a good faith interest in purchasing, leasing or renting. MLS Property Information Network, Inc. and its subscribers disclaim any and all representations and warranties as to the accuracy of the property listing data and information, or as to the accuracy of any of the Images, set forth herein.
Last checked 2026-10-17 09:47 AM UTC