

33 Hilltop RdPlainville, MA 02762
Mortgage Calculator
Monthly Payment (Est.)
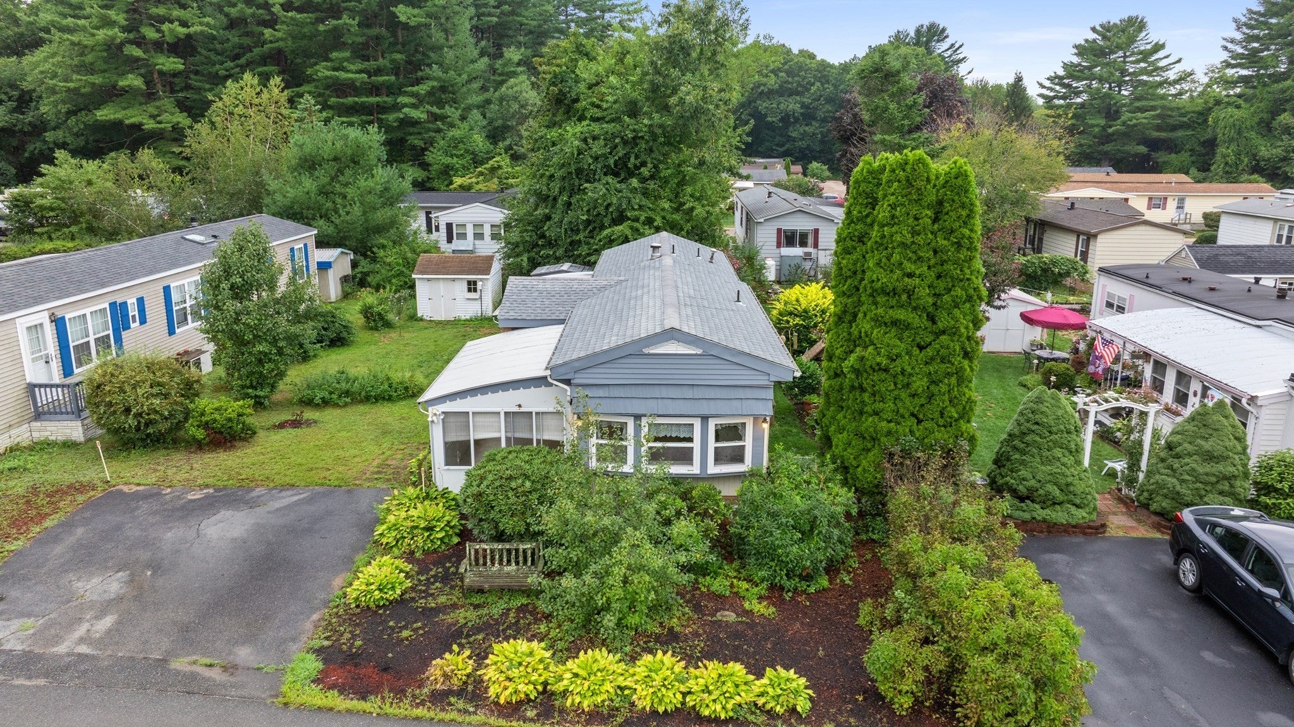
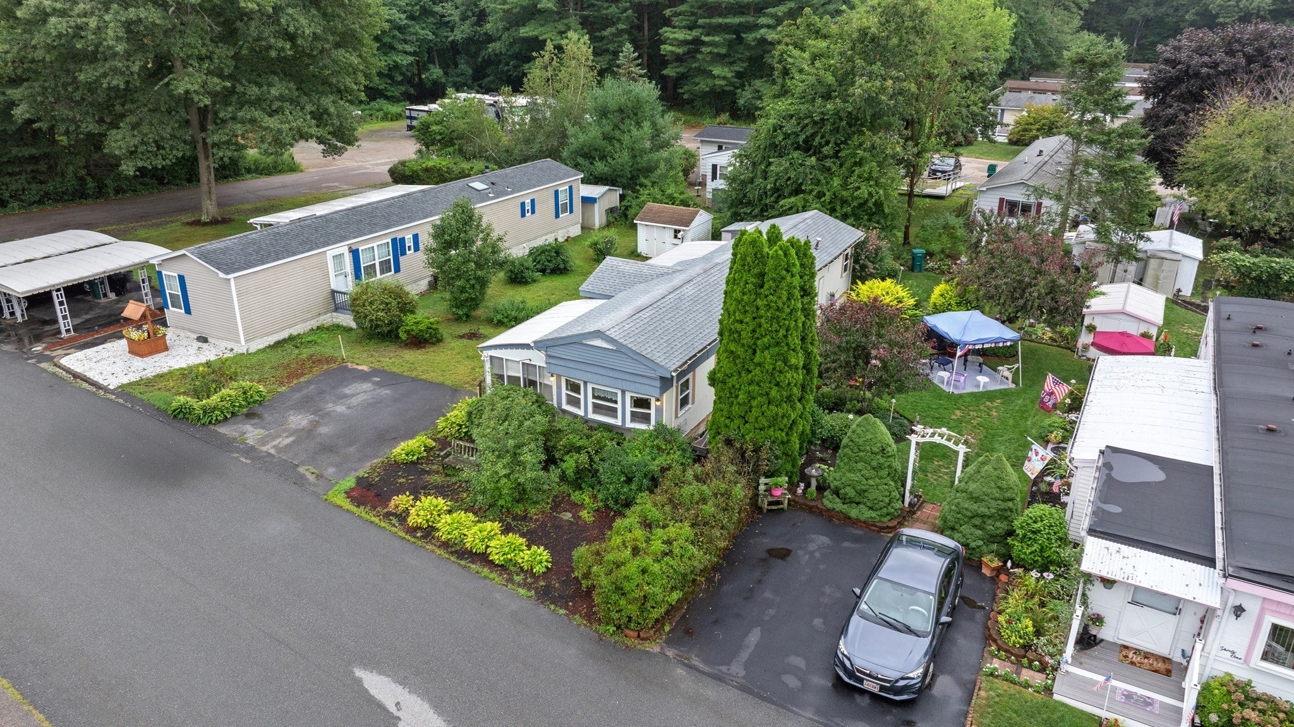
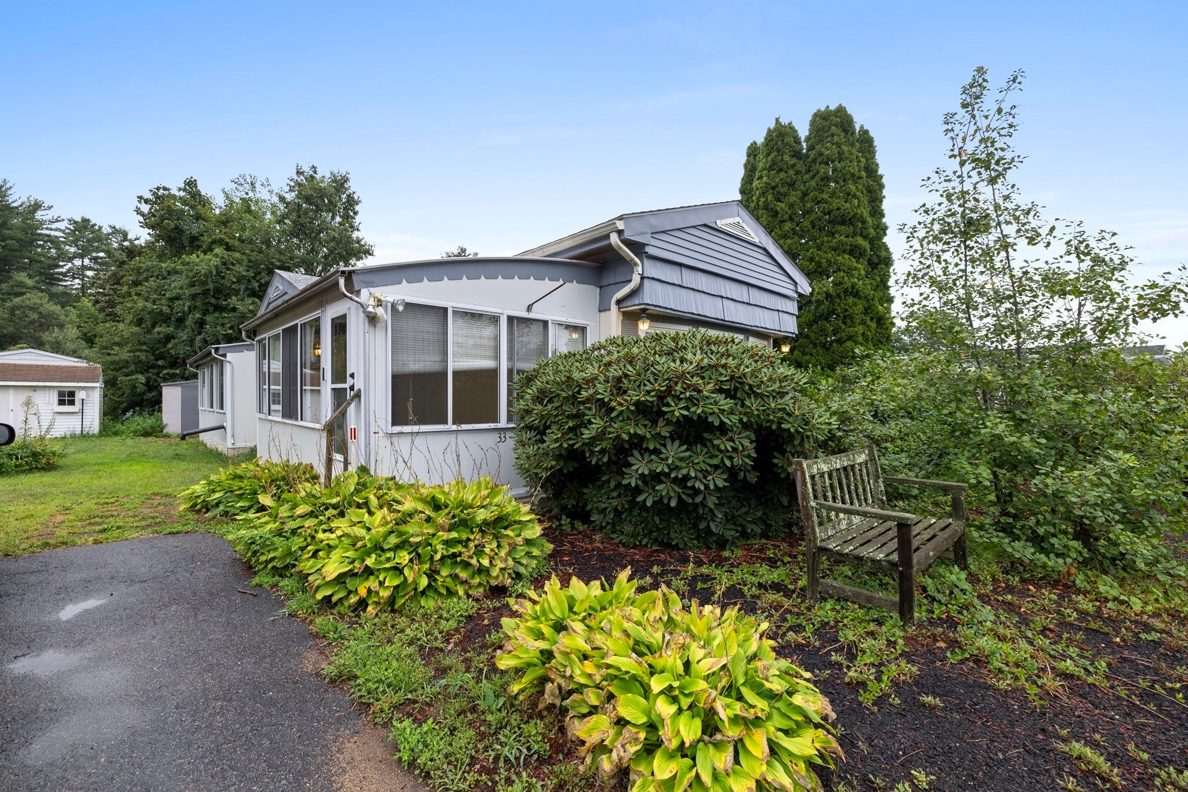
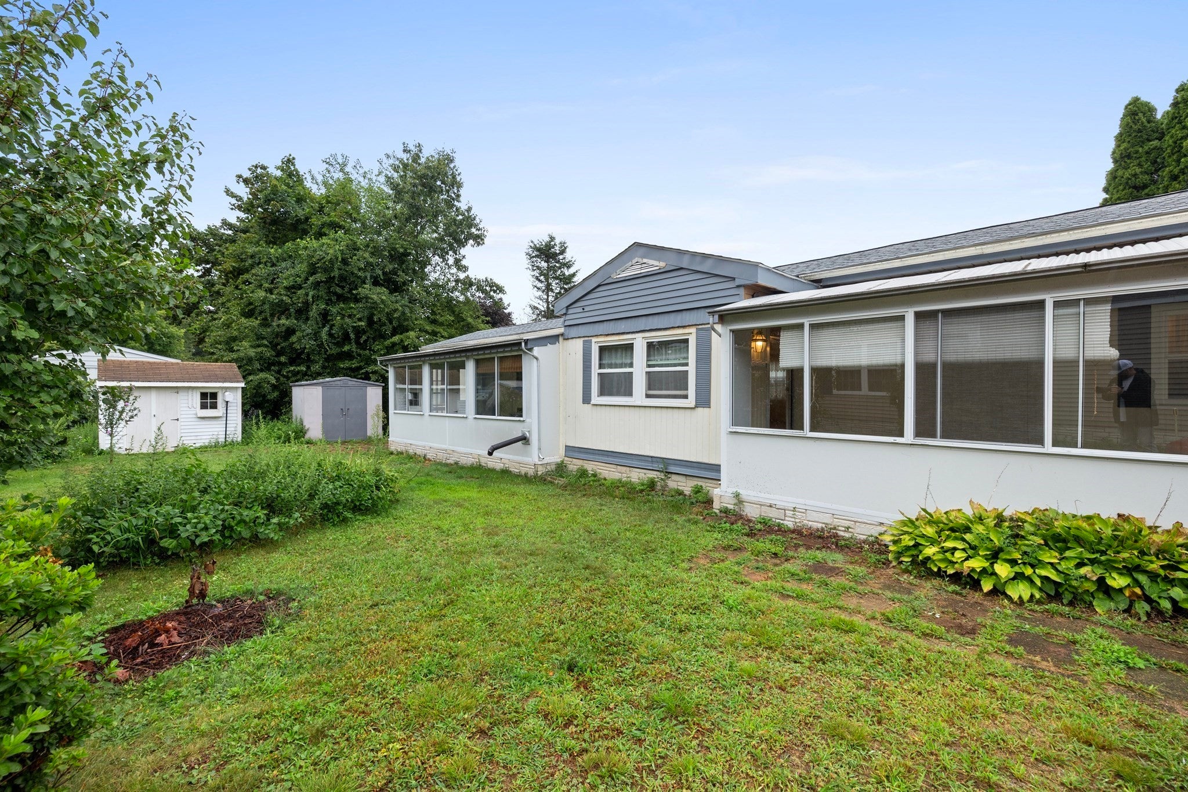
Enter an interest rate to see your estimated monthly payment.Nicely sited at the far end of Hilltop Road in the splendid 55+ community of Sunset Acres you'll find this vintage 1973 Marlette Homes 12'x60' single wide serial number FP4FDCKB. This is an Estate Sale being sold AS-IS; seller never occupied the premises and has no working knowledge of the condition of the systems. There's lots to like here but the home will clearly benefit from updating. 3 additions vastly improve the flow of the unit including a living room bump-out, a mudroom and a grand 8x19 sunroom heated by a pellet stove! Generous kitchen has an enormous pantry as well as a dining area at the bright, East-facing bow-front. Stove is wonky and at end of life. The 8x16 mudroom addition is unheated but offers terrific storage. Splendid plantings in front. Paver patio out back. Central Air is quite old and doesn't seem to blow cold. Replacement windows (early 2000's); peak roof with architectural shingles appears newer and in good condition. Propane fired hot water tank (2022) not currently connected to fuel source. Two outdoor sheds are included. Paved driveway for 2 vehicles right out front. Like all mobile home parks, this is a land lease; the HOA includes water, sewer, RE taxes, common area maintenance/ landscaping/ snow removal. Residents are required to maintain the grass and plantings surrounding their home, so you'll appreciate the community has its own designated yard-waste collection area right around the corner. All pets must be registered in this pet-friendly community. There are a total of 225 units in this desirable RESIDENT OWNED park and prospective buyers musts be approved by the Association. $100 refundable membership fee due at closing. Good idea to watch short narrated video tour to best understand the true condition of the home. Please make offers valid for 24 hours.
| 2 weeks ago | Listing updated with changes from the MLS® | |
| 3 weeks ago | Status changed to Pending | |
| 4 weeks ago | Listing first seen on site |

The property listing data and information, or the Images, set forth herein were provided to MLS Property Information Network, Inc. from third party sources, including sellers, lessors, landlords, and public records, and were compiled by MLS Property Information Network, Inc. The property listing data and information, and the Images, are for the personal, non-commercial use of consumers having a good faith interest in purchasing, leasing or renting listed properties of the type displayed to them and may not be used for any purpose other than to identify prospective properties which such consumers may have a good faith interest in purchasing, leasing or renting. MLS Property Information Network, Inc. and its subscribers disclaim any and all representations and warranties as to the accuracy of the property listing data and information, or as to the accuracy of any of the Images, set forth herein.
Last checked 2026-09-23 02:14 PM UTC