Save
Ask
Tour
Hide
Share
$676,767
71 Days On Site

11 Pitt Rd.
Framingham, MA 01701

Single Family Residence|Pending
3
Beds
4
Total Baths
3
Full Baths
1
Partial Bath
2,515
SqFt
$269
/SqFt
1947
Built
County:
Middlesex
11 Pitt Rd.11 Pitt Rd.11 Pitt Rd.11 Pitt Rd.
Save
Ask
Tour
Hide
Share

Mortgage Calculator

Monthly Payment (Est.)

Enter an interest rate to see your estimated monthly payment.
Calculator powered by Showcase IDX, a Constellation1 Company. Copyright ©2026 Information is deemed reliable but not guaranteed.

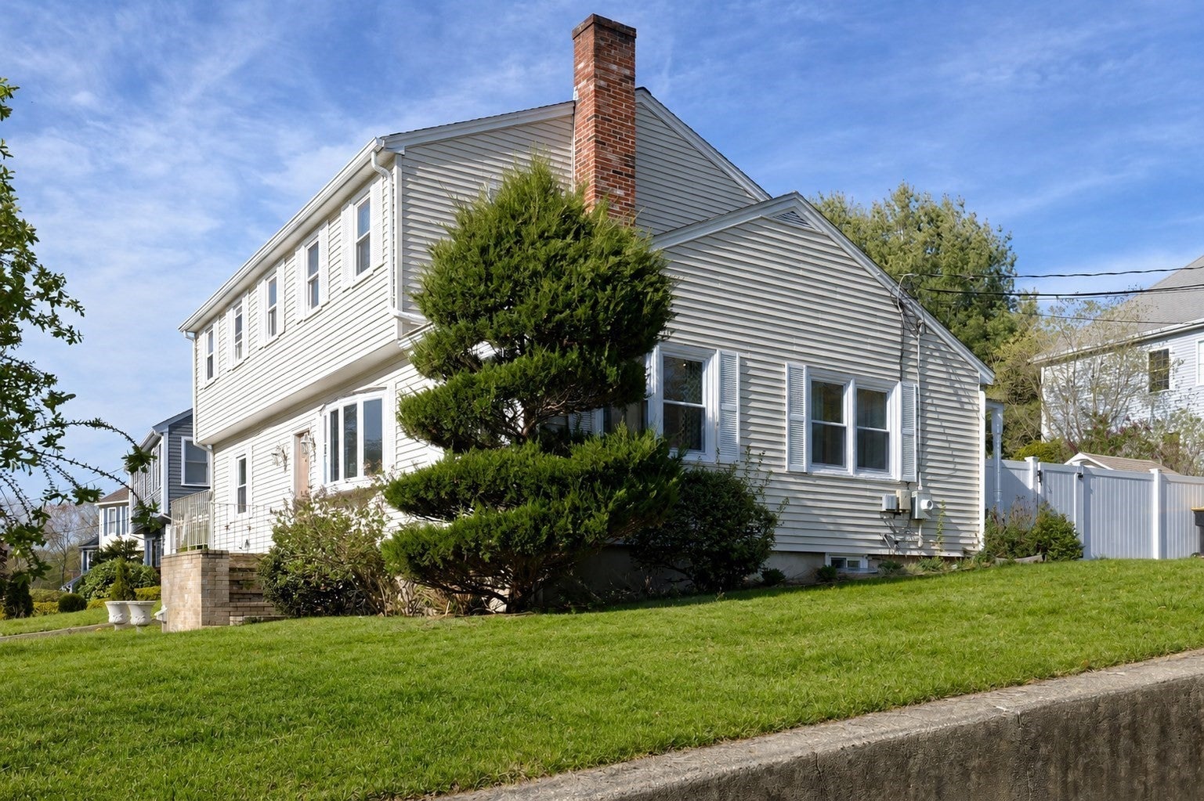
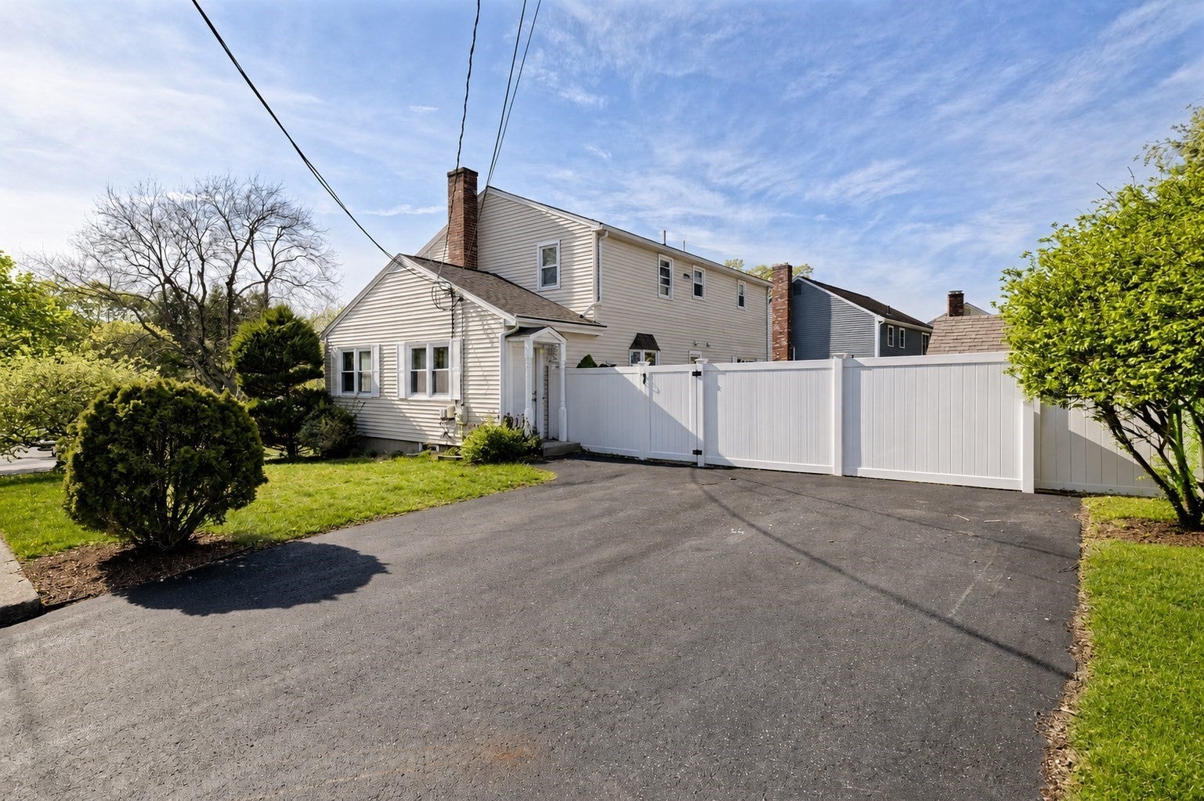
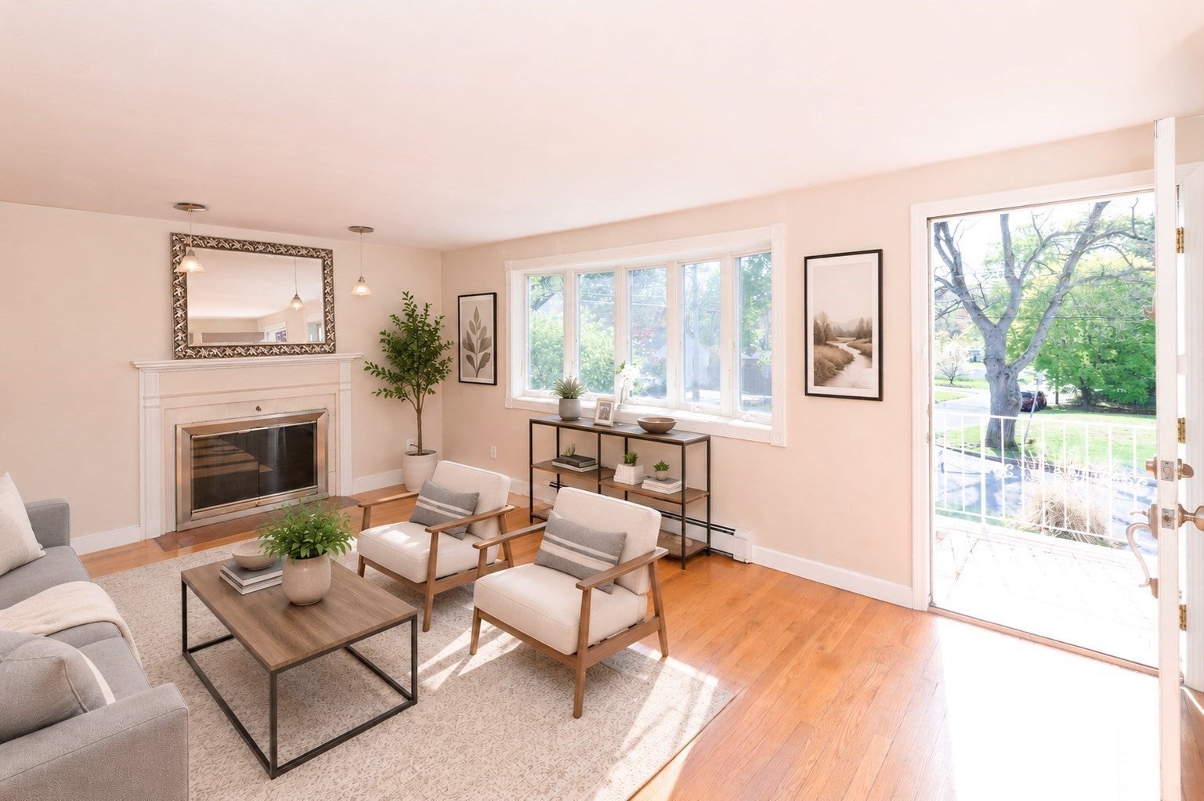
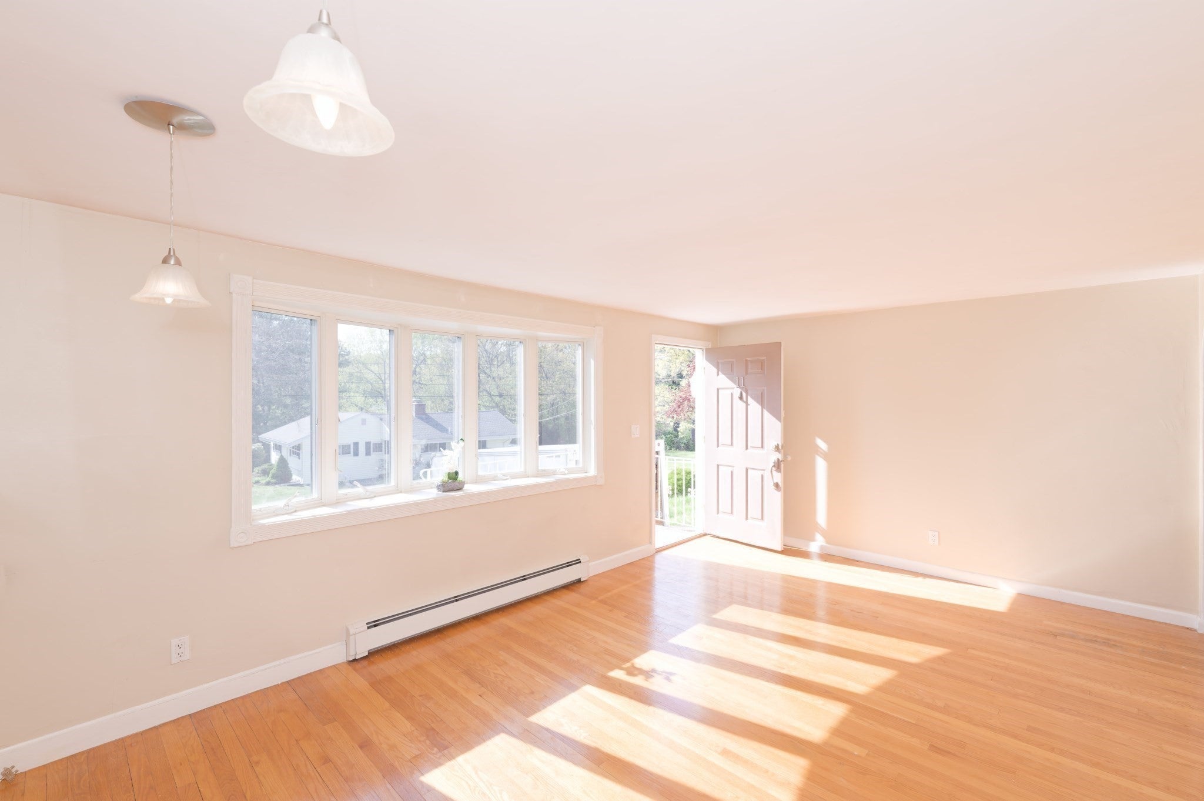
PRICE IMPROVEMENT AND IT'S A GREAT NUMBER! Location. Space. Price. This home checks the boxes today’s buyers are looking for! Generous room sizes, flexible living areas, and abundant storage offer endless opportunities to create a space that fits your lifestyle and vision. The eat-in kitchen features ample cabinet and counter space and opens to the living room with fireplace. An adjacent room is ideal for a home office, playroom, or hobbies, while the front-to-back family room offers two double closets and a slider to the backyard and pool. A half bath and laundry area complete the first floor. Upstairs are three well-proportioned bedrooms with excellent closet space and a full bathroom. Your primary suite has a walk-in closet and private bath. The partially finished lower level with full bath offers potential for extended living space or possible ADU use. The garage-and-a-half provides excellent storage for bikes, lawn equipment, and sports gear. Bring your ideas and unlock the possibilities! (It’s $75K below assessed value - instant equity!) Subject to obtaining license to sell: personal reps appointed and we are ready to roll.

Save
Ask
Tour
Hide
Share
Listing Snapshot
Price 
$676,767
Days On Site 
71 Days
Bedrooms 
3
Inside Area (SqFt) 
2,515 sqft
Total Baths 
4
Full Baths 
3
Partial Baths 
1
Lot Size 
0.22 Acres
Year Built 
1947
MLS Number 
73568645
Status 
Pending
Property Tax 
$8,497
HOA/Condo/Coop Fees 
N/A
Sq Ft Source 
Public Records
Friends & Family
Recent Activity
2 weeks agoListing updated with changes from the MLS
3 weeks agoStatus changed to Pending
2 months agoPrice changed to $676,767
2 months agoListing first seen on site
General Features
Acres 
0.22
Attached Garage 
Yes
Disclosures 
Virtual staging/grass enhanced. Roof ~'22; furnace & H2O htr. older; pool filterfridge & stove '25; front window <5 yrs; fence '24steps need masonry; windows: some seals brokenscreens ripped; tub never used; vent hood broken. Few htr. covers MIA. Insect bait traps outside inactive. Pool as-is.
Foundation 
Concrete Perimeter
Garage 
Yes
Garage Spaces 
1
Parking 
PavedAttachedGarage Door OpenerGarage Faces SideOff StreetGarage
Parking Spaces 
7
Property Sub Type 
Single Family Residence
Sewer 
Public Sewer
SqFt Above 
1770
SqFt Below 
745
SqFt Total 
2515
Style 
Garrison
Water Source 
Public
Zoning 
R1
Interior Features
Appliances 
Water HeaterRangeDishwasherDisposalMicrowaveRefrigeratorWasherDryer
Basement 
Partially Finished
Fireplace 
Yes
Fireplace Features 
Living Room
Fireplaces 
1
Flooring 
TileCarpetLaminateHardwood
Heating 
BaseboardOilZoned
Interior 
Walk-In Closet(s)
Laundry Features 
Electric Dryer HookupWasher Hookup
Bathroom 1 
Level - First
Bathroom 2 
Level - Second
Bathroom 3 
Level - Second
Bedroom 2 
Level - Second
Bedroom 3 
Level - Second
Family Room 
Level - First
Kitchen 
Level - First
Living Room 
Level - First
Master Bedroom 
Level - Second
Office 
Level - First
Save
Ask
Tour
Hide
Share
Exterior Features
Exterior 
Rain GuttersStorage
Fencing 
FencedStone
Lot Features 
Corner Lot
Other Structures 
Storage
Patio And Porch 
Patio
Pool Features 
In GroundPrivate
Private Pool 
Yes
Roof 
Shingle
Community Features
Community Features 
Tennis Court(s)ParkGolf
Schools
School District
Unknown
Elementary School
School Choice
Middle School
Follows Choice
High School
Fhs
Listing courtesy of Jody Troderman of ERA Key Realty Services- Fram


The property listing data and information, or the Images, set forth herein were provided to MLS Property Information Network, Inc. from third party sources, including sellers, lessors, landlords, and public records, and were compiled by MLS Property Information Network, Inc. The property listing data and information, and the Images, are for the personal, non-commercial use of consumers having a good faith interest in purchasing, leasing or renting listed properties of the type displayed to them and may not be used for any purpose other than to identify prospective properties which such consumers may have a good faith interest in purchasing, leasing or renting. MLS Property Information Network, Inc. and its subscribers disclaim any and all representations and warranties as to the accuracy of the property listing data and information, or as to the accuracy of any of the Images, set forth herein.

Last checked 2026-11-05 09:38 PM UTC

Neighborhood & Commute
Source: Walkscore
Save
Ask
Tour
Hide
Share