

Save
Ask
Tour
Hide
$179,900
32 Days On Site
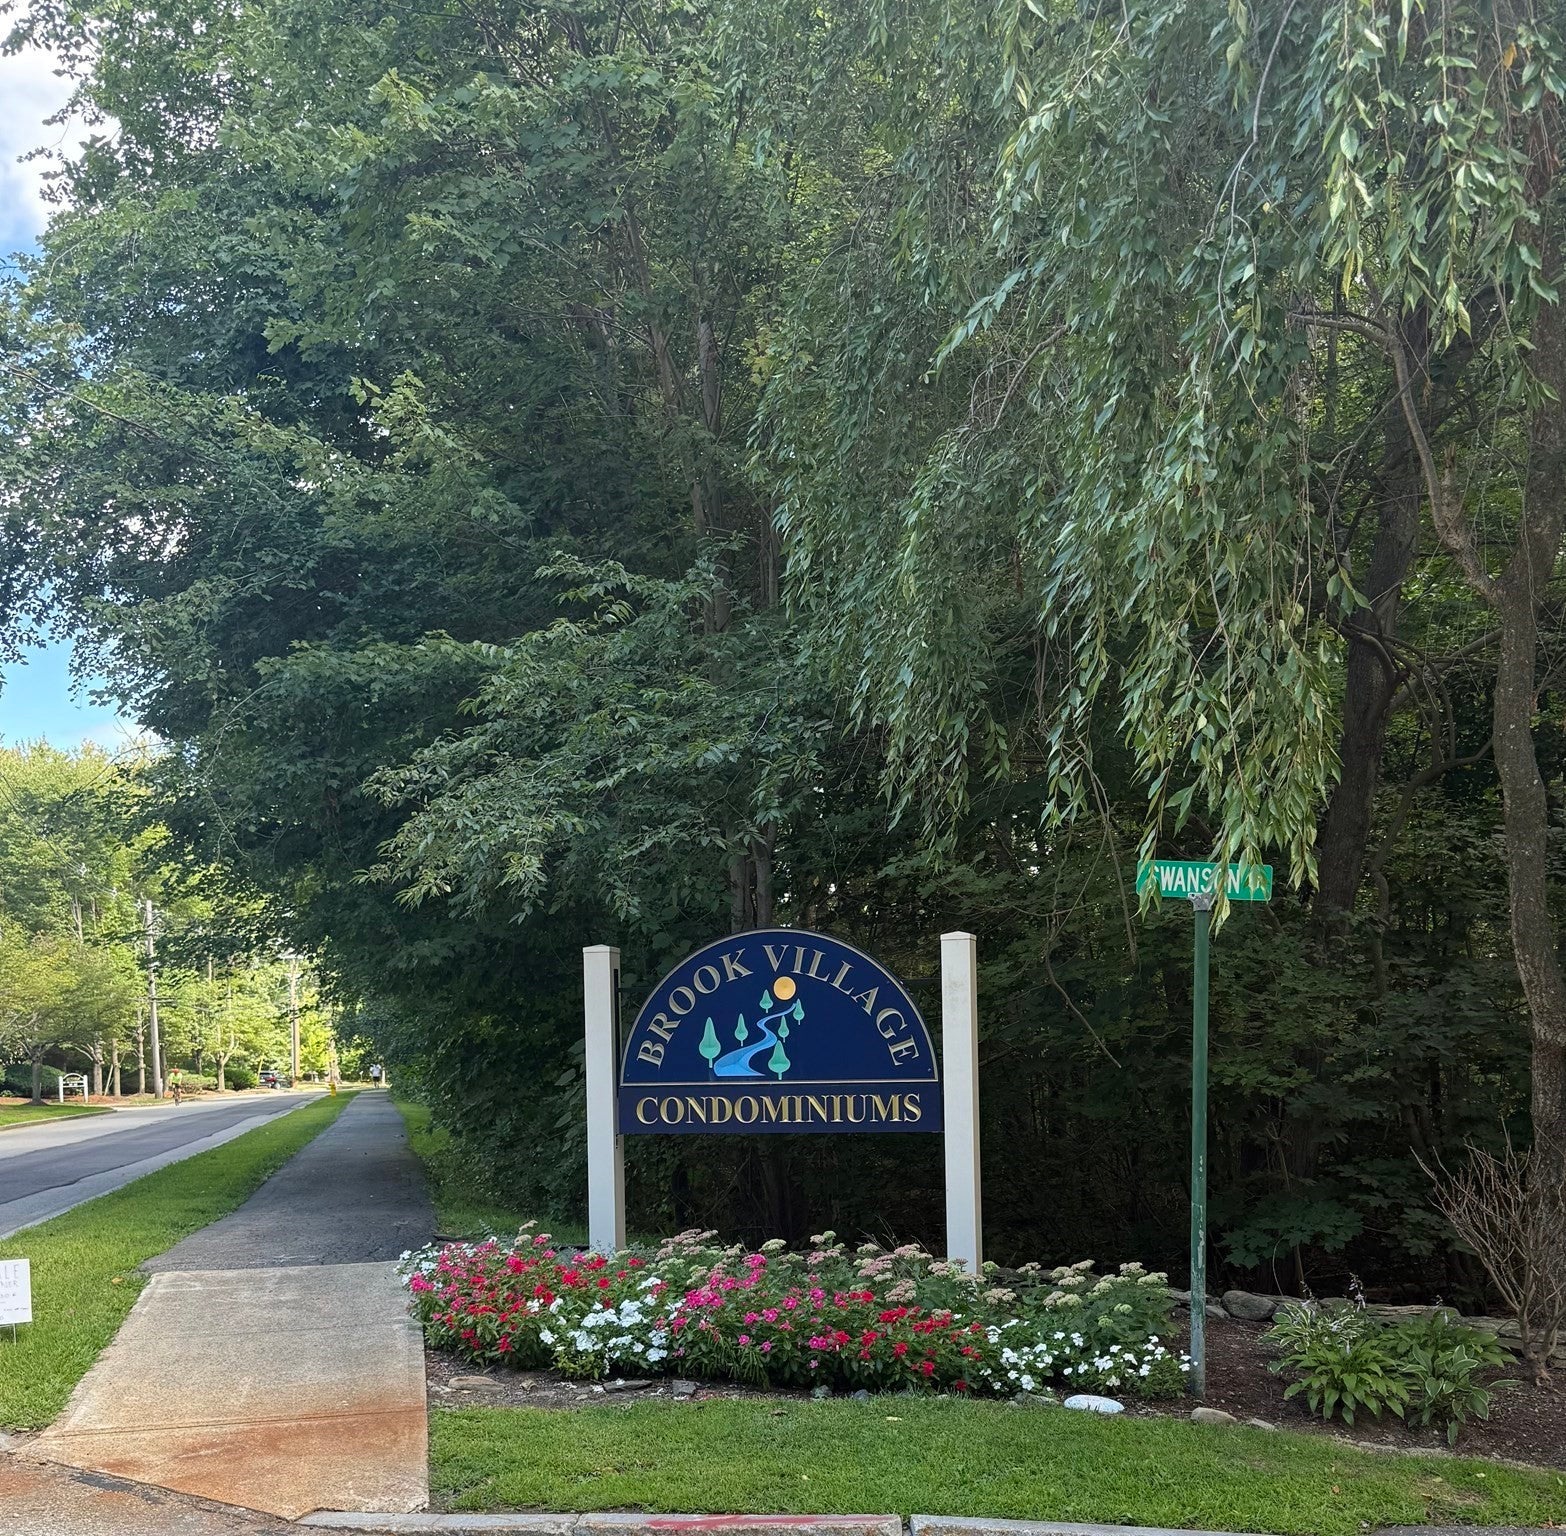
Brook Village35 Swanson Court 34DBoxborough, MA 01719
Condominium|Pending
1
Bed
1
Total Bath
1
Full Bath
690
SqFt
$261
/SqFt
1973
Built
County:
Middlesex
Save
Ask
Tour
Hide
Mortgage Calculator
Monthly Payment (Est.)
Enter an interest rate to see your estimated monthly payment.Calculator powered by Showcase IDX, a Constellation1 Company. Copyright ©2026 Information is deemed reliable but not guaranteed.
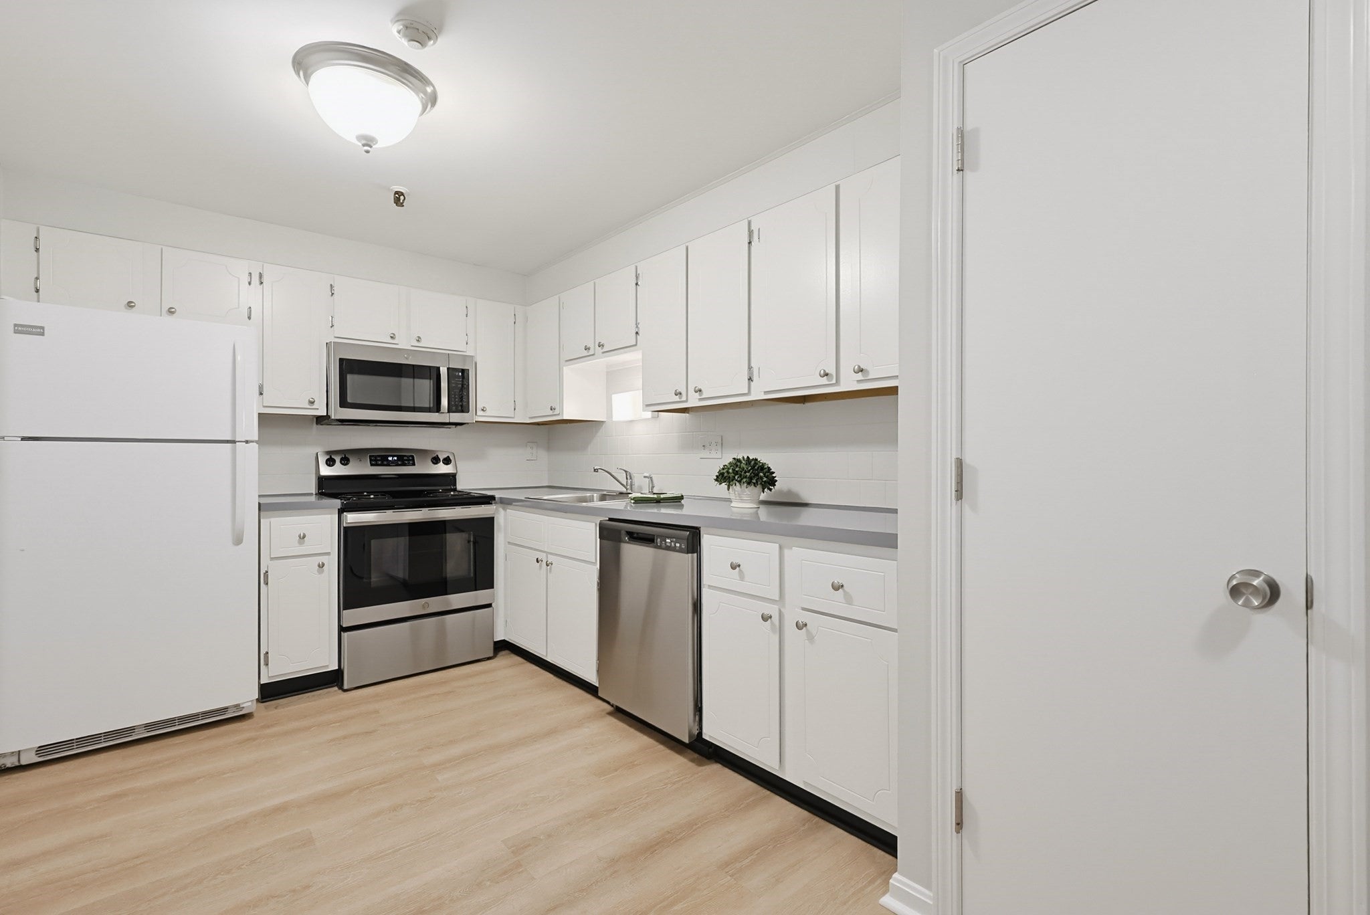
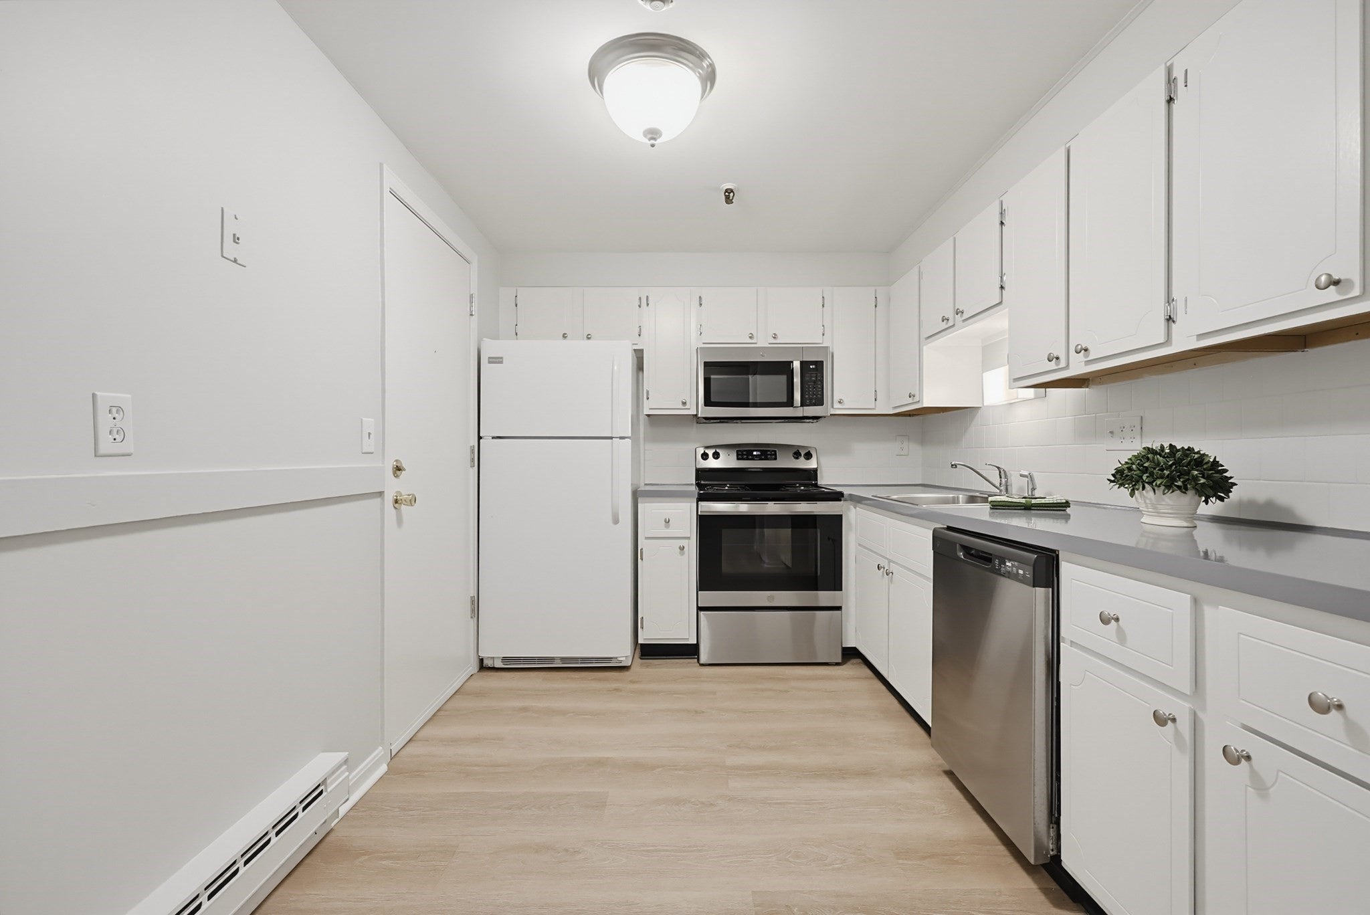
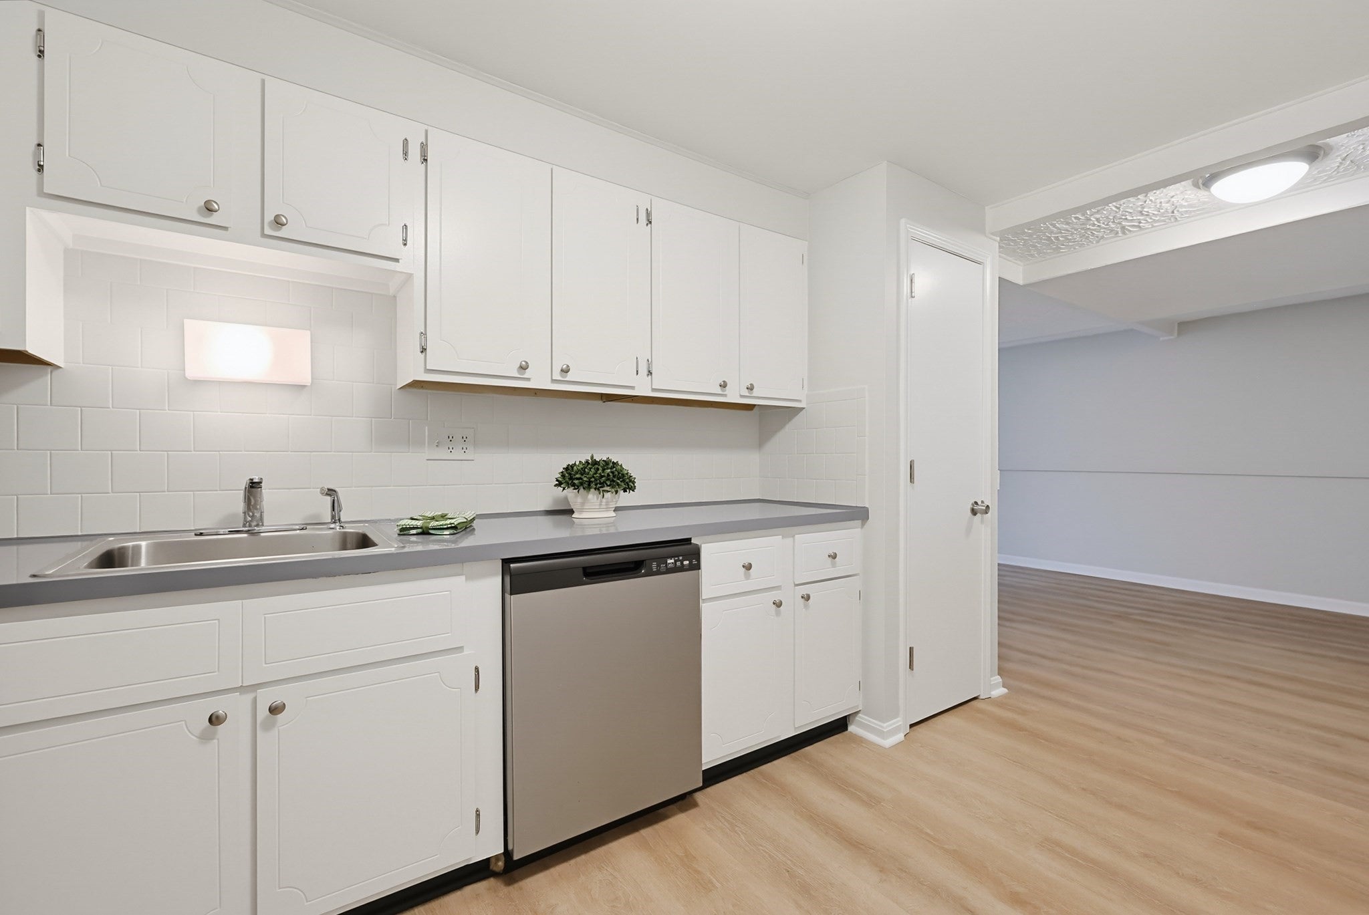
Welcome to Brook Village! This bright and inviting 690 sq. ft. top-floor unit offers comfortable, low-maintenance living in a convenient location. The interior features an updated kitchen with white cabinetry and stainless steel appliances, a remodeled bathroom and plank flooring throughout. Enjoy the added privacy of top-floor living. Set against a wooded backdrop, the community offers direct access to nearby conservation trails while still being just minutes from I-495 and the commuter rail. Off-street parking and on-site laundry. Small pets (under 20 lbs) welcome - smoke free community! A wonderful opportunity to enjoy all that Boxborough has to offer! Don't miss out
Save
Ask
Tour
Hide
Listing Snapshot
Price
$179,900
Days On Site
32 Days
Bedrooms
1
Inside Area (SqFt)
690 sqft
Total Baths
1
Full Baths
1
Partial Baths
N/A
Lot Size
N/A
Year Built
1973
MLS® Number
73568637
Status
Pending
Property Tax
$2,992
HOA/Condo/Coop Fees
$341 monthly
Sq Ft Source
Public Records
Friends & Family
Recent Activity
| 2 weeks ago | Listing updated with changes from the MLS® | |
| 2 weeks ago | Status changed to Pending | |
| a month ago | Listing first seen on site |
General Features
Disclosures
Seller will pay full assessment for community-wide plumbing line upgrade. Cash or portfolio loans needed due to PFAS in the water. Buyers and buyer's agent to do their own due diligence Currently on private water but connecting to public water in coming months. 2 photos virtually staged
Number Of Stories
1
Parking
Off StreetCommon
Parking Spaces
2
Pets
Size LimitYes
Property Sub Type
Condominium
Sewer
Private Sewer
SqFt Above
690
SqFt Total
690
Water Source
Shared Well
Zoning
R-1
Interior Features
Appliances
RangeDishwasherMicrowaveRefrigerator
Cooling
Wall Unit(s)
Electric
Circuit Breakers
Heating
ElectricZoned
Bathroom 1
Dimensions - 8x5Area - 40
Kitchen
Dimensions - 13x8Area - 104
Living Room
Dimensions - 12x18Area - 216
Master Bedroom
Dimensions - 13x13Area - 169
Save
Ask
Tour
Hide
Exterior Features
Roof
Shingle
Community Features
Association Amenities
Hot WaterLaundry
Association Fee
$341.0
Association Fee Frequency
Monthly
Building Access
Unit Placement(Upper)
Schools
School District
Unknown
Elementary School
Ab Regional
Middle School
Rj Grey
High School
Acton Boxborough
Listing courtesy of Marilyn Green of RE/MAX Signature Properties

The property listing data and information, or the Images, set forth herein were provided to MLS Property Information Network, Inc. from third party sources, including sellers, lessors, landlords, and public records, and were compiled by MLS Property Information Network, Inc. The property listing data and information, and the Images, are for the personal, non-commercial use of consumers having a good faith interest in purchasing, leasing or renting listed properties of the type displayed to them and may not be used for any purpose other than to identify prospective properties which such consumers may have a good faith interest in purchasing, leasing or renting. MLS Property Information Network, Inc. and its subscribers disclaim any and all representations and warranties as to the accuracy of the property listing data and information, or as to the accuracy of any of the Images, set forth herein.
Last checked 2026-09-28 12:22 AM UTC
The property listing data and information, or the Images, set forth herein were provided to MLS Property Information Network, Inc. from third party sources, including sellers, lessors, landlords, and public records, and were compiled by MLS Property Information Network, Inc. The property listing data and information, and the Images, are for the personal, non-commercial use of consumers having a good faith interest in purchasing, leasing or renting listed properties of the type displayed to them and may not be used for any purpose other than to identify prospective properties which such consumers may have a good faith interest in purchasing, leasing or renting. MLS Property Information Network, Inc. and its subscribers disclaim any and all representations and warranties as to the accuracy of the property listing data and information, or as to the accuracy of any of the Images, set forth herein.
Last checked 2026-09-28 12:22 AM UTC
Neighborhood & Commute
Source: Walkscore
Save
Ask
Tour
Hide