

352 Plymouth StAbington, MA 02351
Mortgage Calculator
Monthly Payment (Est.)
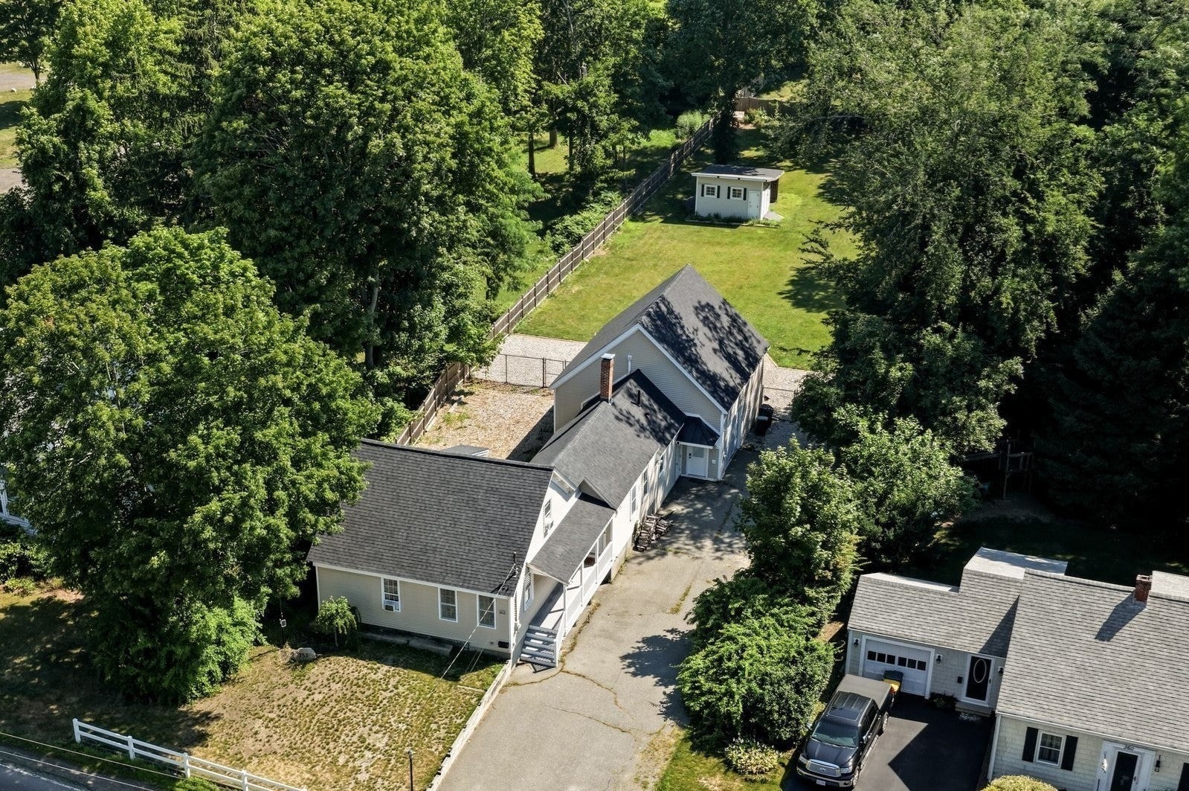
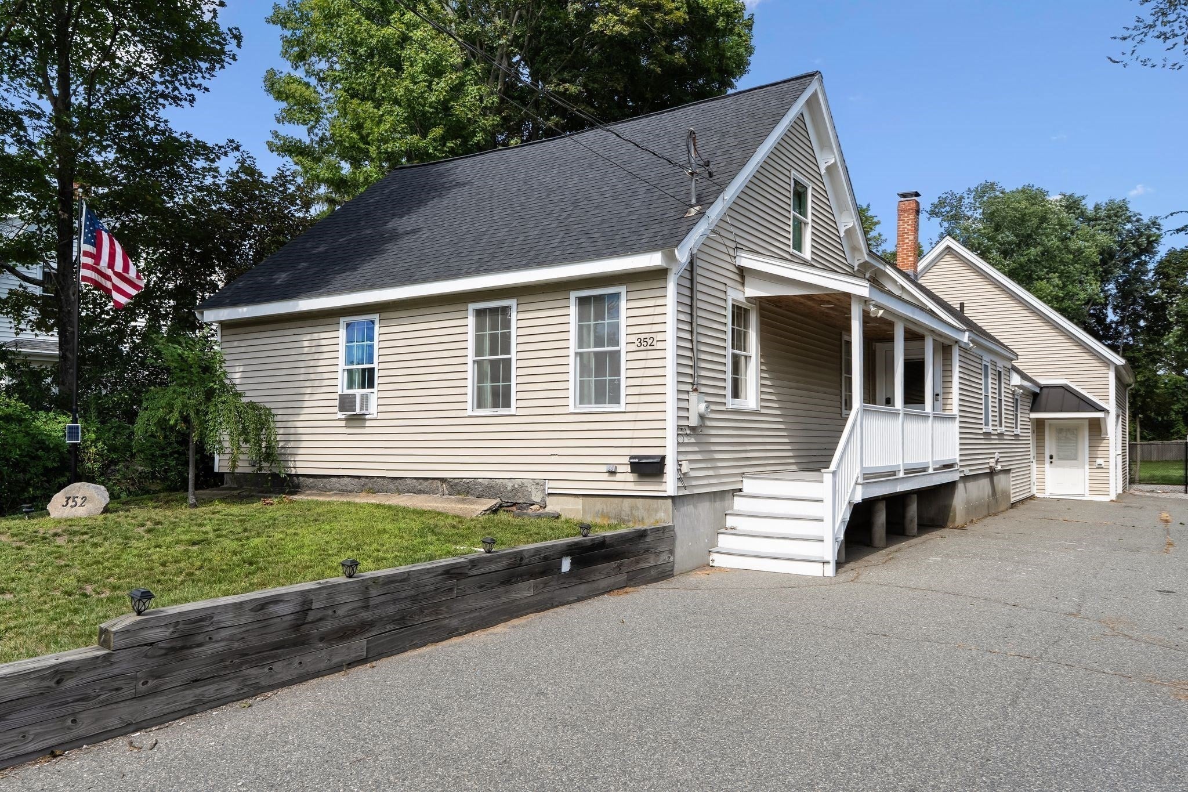
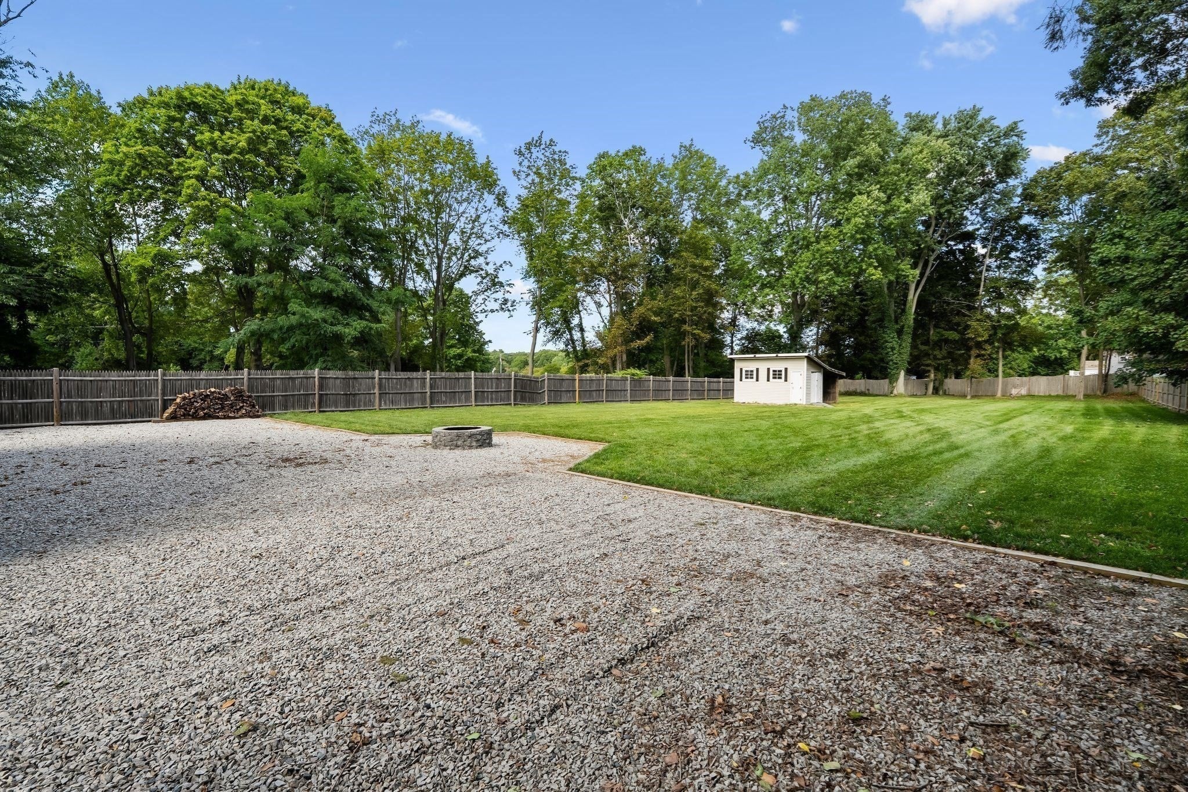
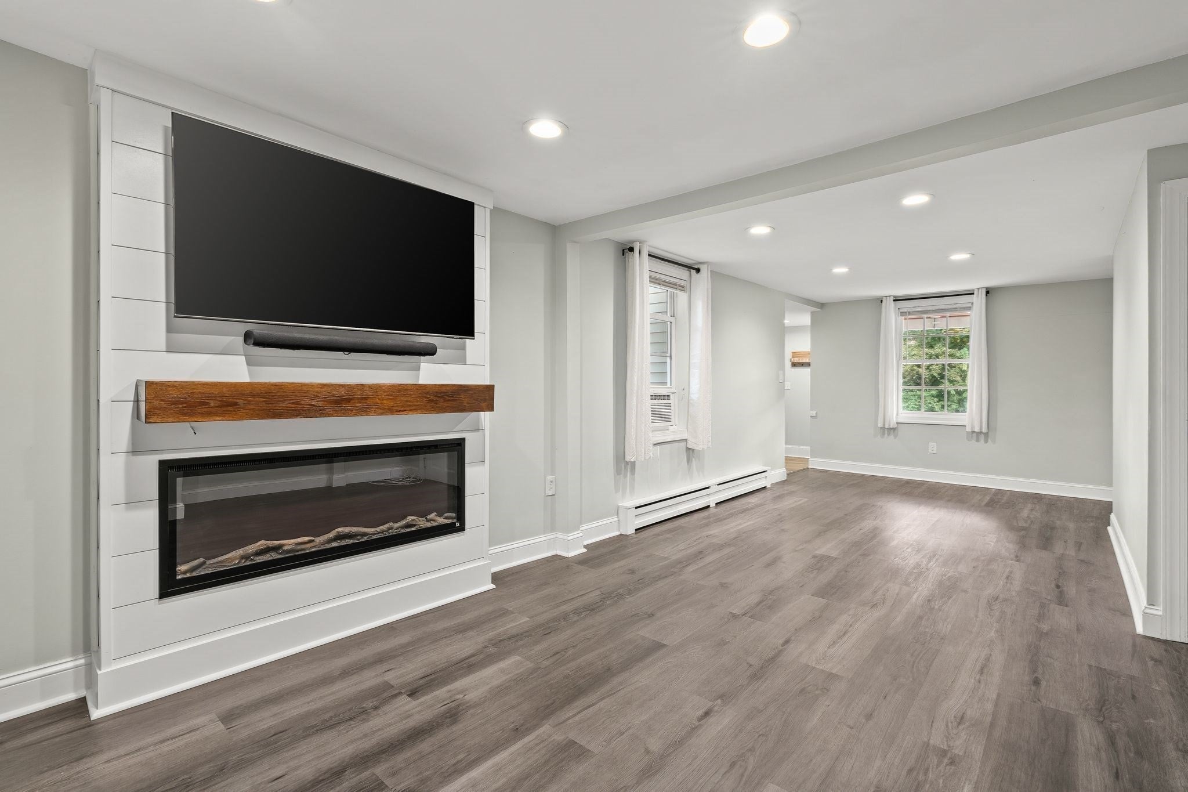
Enter an interest rate to see your estimated monthly payment.Welcome to 352 Plymouth Street, the large updated home you’ve been waiting for. This 3 bedroom home perfectly blends modern style, generously unique living space, and a truly special private setting. Renovated in recent years with modern aesthetics and finishes throughout, this home is designed for you to stretch both inside and out. A stand out feature is the enormous family room which provides an abundance of space for gatherings, movie nights, or relaxing with friends, while the spacious primary suite offers a huge walk-in closet and exciting potential to create a large primary bathroom. A convenient main-floor laundry adds to the home’s functionality. At the center of the home, a modern kitchen with large pantry. Outside, the property truly shines. Set on a huge fenced lot that backs directly to a park and walking trails, the yard offers privacy, recreation, and connection to nature. The oversized two-car garage is a dream for car enthusiasts, hobbyists, or anyone needing a substantial workshop or storage area. Notable updates include ductless mini splits for cooling and a 3 year old roof. Enjoy the convenience of a location on Plymouth Street with the peaceful, private feel of a property tucked away from the bustle. With its modern updates, incredible outdoor space, oversized garage, and flexible living areas, 352 Plymouth Street offers a rare combination of style, space, privacy, and convenience.
| 4 weeks ago | Listing updated with changes from the MLS® | |
| 4 weeks ago | Status changed to Pending | |
| a month ago | Listing first seen on site |

The property listing data and information, or the Images, set forth herein were provided to MLS Property Information Network, Inc. from third party sources, including sellers, lessors, landlords, and public records, and were compiled by MLS Property Information Network, Inc. The property listing data and information, and the Images, are for the personal, non-commercial use of consumers having a good faith interest in purchasing, leasing or renting listed properties of the type displayed to them and may not be used for any purpose other than to identify prospective properties which such consumers may have a good faith interest in purchasing, leasing or renting. MLS Property Information Network, Inc. and its subscribers disclaim any and all representations and warranties as to the accuracy of the property listing data and information, or as to the accuracy of any of the Images, set forth herein.
Last checked 2026-10-10 05:58 AM UTC