

Pauline Place22 Pauline St. 5Winthrop, MA 02152
Mortgage Calculator
Monthly Payment (Est.)
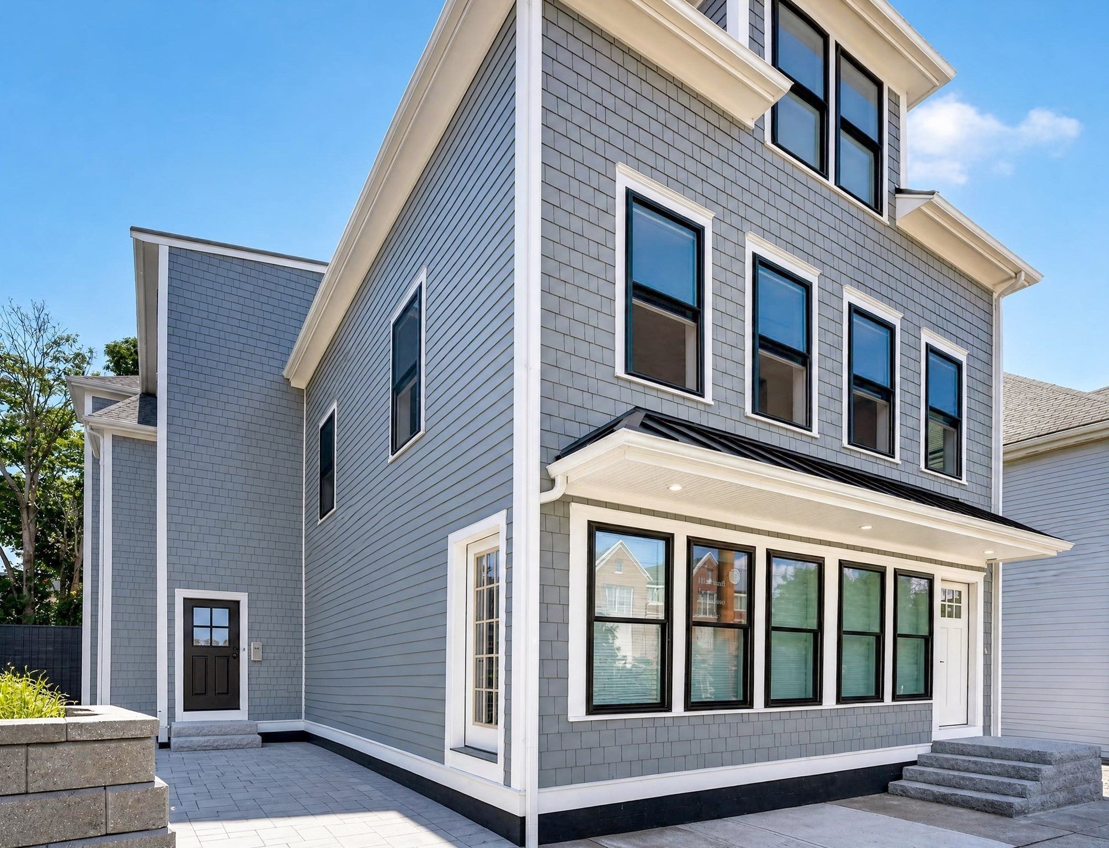
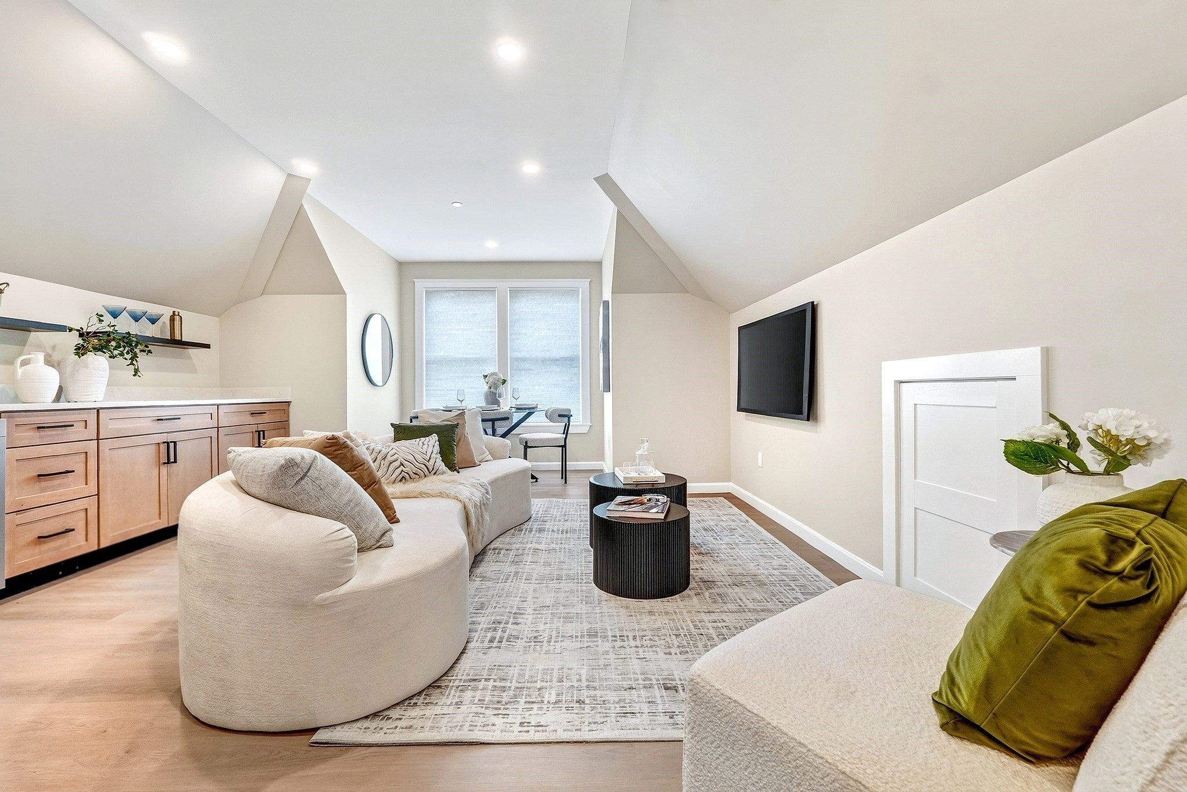
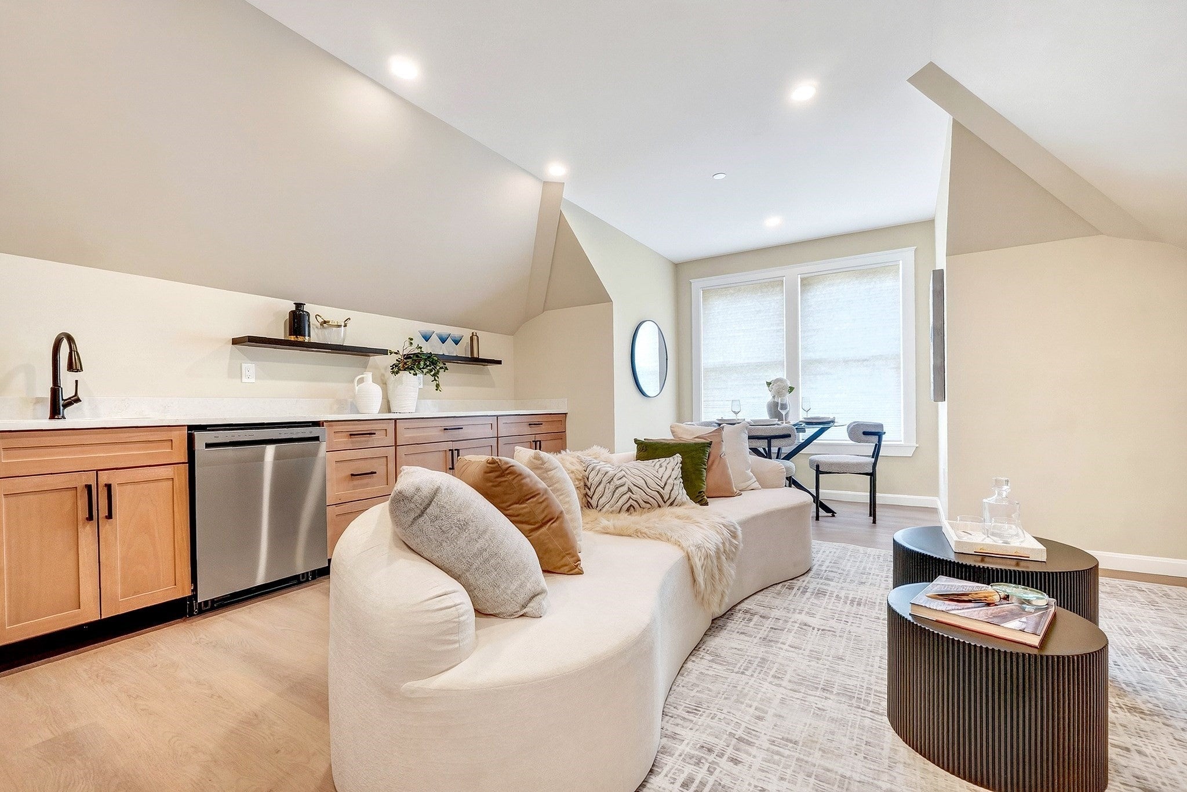
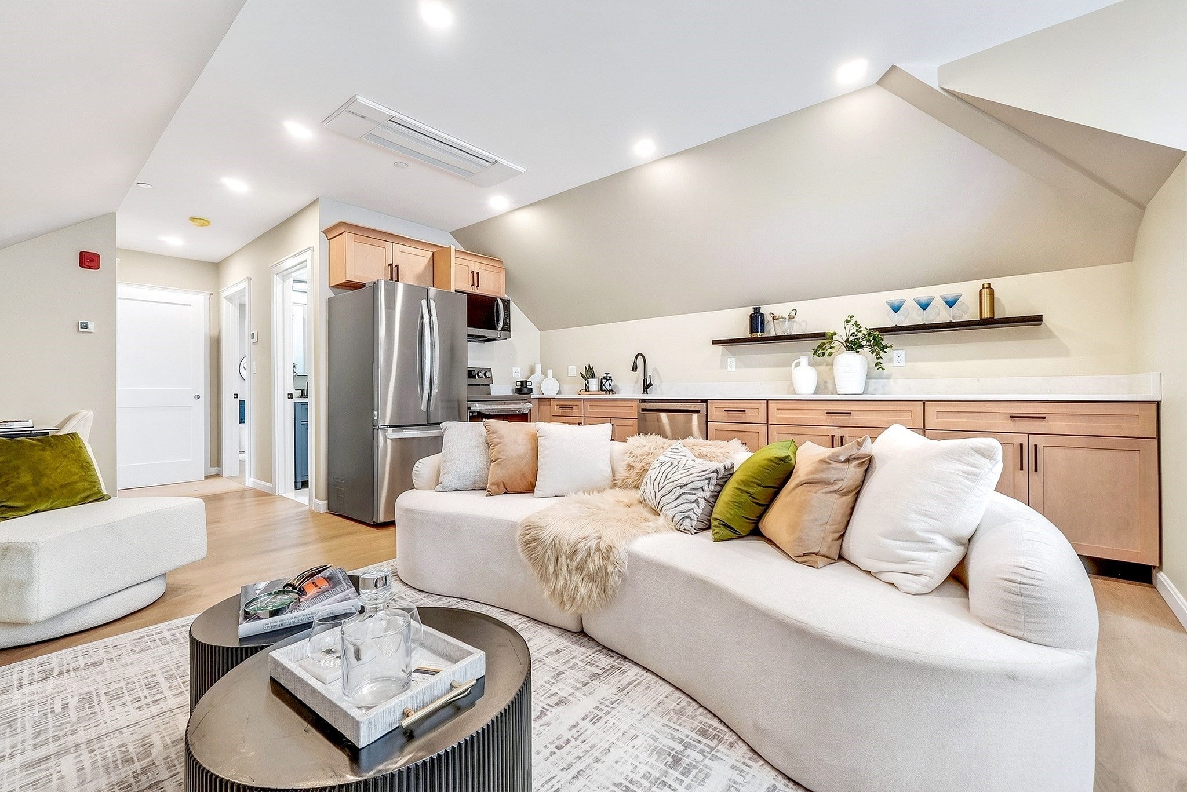
Enter an interest rate to see your estimated monthly payment.Disappointed about high mortgage rates? No need to be disappointed! Pauline Place is offering 4% mortgage rates that will save buyers thousands of dollars in mortgage payments. Call for details.WINTHROP BY THE SEA IS CALLING! Welcome to Pauline Place at Winthrop Center, a brand-new boutique community perfectly positioned right on the bus line for a quick connection to the T and into Boston. Imagine being the very first person to live in one of these high-end, one-bedroom condos. With five distinct units to choose from, you’ll find gorgeous, color-coordinated kitchens and baths that truly wow. The kitchens are a chef’s dream, featuring sleek LG stainless steel appliances, crisp quartz countertops, stylish shaker cabinets with modern black hardware, and luxury vinyl flooring that ties the whole aesthetic together. The upscale baths, finished with striking tile and glass, feel like a private spa retreat.Every room feels bright and airy thanks to Pella windows that invite the sunlight to pour in. You’ll stay perfectly comfortable year-round with high-efficiency Mitsubishi heating and cooling, and the convenience of in-unit laundry and off-street parking makes daily life a breeze.Step outside and you’re just moments away from local restaurants and shopping. Living here means embracing the best of Winthrop—beaches, boating, marinas, yacht clubs, a golf course, and miles of scenic seaside paths for biking and exploring. ITS A STUNNING PALCE TO CALL HOME AND BEST OF ALL YOU CAN OWN THIS LIFESTYLE FOR LESS THAN THE COST OF RENTING!
| 19 hours ago | Listing updated with changes from the MLS® | |
| a month ago | Listing first seen on site |

The property listing data and information, or the Images, set forth herein were provided to MLS Property Information Network, Inc. from third party sources, including sellers, lessors, landlords, and public records, and were compiled by MLS Property Information Network, Inc. The property listing data and information, and the Images, are for the personal, non-commercial use of consumers having a good faith interest in purchasing, leasing or renting listed properties of the type displayed to them and may not be used for any purpose other than to identify prospective properties which such consumers may have a good faith interest in purchasing, leasing or renting. MLS Property Information Network, Inc. and its subscribers disclaim any and all representations and warranties as to the accuracy of the property listing data and information, or as to the accuracy of any of the Images, set forth herein.
Last checked 2026-09-26 12:03 PM UTC