

680 Tremont St 1Boston, MA 02118
Mortgage Calculator
Monthly Payment (Est.)
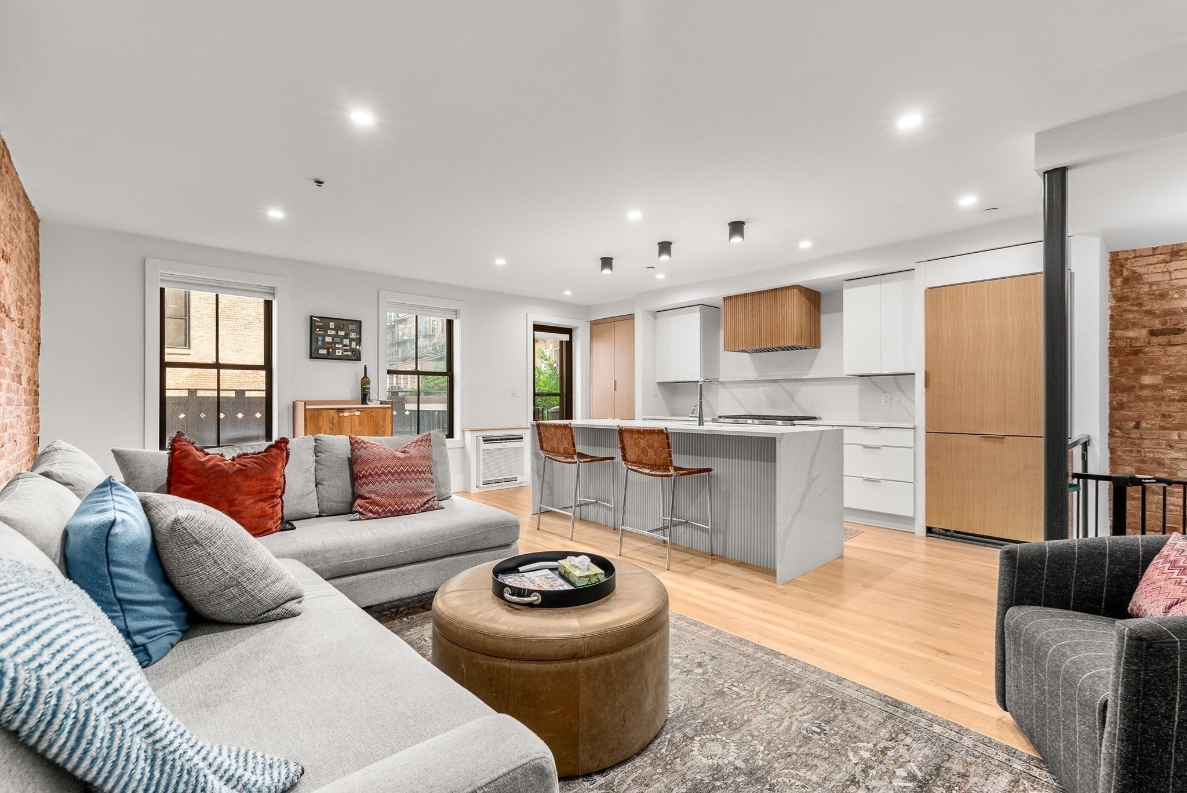
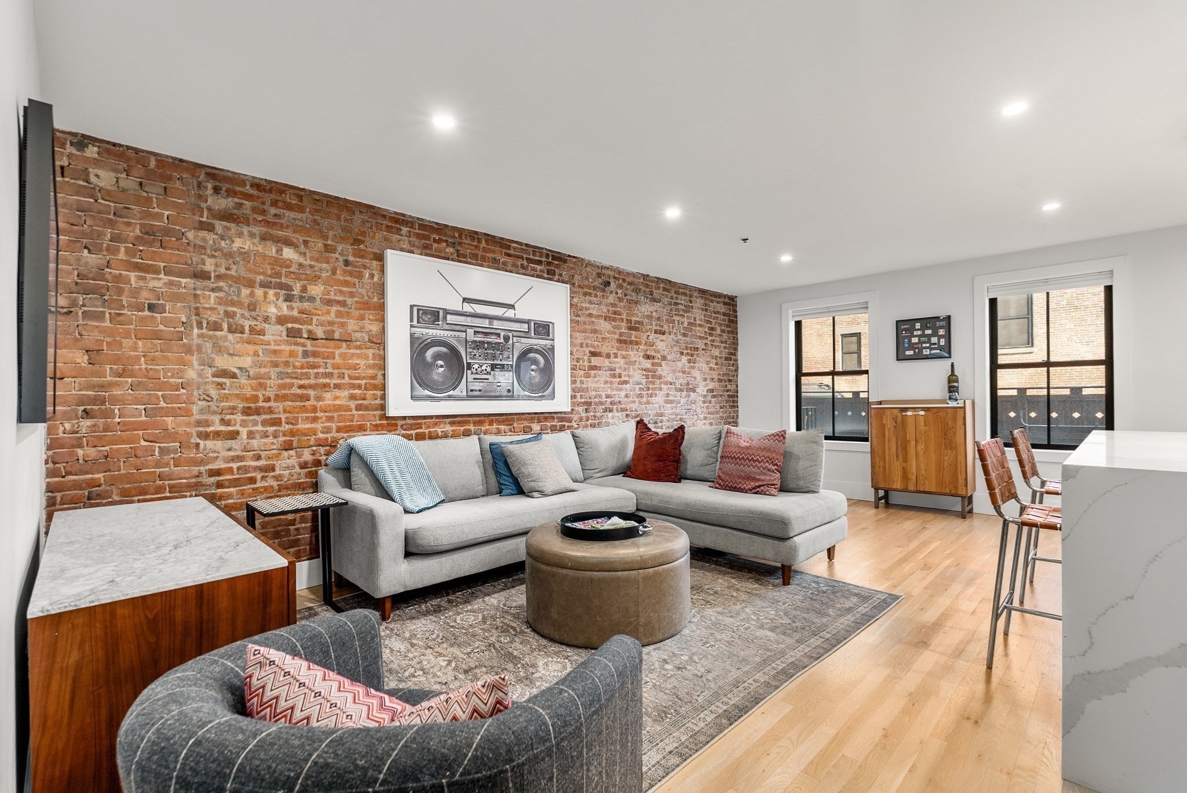
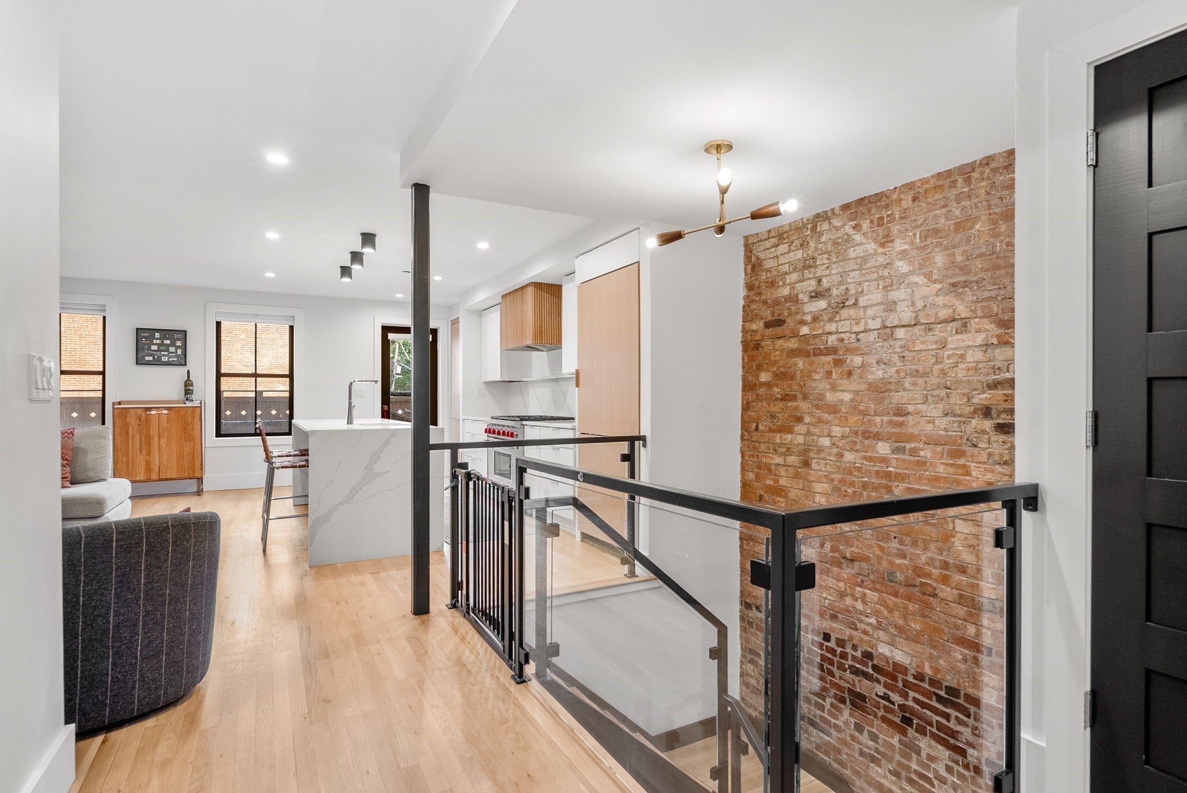
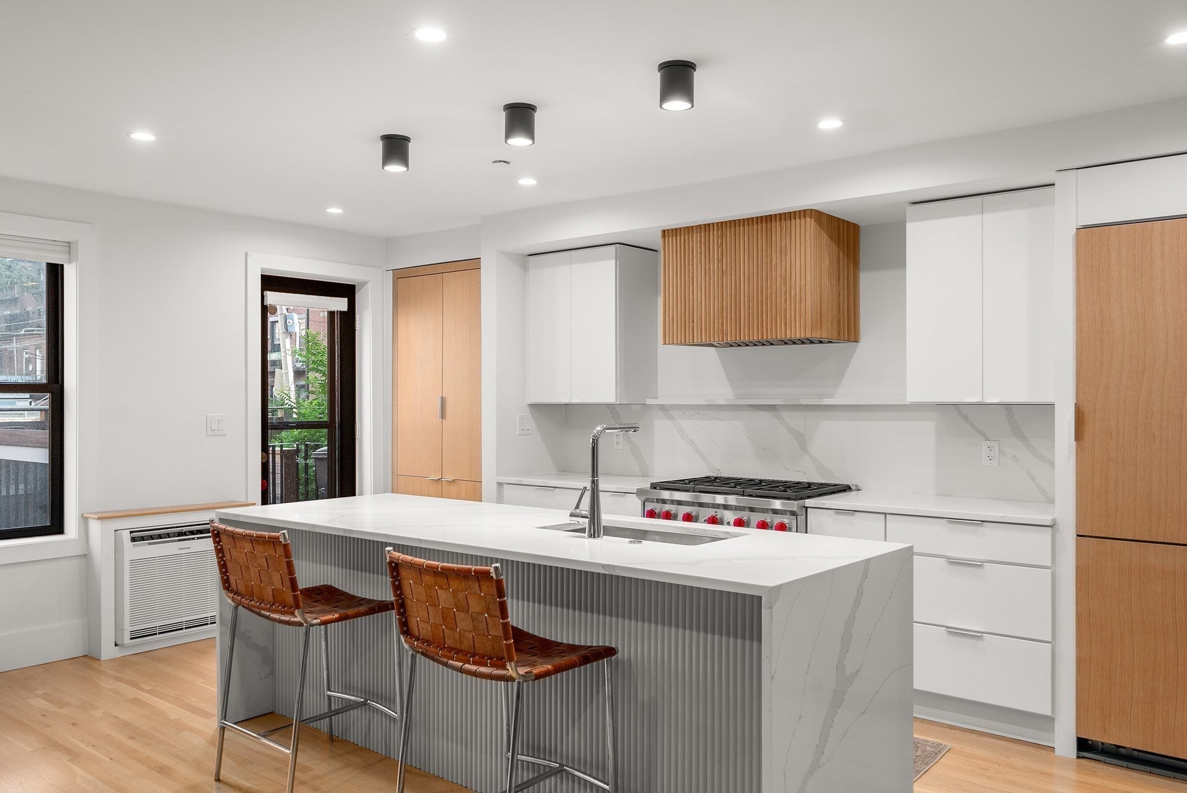
$9,125UNIQUE, MODERN DUPLEX ON TREMONT with direct-access parking to BOTH levels of the home. This 3br 2ba bi-level condo is the ideal layout. Main level hosts the open living space and kitchen w/ outdoor drink bar extension on the deck, plus full bath & sun-filled office flexible as a 3rd br. Below, the primary suite opens to a private patio, mud room, W/D, & a custom walk-in closet. Primary bath is fitted w/ a walk-in shower dual vanity & separate wash closet. Blonde oak hdwd floors & exposed brick throughout. There is also a Queen-size guest br, & the space features mini splits throughout running totally independent of the Association. Moments to the BPL South End Brand, Rutland Sq, Peters Park & SoWa w/ Back Bay Station, the Mass Ave Orange Line & the Southwest Corridor offering effortless access to Copley, the Longwood Medical Area & downtown
| 2 weeks ago | Listing updated with changes from the MLS® | |
| 3 weeks ago | Listing first seen on site |

The property listing data and information, or the Images, set forth herein were provided to MLS Property Information Network, Inc. from third party sources, including sellers, lessors, landlords, and public records, and were compiled by MLS Property Information Network, Inc. The property listing data and information, and the Images, are for the personal, non-commercial use of consumers having a good faith interest in purchasing, leasing or renting listed properties of the type displayed to them and may not be used for any purpose other than to identify prospective properties which such consumers may have a good faith interest in purchasing, leasing or renting. MLS Property Information Network, Inc. and its subscribers disclaim any and all representations and warranties as to the accuracy of the property listing data and information, or as to the accuracy of any of the Images, set forth herein.
Last checked 2026-09-16 06:45 PM UTC