

20 Botolph StMelrose, MA 02176
Mortgage Calculator
Monthly Payment (Est.)
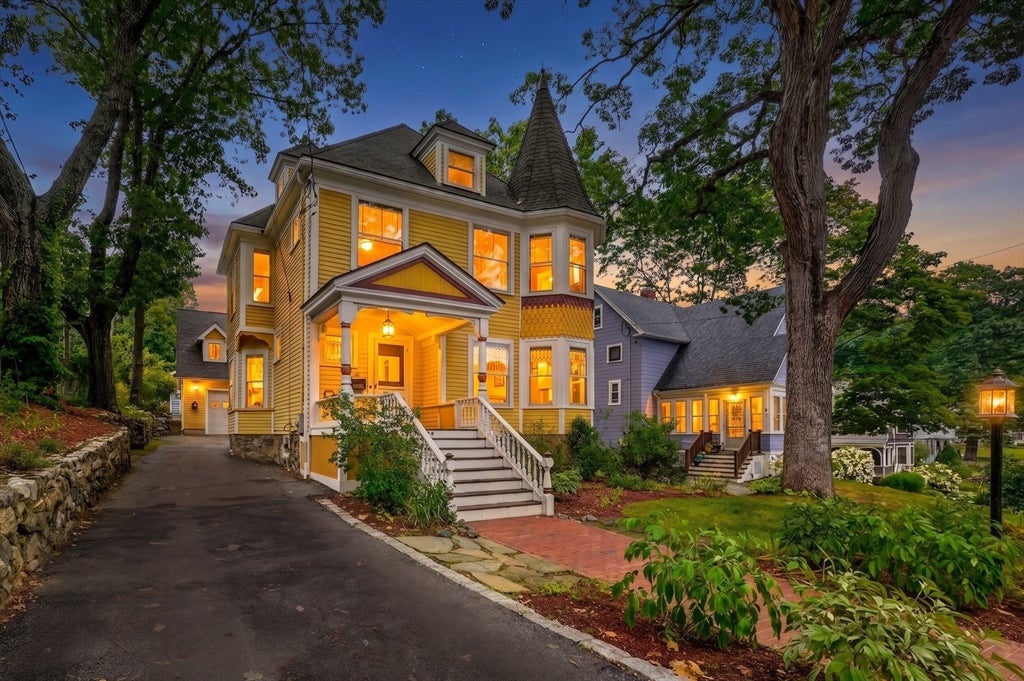
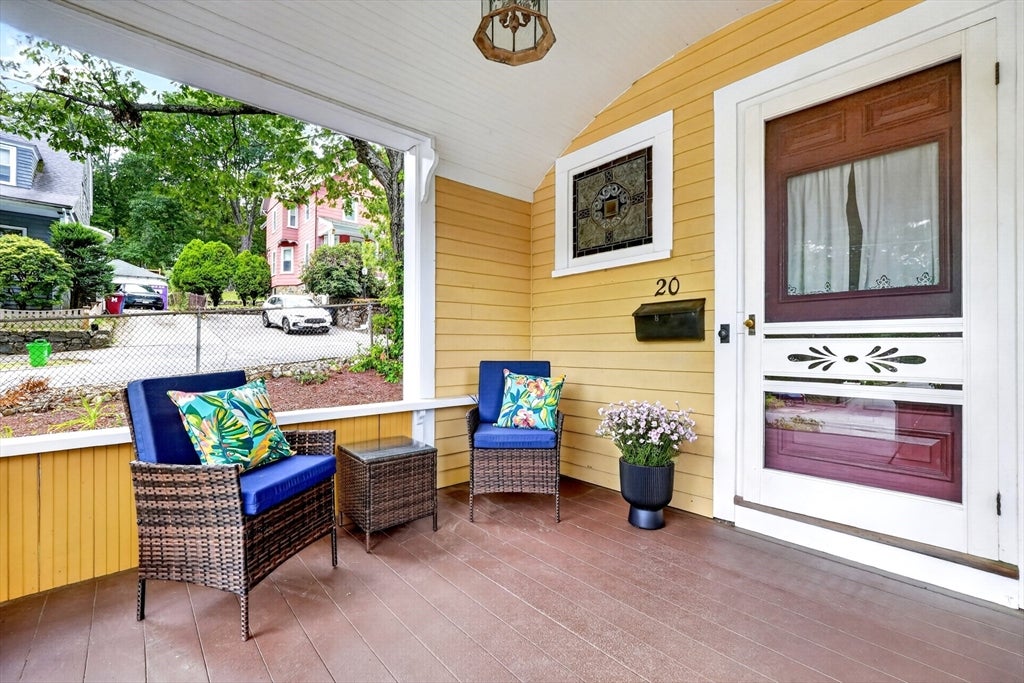
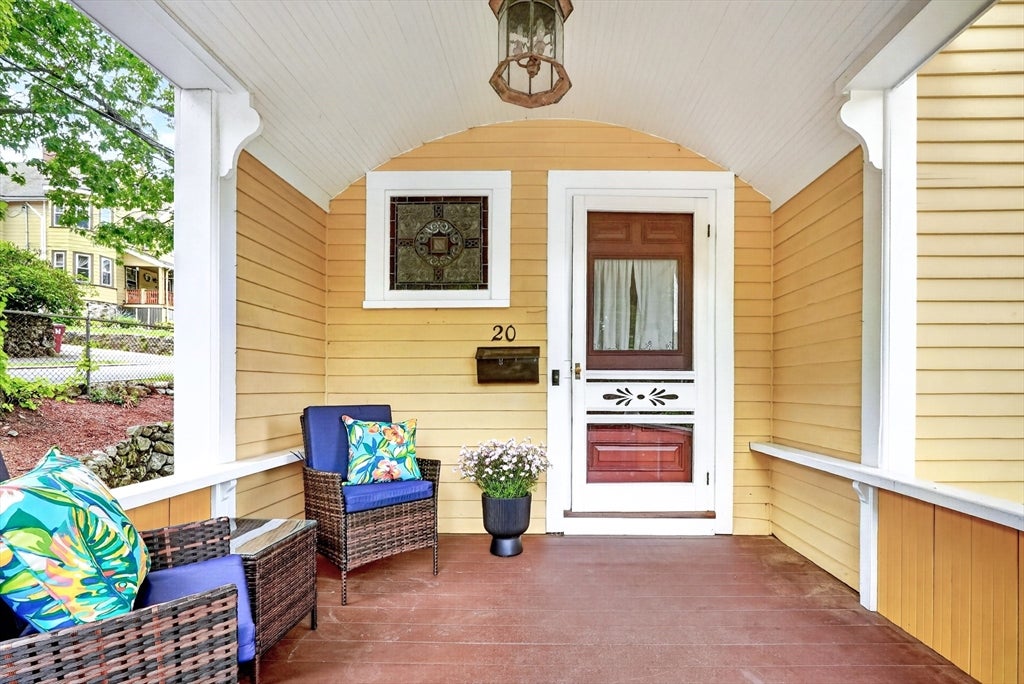
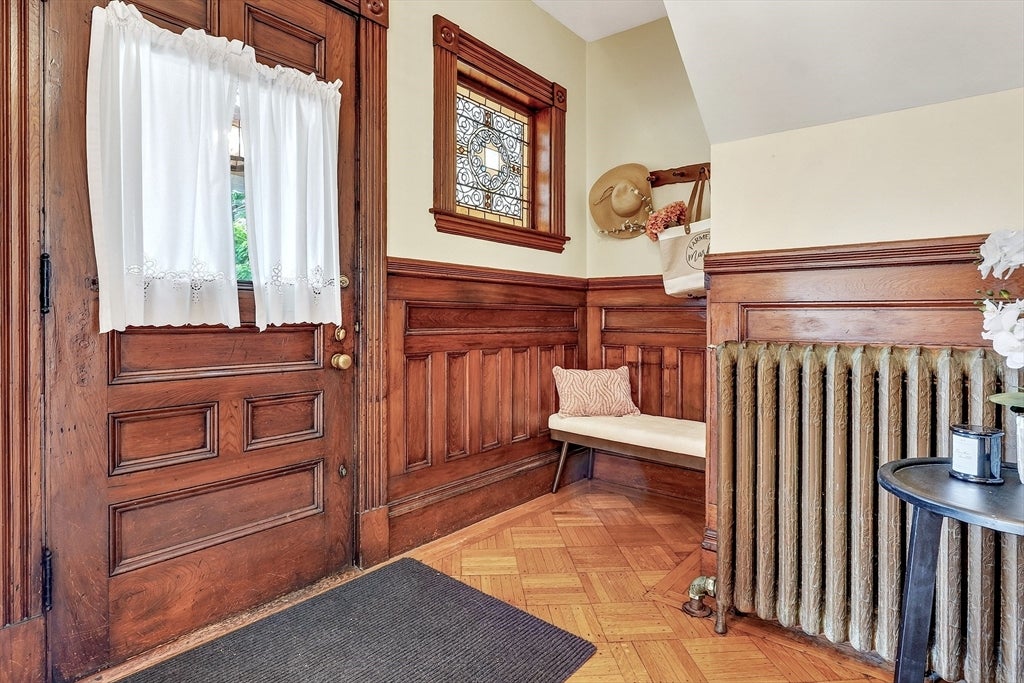
Enter an interest rate to see your estimated monthly payment.Victorian charm meets car collector's dream in the Highlands—a quiet neighborhood gem just a half mile from commuter rail. Sit on the front porch and greet neighbors strolling by with their dogs. Step inside to a gorgeous entryway showcasing stunning woodwork, a beautiful staircase, and stained-glass windows that catch the light just right. The expansive living room becomes your gathering place. Host intimate chats by the Chelsea tiled gas fireplace, its warmth drawing guests closer. Oversized windows flood the space with natural light. A small balcony with curved railings and decorative spindles—rebuilt to original design—adds authentic Victorian character. Multiple seating and conversation areas flow naturally into the dining room, creating the perfect backdrop for entertaining. Your parties become the talk of the town in this showstopping space. Architectural details and period charm flow throughout, from intricate trim to soaring ceilings. The kitchen blends character with modern convenience: stainless steel appliances, multiple work surfaces perfect for baking, and thoughtful updates that respect the home's heritage. Four bedrooms, a dedicated home office and a walk-up attic with a bonus room that awaits your vision—minimal sweat equity transforms this into even more finished living space. But here's where it gets interesting. The oversized detached two-car, heated garage was designed by a car collector and built for serious enthusiasts. The second-floor workshop space opens endless possibilities: a creative studio, home office, or future ADU. Located minutes from Franklin Square, this Victorian delivers quiet neighborhood living with easy access to the city. Perfect for those who appreciate architectural integrity, vintage character, and practical space to pursue their passions.
| a month ago | Listing updated with changes from the MLS® | |
| a month ago | Status changed to Pending | |
| a month ago | Listing first seen on site |

The property listing data and information, or the Images, set forth herein were provided to MLS Property Information Network, Inc. from third party sources, including sellers, lessors, landlords, and public records, and were compiled by MLS Property Information Network, Inc. The property listing data and information, and the Images, are for the personal, non-commercial use of consumers having a good faith interest in purchasing, leasing or renting listed properties of the type displayed to them and may not be used for any purpose other than to identify prospective properties which such consumers may have a good faith interest in purchasing, leasing or renting. MLS Property Information Network, Inc. and its subscribers disclaim any and all representations and warranties as to the accuracy of the property listing data and information, or as to the accuracy of any of the Images, set forth herein.
Last checked 2026-10-04 01:25 AM UTC