Save
Ask
Tour
Hide
Share
$950,000
17 Days On Site

93 Birch Hill Rd
Stow, MA 01775

For Sale|Single Family Residence|Active
4
Beds
3
Total Baths
2
Full Baths
1
Partial Bath
3,952
SqFt
$240
/SqFt
1983
Built
County:
Middlesex
93 Birch Hill Rd93 Birch Hill Rd93 Birch Hill Rd93 Birch Hill Rd
Save
Ask
Tour
Hide
Share

Mortgage Calculator

Monthly Payment (Est.)

Enter an interest rate to see your estimated monthly payment.
Calculator powered by Showcase IDX, a Constellation1 Company. Copyright ©2026 Information is deemed reliable but not guaranteed.

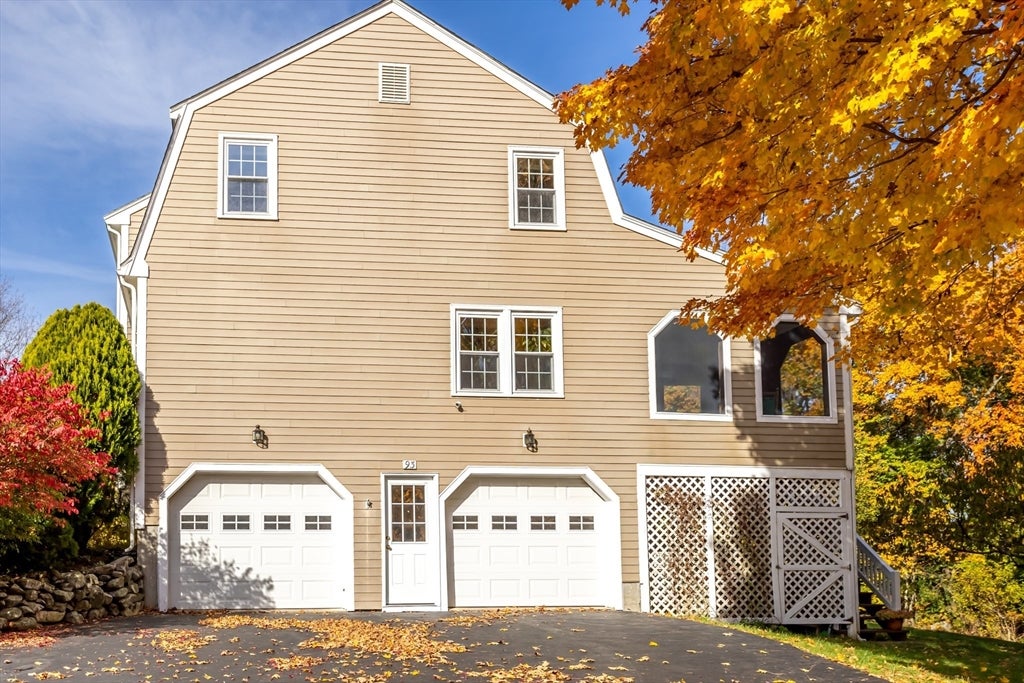
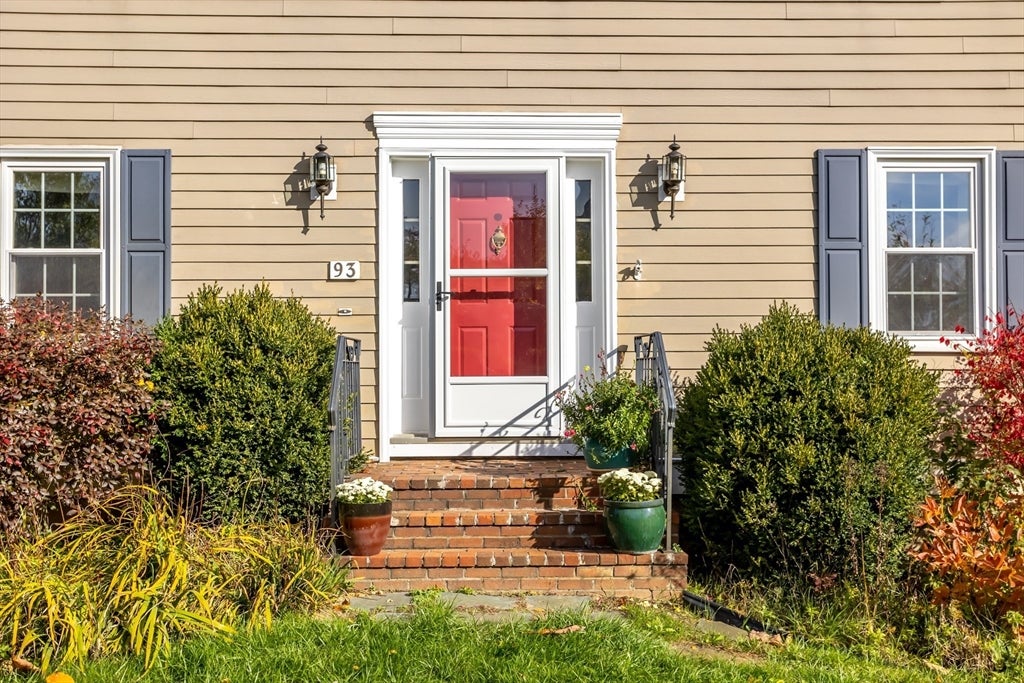
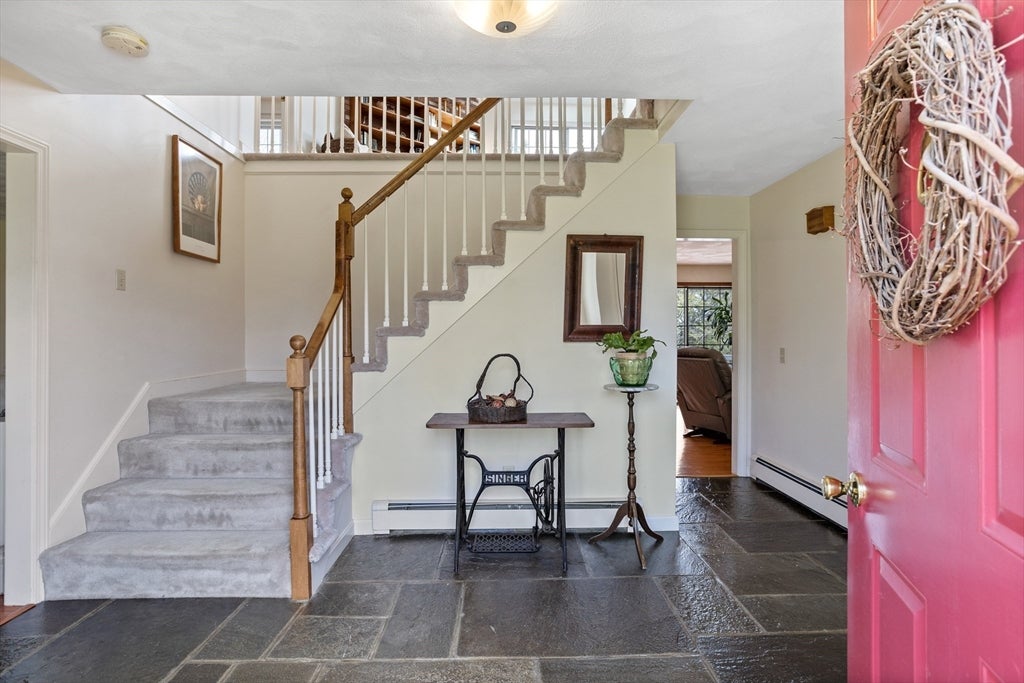
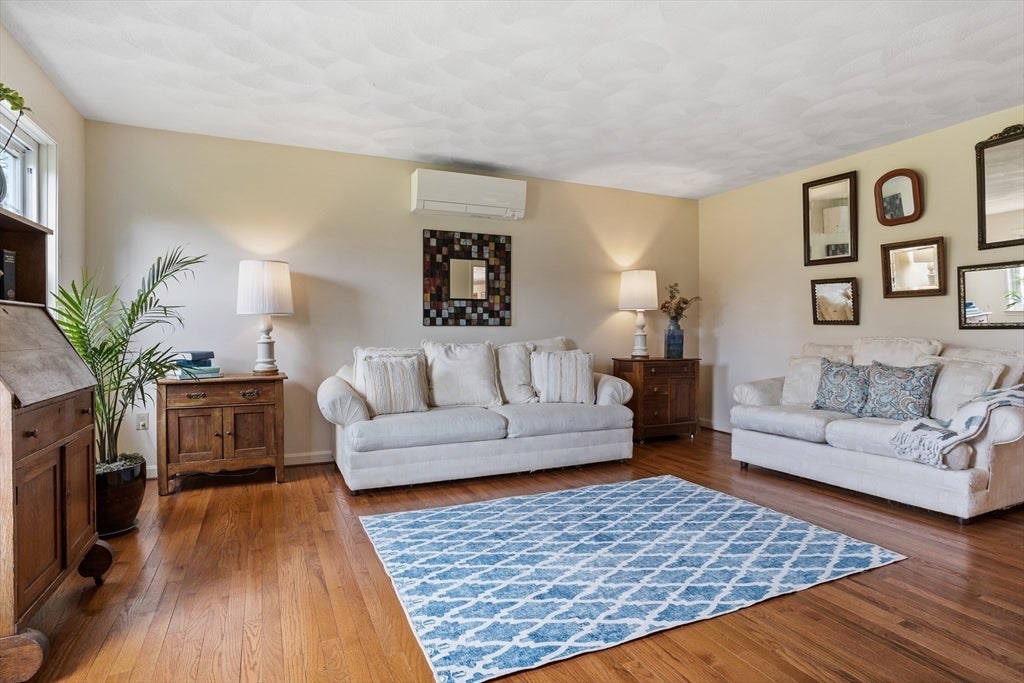
Understated Elegance. There is no other way to describe this beautifully maintained 4 Bedroom, 2 1/2 Bathroom center entrance Colonial situated on 1.08 acres in Historic Stow. Expansive and inviting open concept design with a tiled entry welcoming you into the formal Living Room and spacious Dining Room, culminating into a grand fireplaced Family Room just waiting to be filled with friends and family. Quite the entertaining mecca! The large eat in Kitchen with dining peninsula will certainly be a perfect central point for any chef. In Spring the screened Porch and oversized Deck will be a delight. Specimen quality plantings and fruit trees abound along the 1+ acre private yard. An oversized Laundry/storage room and 1/2 Bath complete the first floor. Upon traveling to the 2nd floor you will find the Main Bedroom with full Bathroom and sizeable walk in closet. The Library is adjacent with built in bookshelves, brick wall, skylight, and an intimate Deck, just perfect for quiet contemplation or Nursery. Also 3 spacious Bedrooms & 2nd full Bath. The Lower Finished Level presents with new flooring in the Exercise Room, Office. There is also a slider leading to the covered Patio and yard access and a 2 Car Garage with work space completing this lovely property. AND. . Do not forget the amazing neighborhood And award winning school system . Move in just in time for annual apple picking now available in numerous surrounding orchards!

Save
Ask
Tour
Hide
Share
Listing Snapshot
Price 
$950,000
Days On Site 
17 Days
Bedrooms 
4
Inside Area (SqFt) 
3,952 sqft
Total Baths 
3
Full Baths 
2
Partial Baths 
1
Lot Size 
1.08 Acres
Year Built 
1983
MLS® Number 
73568527
Status 
Active
Property Tax 
$16,503
HOA/Condo/Coop Fees 
N/A
Sq Ft Source 
N/A
Friends & Family
Recent Activity
2 weeks agoListing updated with changes from the MLS®
3 weeks agoListing first seen on site
General Features
Acres 
1.08
Attached Garage 
Yes
Disclosures 
Photos are from previous listing 3 years ago. Minimal changes have occurred since. New lower level flooring. Septic System new 3+ years ago. Sale includes LL Freezer. Seller would like to have the house purchased with almost all of the furniture included.. Whole House Fan has never been used
Foundation 
Concrete Perimeter
Garage 
Yes
Garage Spaces 
2
Parking 
PavedGarage Door OpenerWorkshop in GarageOff StreetAttachedGarage
Parking Spaces 
6
Property Sub Type 
Single Family Residence
Sewer 
Private Sewer
SqFt Above 
3352
SqFt Below 
600
SqFt Total 
3952
Style 
Colonial
Water Source 
Private
Zoning 
res
Interior Features
Appliances 
Water HeaterRangeDishwasherRefrigeratorFreezerWasherDryer
Basement 
FullFinishedWalk-Out AccessInterior EntrySump PumpConcrete
Cooling 
DuctlessWhole House FanCeiling Fan(s)Zoned
Electric 
220 Volts200+ Amp Service
Fireplace 
Yes
Fireplace Features 
Family Room
Fireplaces 
1
Flooring 
TileCarpetHardwood
Heating 
BaseboardOilElectricZoned
Interior 
Walk-In Closet(s)Recessed LightingCeiling Fan(s)Vaulted Ceiling(s)Open Floorplan
Laundry Features 
Main LevelElectric Dryer HookupWasher Hookup
Window Features 
Skylight(s)Insulated WindowsScreens
Bathroom 1 
Dimensions - 10x7Level - FirstArea - 70
Bathroom 2 
Dimensions - 9x8Level - SecondArea - 72
Bathroom 3 
Dimensions - 11x8Level - SecondArea - 88
Bedroom 2 
Dimensions - 13x12Level - SecondArea - 156
Bedroom 3 
Dimensions - 13x12Level - SecondArea - 156
Bedroom 4 
Dimensions - 21x11Level - SecondArea - 231
Dining Room 
Dimensions - 13x13Level - MainArea - 169
Family Room 
Dimensions - 27x13Level - MainArea - 351
Kitchen 
Dimensions - 14x25Level - MainArea - 350
Living Room 
Dimensions - 13x17Level - MainArea - 221
Master Bedroom 
Dimensions - 18x13Level - SecondArea - 234
Office 
Dimensions - 25x13Level - BasementArea - 325
Save
Ask
Tour
Hide
Share
Exterior Features
Construction Details 
Frame
Exterior 
Rain GuttersBalcony
Lot Features 
WoodedClearedGentle Sloping
Patio And Porch 
ScreenedDeckCoveredPatioPorch
Roof 
Shingle
Windows/Doors 
Skylight(s)Insulated WindowsScreens
Community Features
Community Features 
Golf
Schools
School District
Unknown
Elementary School
Center
Middle School
Unknown
High School
Unknown
Listing courtesy of Linda Van Emburgh of Barrett Sotheby's International Realty


The property listing data and information, or the Images, set forth herein were provided to MLS Property Information Network, Inc. from third party sources, including sellers, lessors, landlords, and public records, and were compiled by MLS Property Information Network, Inc. The property listing data and information, and the Images, are for the personal, non-commercial use of consumers having a good faith interest in purchasing, leasing or renting listed properties of the type displayed to them and may not be used for any purpose other than to identify prospective properties which such consumers may have a good faith interest in purchasing, leasing or renting. MLS Property Information Network, Inc. and its subscribers disclaim any and all representations and warranties as to the accuracy of the property listing data and information, or as to the accuracy of any of the Images, set forth herein.

Last checked 2026-09-26 10:34 PM UTC

Neighborhood & Commute
Source: Walkscore
Save
Ask
Tour
Hide
Share