Save
Ask
Tour
Hide
Share
$659,900
19 Days On Site

Stoneridge Village Association
2 Steepletree Lane 2
Wayland, MA 01778

For Sale|Condominium|Active
2
Beds
3
Total Baths
2
Full Baths
1
Partial Bath
1,751
SqFt
$377
/SqFt
1979
Built
County:
Middlesex
Upcoming Open Houses
Sat, Sep 19, 11:00 AM - 12:30 PM
Sun, Sep 20, 11:00 AM - 12:30 PM
2 Steepletree Lane 22 Steepletree Lane 22 Steepletree Lane 22 Steepletree Lane 2
Save
Ask
Tour
Hide
Share

Mortgage Calculator

Monthly Payment (Est.)

$3,011
Calculator powered by Showcase IDX, a Constellation1 Company. Copyright ©2026 Information is deemed reliable but not guaranteed.

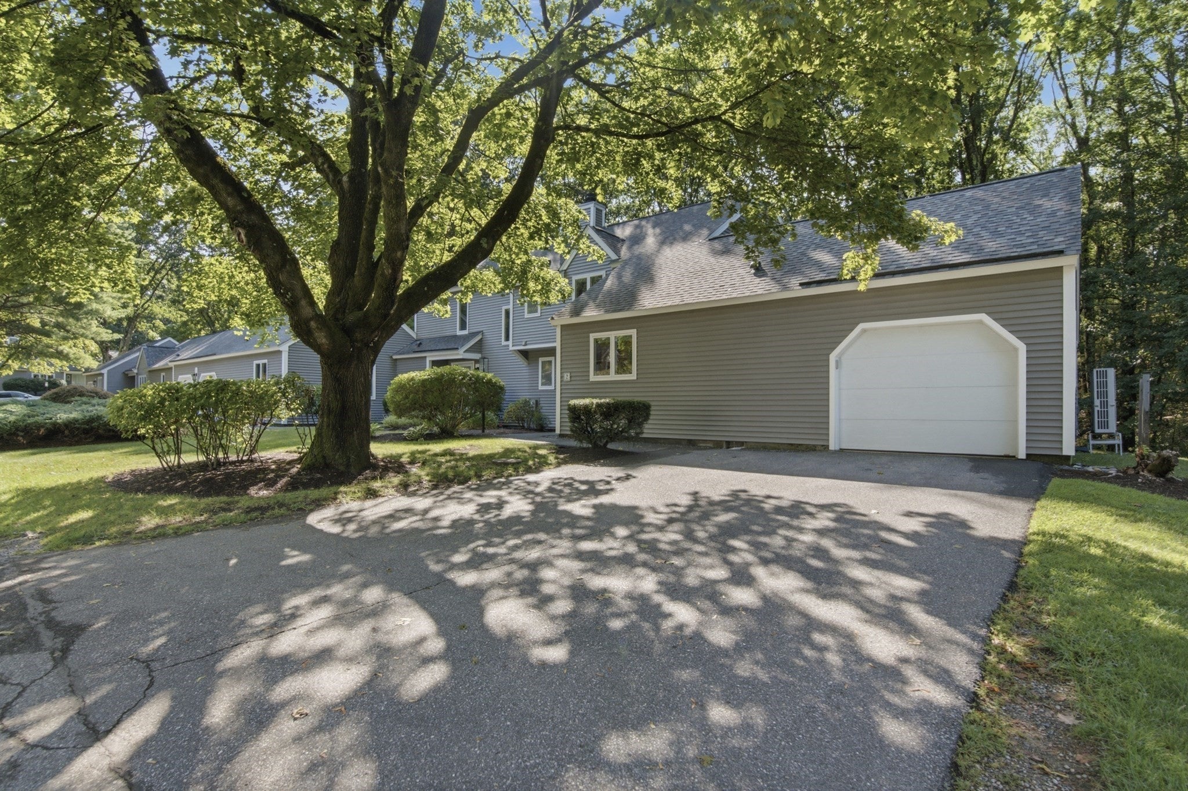
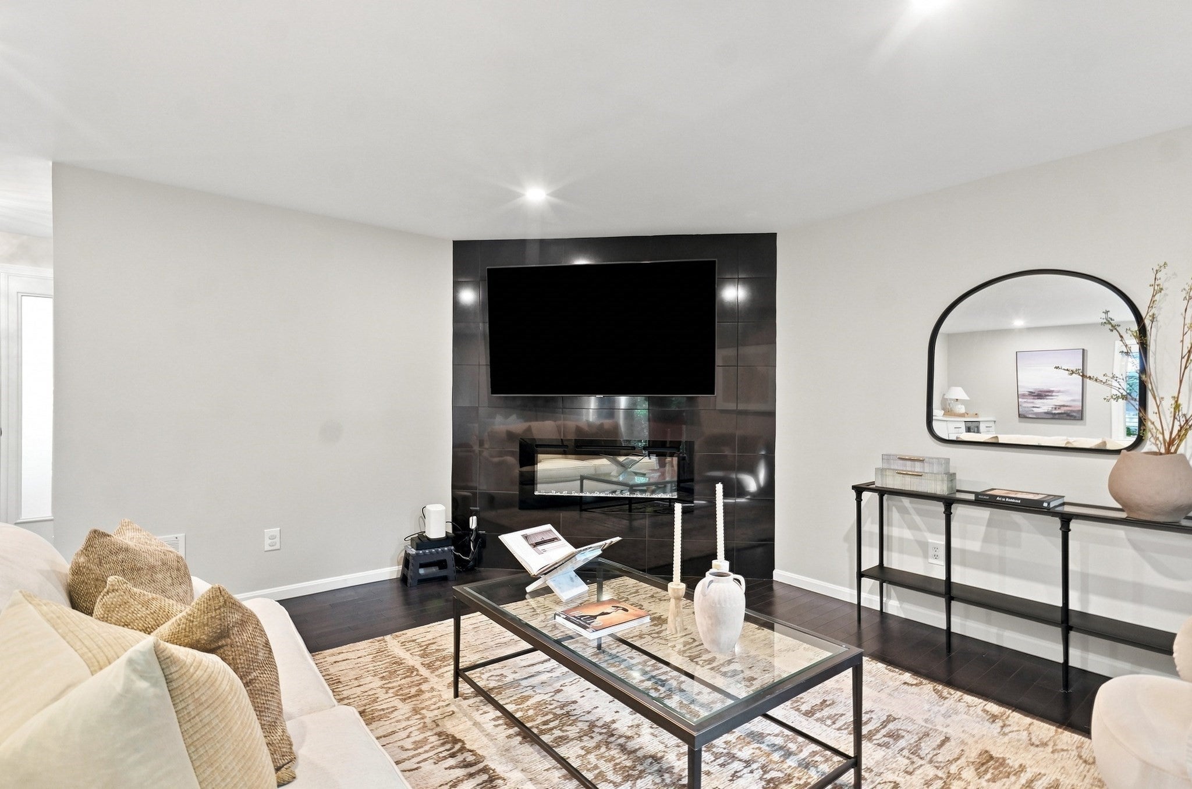
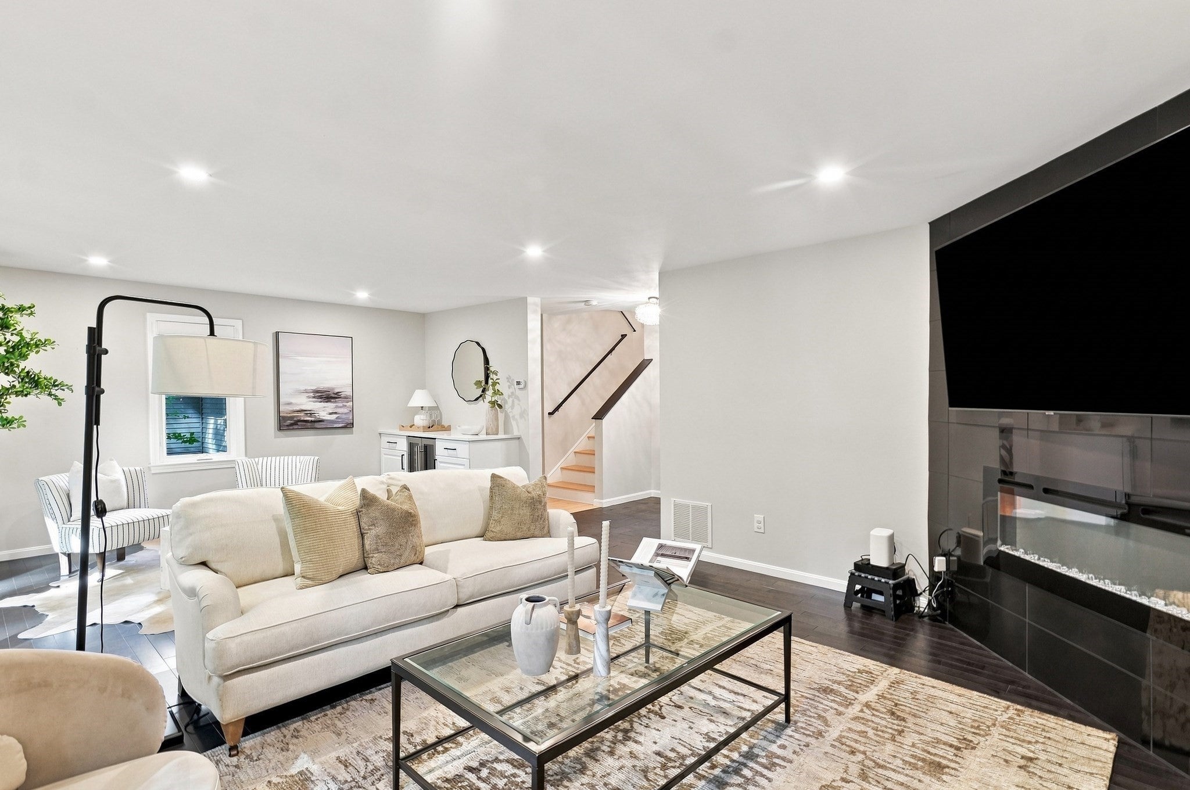
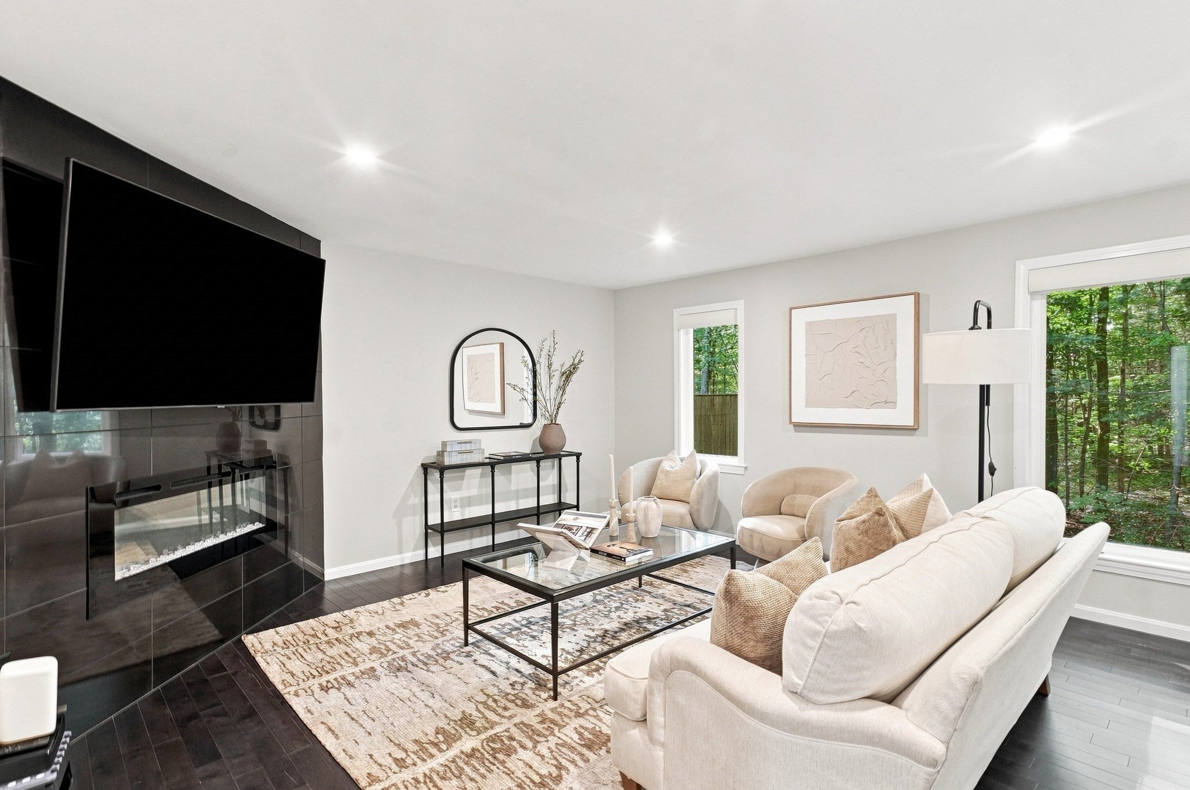
Welcome to Stoneridge Village, where luxury, privacy, and effortless living come together in this stunning end-unit townhome. Beautifully appointed with hardwood floors, recessed lighting, a welcoming fireplace, and custom remote-controlled Hunter blinds, this home offers sophisticated style throughout. The kitchen features granite countertops, stainless steel appliances, and generous cabinetry, opening to a spacious dining area and private composite deck overlooking a serene wooded backdrop. Upstairs are two generously sized en-suite bedrooms, including an impressive primary suite with a walk-in closet. The finished lower level offers exceptional additional living space—perfect for a family room, home office, gym, or media room. Central air, in-unit laundry, an attached garage, additional parking, and thoughtful updates complete the home. Enjoy a resort-style lifestyle at Stoneridge Village with an in-ground pool, tennis and pickleball courts— Elegant, private, and beautifully maintained, this exceptional residence in Wayland is truly a special place and can be your new home!

Save
Ask
Tour
Hide
Share
Listing Snapshot
Price 
$659,900
Days On Site 
19 Days
Bedrooms 
2
Inside Area (SqFt) 
1,751 sqft
Total Baths 
3
Full Baths 
2
Partial Baths 
1
Lot Size 
N/A
Year Built 
1979
MLS® Number 
73568520
Status 
Active
Property Tax 
$9,426
HOA/Condo/Coop Fees 
$1,216.43 monthly
Sq Ft Source 
Public Records
Friends & Family
Recent Activity
7 hours agoListing updated with changes from the MLS®
3 weeks agoListing first seen on site
General Features
Attached Garage 
Yes
Disclosures 
Buyers and buyers agents to perform due diligencesome photos may be virtually enhanced. Special assessment is part of the current HOA fee.
Garage 
Yes
Garage Spaces 
1
Green Energy Efficient 
Thermostat
Number Of Stories 
3
Parking 
AttachedOff StreetDeededPavedGarage
Parking Spaces 
3
Pets 
Yes
Property Sub Type 
Condominium
Sewer 
Private Sewer
SqFt Above 
1562
SqFt Below 
189
SqFt Total 
1751
Water Source 
Public
Zoning 
PDD
Interior Features
Appliances 
DishwasherMicrowaveRefrigeratorWasherDryerPlumbed For Ice Maker
Cooling 
Central AirHeat PumpZoned
Electric 
Circuit Breakers200+ Amp Service
Fireplace 
Yes
Fireplace Features 
Living Room
Fireplaces 
1
Flooring 
TileCarpet
Heating 
Heat PumpForced AirElectricZoned
Interior 
Walk-In Closet(s)Recessed LightingOpen Floorplan
Laundry Features 
Electric Dryer HookupWasher HookupIn Unit
Bathroom 1 
Dimensions - 8x10Level - SecondArea - 80
Bathroom 2 
Dimensions - 5x8Level - SecondArea - 40
Bathroom 3 
Dimensions - 5x6Level - FirstArea - 30
Bedroom 2 
Dimensions - 12x13Level - SecondArea - 156
Dining Room 
Dimensions - 13x11Level - FirstArea - 143
Family Room 
Dimensions - 21x9Level - BasementArea - 189
Kitchen 
Dimensions - 15x11Level - FirstArea - 165
Living Room 
Dimensions - 24x15Level - FirstArea - 360
Master Bedroom 
Dimensions - 16x15Level - SecondArea - 240
Save
Ask
Tour
Hide
Share
Exterior Features
Lot Features 
Landscaped
Patio And Porch 
Deck
Pool Features 
AssociationIn Ground
Roof 
Shingle
Windows/Doors 
Storm Door(s)
Community Features
Association Amenities 
PoolTennis Court(s)Recreation Facilities
Association Fee 
$1216.43
Association Fee Frequency 
Monthly
Community Features 
PoolTennis Court(s)ParkGolf
MLS Area 
Cochituate
Building Access 
Unit Placement(Street)
Schools
School District
Unknown
Elementary School
Loker Elementary
Middle School
Wayland Middle
High School
Wayland High
Listing courtesy of Adriana Scholz of Lamacchia Realty, Inc.


The property listing data and information, or the Images, set forth herein were provided to MLS Property Information Network, Inc. from third party sources, including sellers, lessors, landlords, and public records, and were compiled by MLS Property Information Network, Inc. The property listing data and information, and the Images, are for the personal, non-commercial use of consumers having a good faith interest in purchasing, leasing or renting listed properties of the type displayed to them and may not be used for any purpose other than to identify prospective properties which such consumers may have a good faith interest in purchasing, leasing or renting. MLS Property Information Network, Inc. and its subscribers disclaim any and all representations and warranties as to the accuracy of the property listing data and information, or as to the accuracy of any of the Images, set forth herein.

Last checked 2026-09-15 03:09 AM UTC

Neighborhood & Commute
Source: Walkscore
Save
Ask
Tour
Hide
Share