

65 Fox Hill DriveBridgewater, MA 02324
Mortgage Calculator
Monthly Payment (Est.)
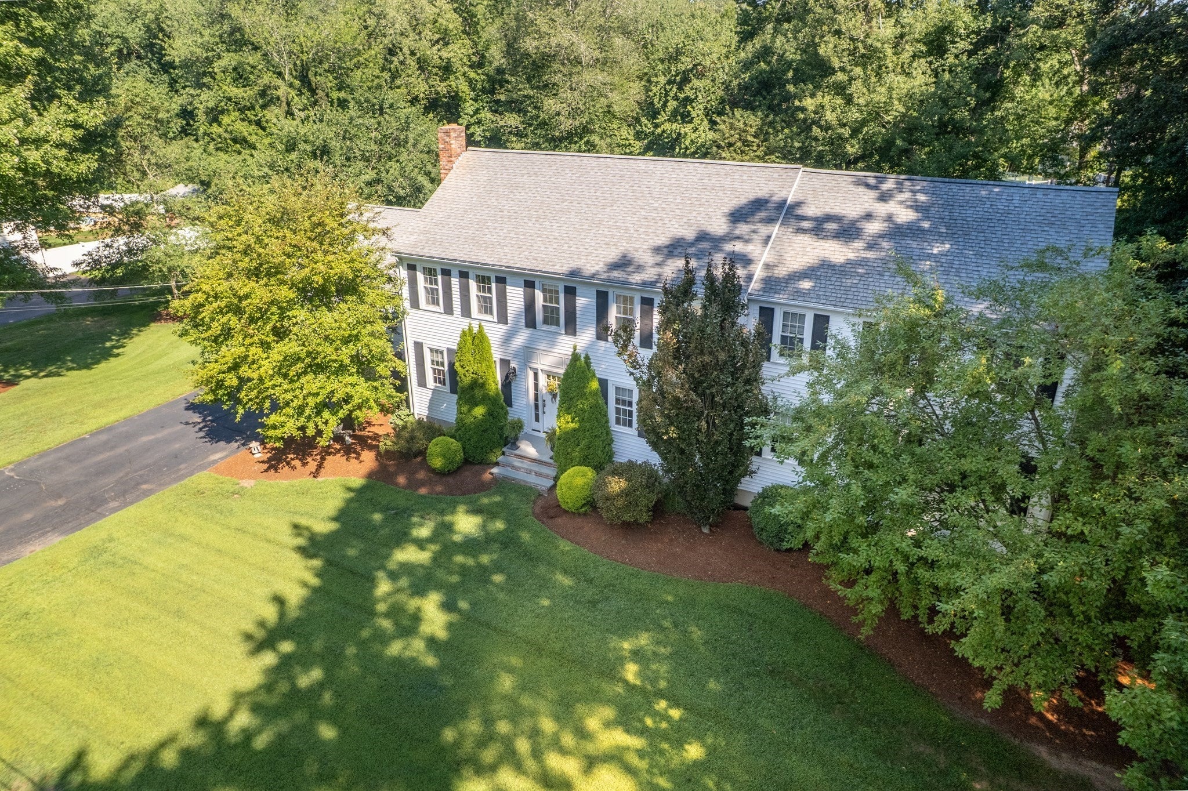
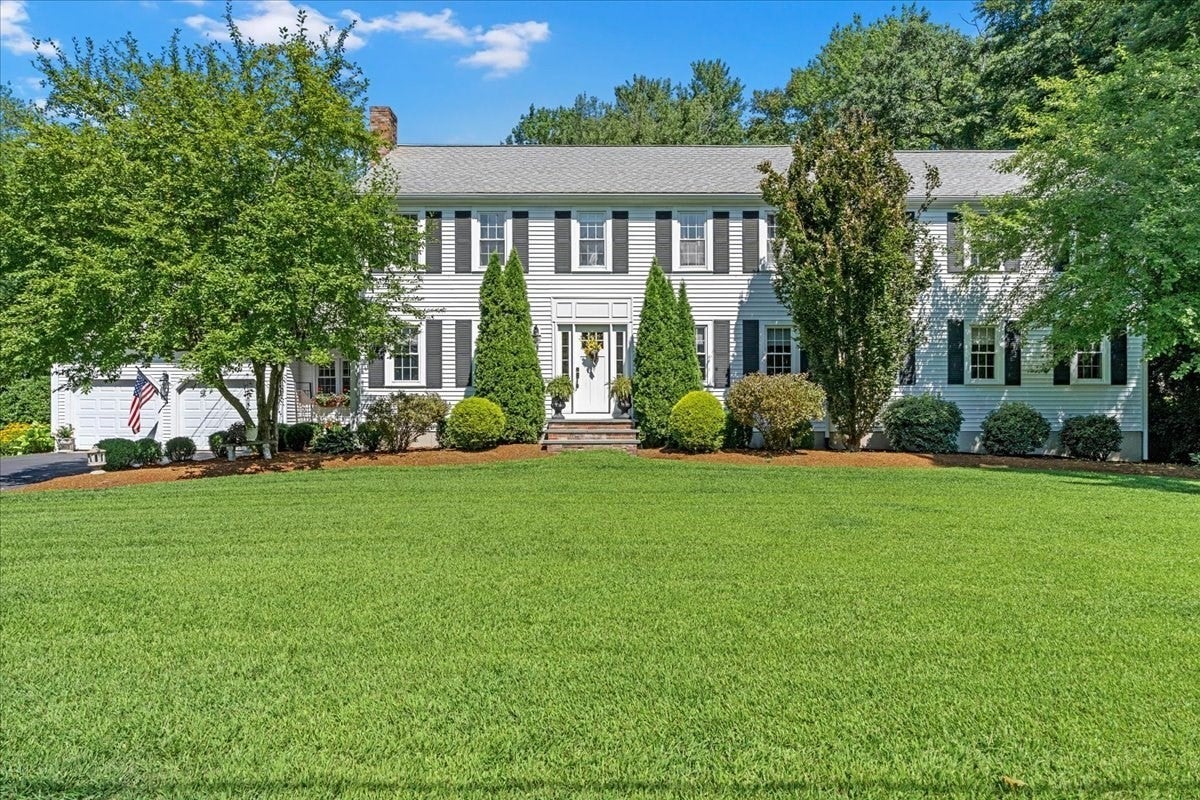
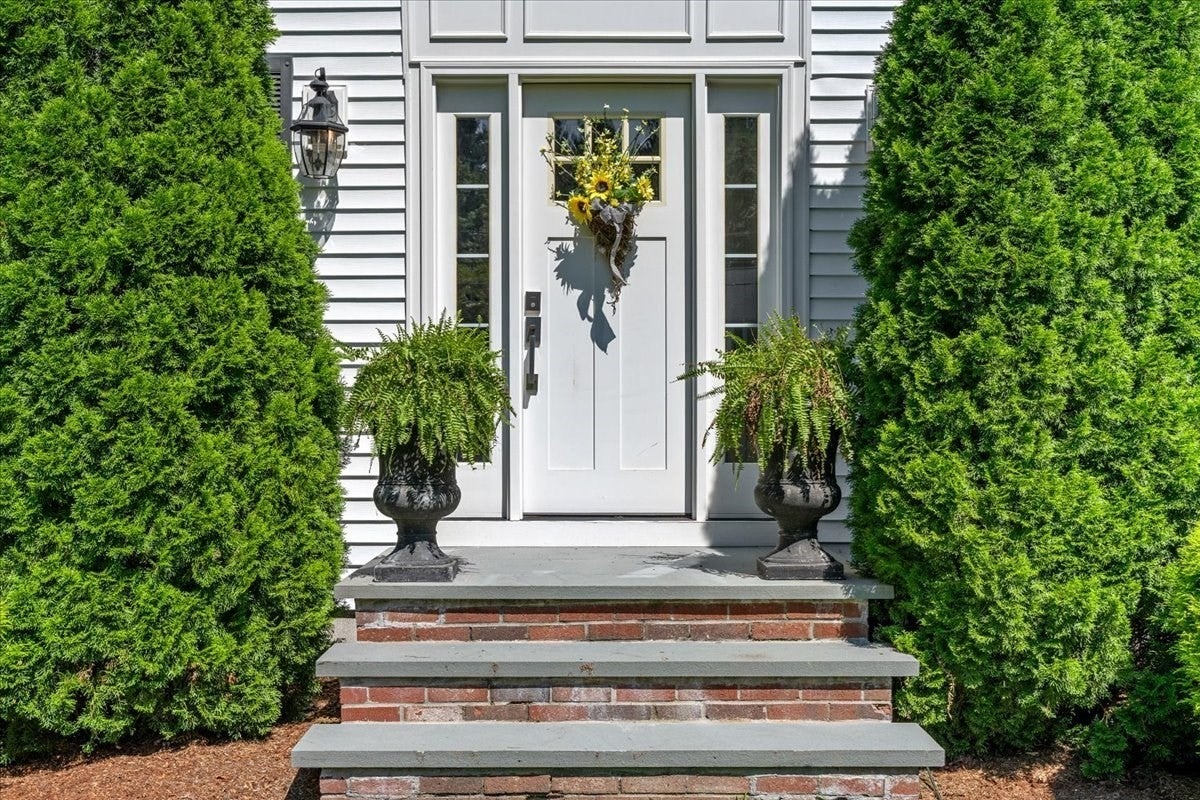
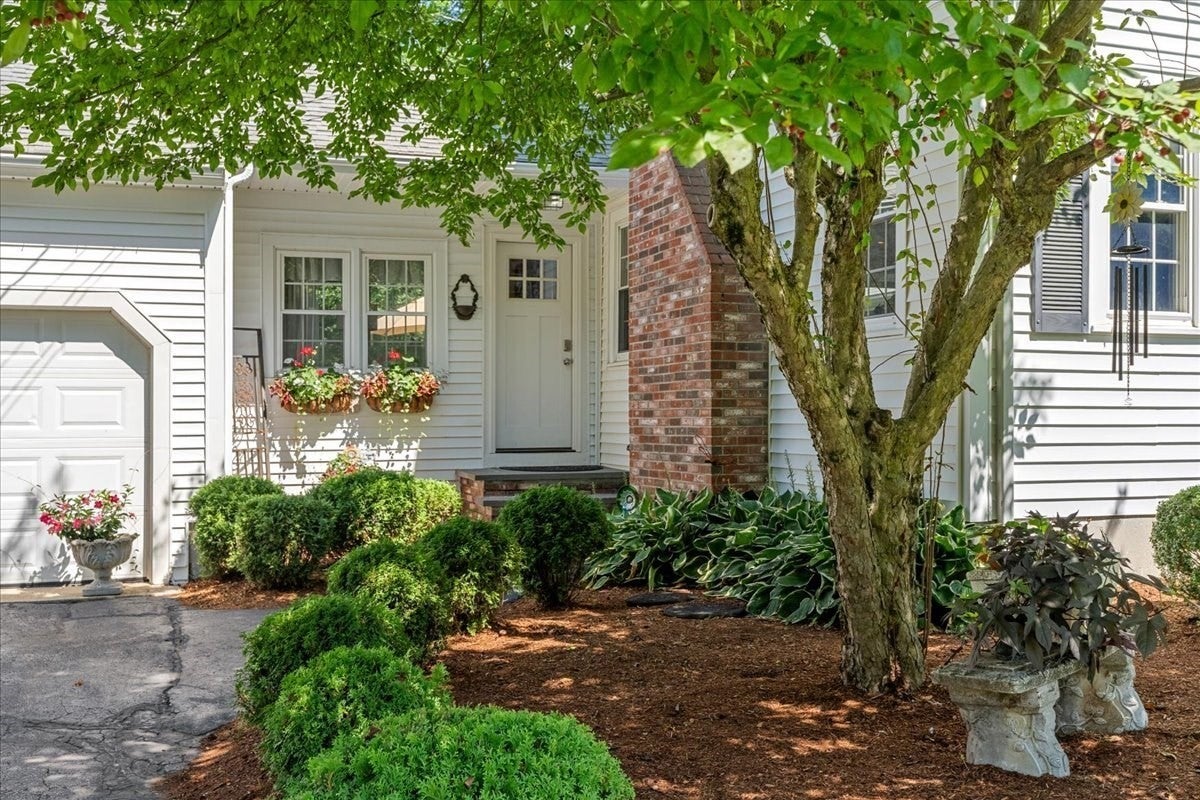
Enter an interest rate to see your estimated monthly payment.This is the home where everyone gathers at! For the holidays with its chefs kitchen, Omega cabinets, Honed Granite counters and induction stove, 9' island and additional room for seating you will be more than happy filling up your formal dining area with family & friends. Summertime is easy with your in-ground Heldor pool that offers deckside seating, shade only seating or gather around the firepit area. Take advantage of the screened in porch off the kitchen or curl up with a book in front of the fireplace in the den. The living room will be spectacular to host a Superbowl party. As you wander through this home you will find fabulous period pieces have been incorporated through out ~ like the double swinging door on the laundry room. All this is just the first floor! Upstairs there are 5 bedrooms, 2 ensuite. all updated bathrooms. Located in one of Bridgewater's most desirable neighborhood and surrounded by perennial gardens, you will instantly feel centered here. Open house Friday Aug 28 from 4:30 to 6 and Saturday Aug 29th from 1-2:30
| 2 days ago | Listing updated with changes from the MLS® | |
| 3 days ago | Price changed to $1,099,000 | |
| 3 days ago | Status changed to Active | |
| 4 weeks ago | Listing first seen on site |

The property listing data and information, or the Images, set forth herein were provided to MLS Property Information Network, Inc. from third party sources, including sellers, lessors, landlords, and public records, and were compiled by MLS Property Information Network, Inc. The property listing data and information, and the Images, are for the personal, non-commercial use of consumers having a good faith interest in purchasing, leasing or renting listed properties of the type displayed to them and may not be used for any purpose other than to identify prospective properties which such consumers may have a good faith interest in purchasing, leasing or renting. MLS Property Information Network, Inc. and its subscribers disclaim any and all representations and warranties as to the accuracy of the property listing data and information, or as to the accuracy of any of the Images, set forth herein.
Last checked 2026-09-21 01:08 PM UTC